















Skip To Content

Urb Las Casonas Aranda

GUAYNABO, PR 00966
  • $1,890,000
  • STATUS: Active
  • ON SITE: 152 Days
  • MLS #: PR9121305
UPDATED: 93 min ago
$1,890,000
  • 4
    BEDS
  • 0.2
    ACRES
  • 3
    BATHS
  • 2
    1/2 BATHS
  • 3,214
    SQFT
  • $588
    $/SQFT
Neighborhood:
Type:
Single-Family Home
Built:
2023
County:
Area:

School Ratings & Info

Description

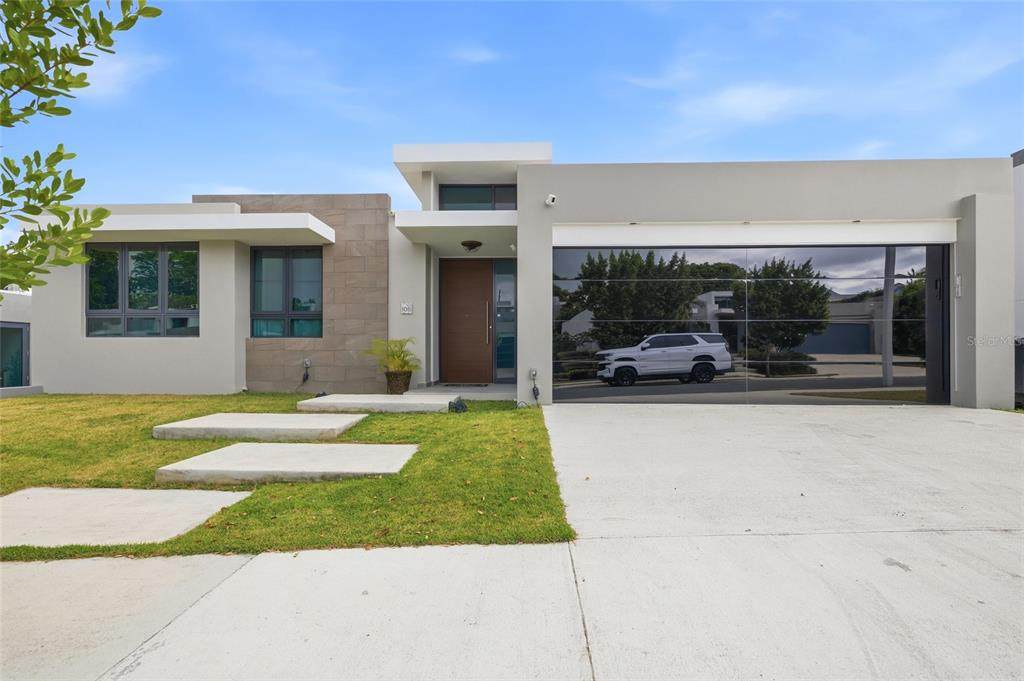
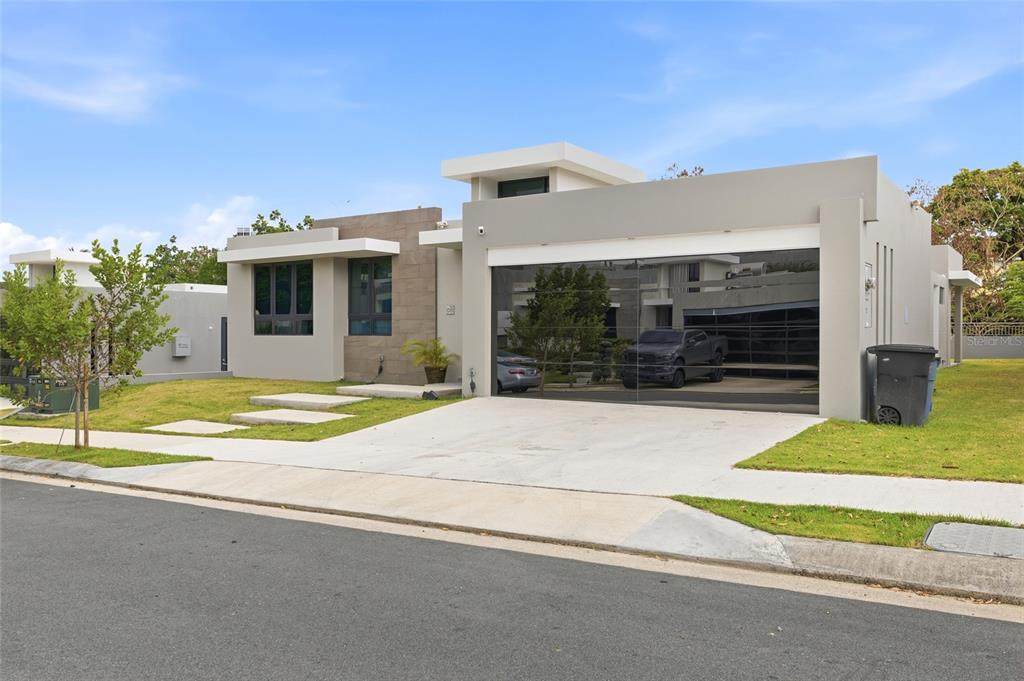
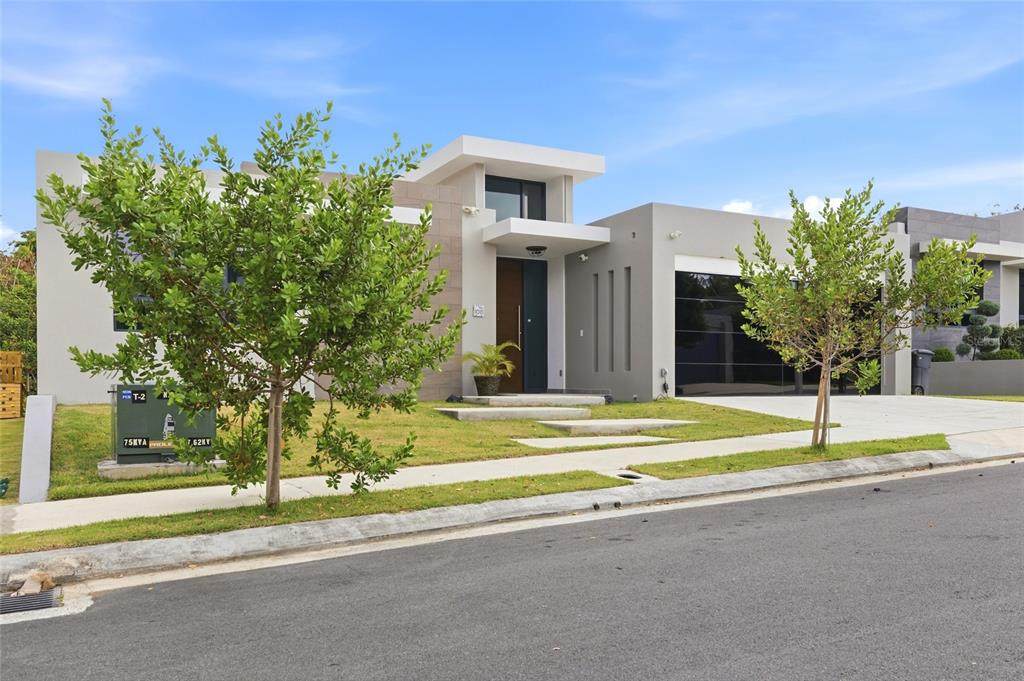
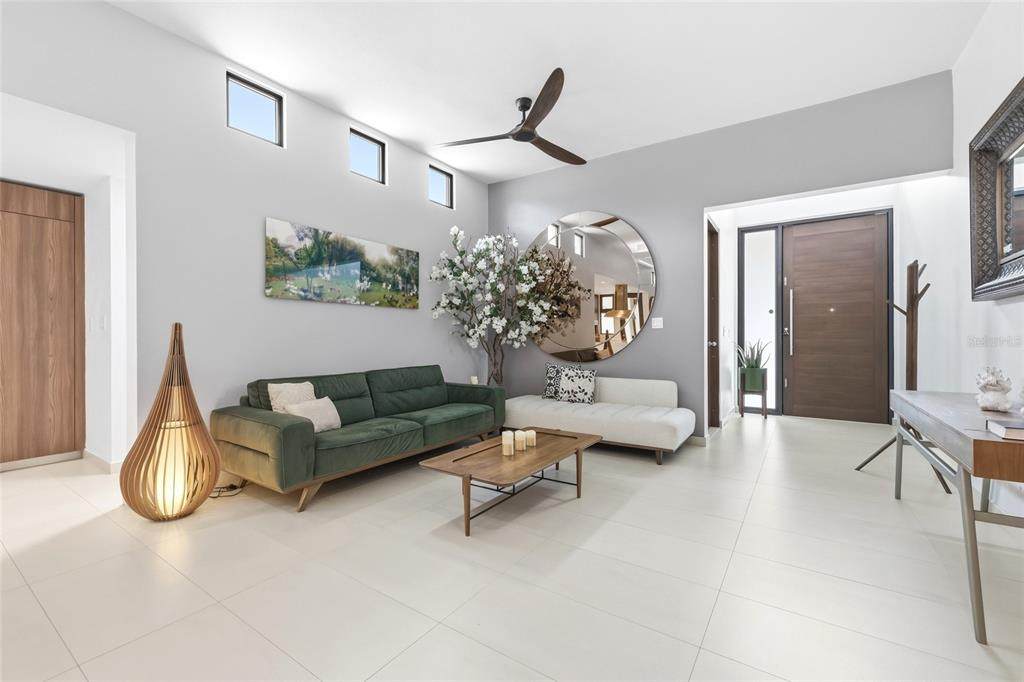
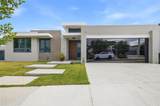
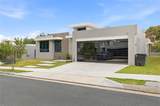
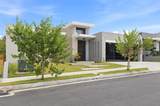
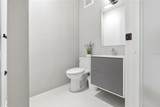
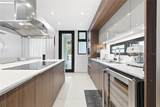
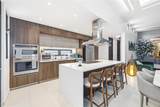
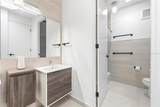
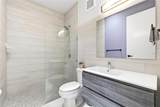
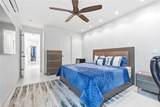
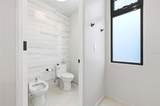
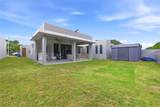
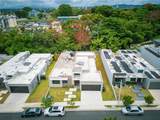
Spectacular modern, open-concept residence located in one of the most privileged areas of Las Casonas, Guaynabo. High ceilings, bright and airy spaces, with a layout that favors seamless flow between entertainment areas and everyday living. Closets ready for you to personalize the storage to your liking. The property features a generator connection, providing electrical reliability, along with smart home connections. Terrace with no direct sun exposure and no neighbors at the back — ideal for a future project such as a wine cellar or a stylish outdoor retreat. Strategically located just 4 minutes from San Patricio and steps away from prominent schools in Guaynabo, with convenient access to major roadways and amenities, without the heavy traffic typical of Guaynabo.

Monthly Payment Calculator


© 2026 My Florida Regional MLS DBA Stellar MLS. All rights reserved. All listings displayed pursuant to IDX. All listing information is deemed reliable but not guaranteed and should be independently verified through personal inspection by appropriate professionals. Listings displayed on this website may be subject to prior sale or removal from sale; availability of any listing should always be independently verified. Listing information is provided for consumers personal, non-commercial use, solely to identify potential properties for potential purchase; all other use is strictly prohibited and may violate relevant federal and state law. Data last updated 2026-10-12T12:44:13.743.
www.thekkg.com/homes/176389240
Print Image

Urb Las Casonas Aranda GUAYNABO, PR 00966

  • Price: $1,890,000
  • Status: Active
  • On Site: 152 Days
  • Updated: 93 min ago
  • MLS #: PR9121305
4
Beds
3
Baths
2
½ Baths
0.2
Acres
3,214
SQFT
$588
$/SQFT
2023
Built
Neighborhood:
Urb Las Casonas
County:
Guaynabo
Area:
Guaynabo
Property Description
Spectacular modern, open-concept residence located in one of the most privileged areas of Las Casonas, Guaynabo. High ceilings, bright and airy spaces, with a layout that favors seamless flow between entertainment areas and everyday living. Closets ready for you to personalize the storage to your liking. The property features a generator connection, providing electrical reliability, along with smart home connections. Terrace with no direct sun exposure and no neighbors at the back — ideal for a future project such as a wine cellar or a stylish outdoor retreat. Strategically located just 4 minutes from San Patricio and steps away from prominent schools in Guaynabo, with convenient access to major roadways and amenities, without the heavy traffic typical of Guaynabo.
Exterior Features

Architectural Style Contemporary Attached Garage Yn Yes Carport Yn No Construction Materials ConcreteICFs (Insulated Concrete Forms) Covered Spaces 2 Direction Faces North Exterior Features CourtyardLightingOtherOutdoor GrillOutdoor KitchenSidewalkSliding DoorsPrivate Yard Foundation Details BlockOtherStem Wall Open Parking YN Yes Other Structures Outdoor Kitchen Parking Features Alley AccessDriveway Patio And Porch Features CoveredDeckEnclosedFront PorchPatioScreened Pool Private Yn No Road Surface Type Asphalt Roof Concrete View Trees/Woods Water Access Yn No Water Extras Yn No Water View Yn No Waterfront Yn No

Interior Features

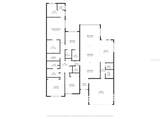
Appliances Built-In OvenConvection OvenCooktopDryerElectric Water HeaterFreezerRangeRange HoodRefrigeratorSolar Hot WaterWasher Building Area Total 3214 Cooling Mini-Split Unit(s) Cooling YN Yes Fireplace Yn No Flooring Ceramic TilePorcelain Tile Furnished Unfurnished Heating None Heating YN No Interior Features Ceiling Fan(s)Eating Space In KitchenHigh CeilingsKitchen/Family Room ComboL DiningLiving Room/Dining Room ComboPrimary Bedroom Main FloorOpen FloorplanWalk-In Closet(s)Smart Home Laundry Features InsideLaundry ClosetLaundry RoomWasher Hookup Levels One Rooms Great Room (Linen Closet) Sewer Public Sewer Stories Total 1 Water Source Public Window Features DrapesENERGY STAR Qualified WindowsInsulated WindowsAluminum FramesStorm Window(s)

Property Features

Additional Parcels YN Yes Association Amenities ClubhouseFitness CenterGatedMaintenanceOtherParkRecreation FacilitiesSecurityBasketball Court Association Approval Required Yn No Association Fee 580 Association Fee Frequency Annually Association Fee Includes Escrow Reserves FundOtherRecreational FacilitiesSecuritySewer24-Hour Guard Association Fee Monthly Amount 48.33 Association Fee Requirement Required Association Fee2 575 Association Fee2 Frequency Monthly Association Yn Yes Cdd Yn No Community Features ClubhouseFitness CenterParkPlaygroundGated Community - GuardGated Community - No Guard Down Payment Resource No Flood Zone Code 72000C0365 Garage Yn Yes Homestead Yn Yes Lease Considered YN Yes Lease Restrictions YN No Listing Terms ConventionalFHA Minimum Lease 3 Months New Construction Yn Yes Number Of Septics 5 Occupant Type Owner Other Fees Term Annual Ownership Fee Simple Pets Allowed Cats OKDogs OKYes Property Condition Completed Property Sub Type Single Family Residence Realtor Info As-Is Security Features Fire AlarmSecurity Fencing/Lighting/AlarmsSecurity GateSecurity LightsSecurity SystemSecurity System OwnedSmoke Detector(s) Special Listing Conditions None Total Annual Fees 7480 Total Monthly Fees 623.33 Utilities Water ConnectedBB/HS Internet AvailableElectricity ConnectedMini SewerPublic Yrs Of Owner Prior To Leasing Re No Zoning R1


Listing information © 2026 My Florida Regional MLS DBA Stellar MLS..
Listing provided courtesy of LA ROSA REALTY PUERTO RICO: 787-209-2875.


© 2026 My Florida Regional MLS DBA Stellar MLS. All rights reserved. All listings displayed pursuant to IDX. All listing information is deemed reliable but not guaranteed and should be independently verified through personal inspection by appropriate professionals. Listings displayed on this website may be subject to prior sale or removal from sale; availability of any listing should always be independently verified. Listing information is provided for consumers personal, non-commercial use, solely to identify potential properties for potential purchase; all other use is strictly prohibited and may violate relevant federal and state law. Data last updated 2026-10-12T12:44:13.743.
 
https://bt-photos.global.ssl.fastly.net/mfr/orig_boomver_2_PR9121305-2.jpg https://bt-photos.global.ssl.fastly.net/mfr/orig_boomver_2_PR9121305-2.jpg https://bt-photos.global.ssl.fastly.net/mfr/orig_boomver_2_PR9121305-2.jpg
Logo
The Kilene Kelly Group | Keller Williams Suburban Tampa
2350 East SR 60, Suite #150
Valrico FL, 33594