

















Skip To Content

9808 Bennington Chase Drive

Orlando, FL 32829
  • $565,000
  • STATUS: Active
  • ON SITE: 152 Days
  • MLS #: O6405715
Price Reduced
UPDATED: 19 min ago
$565,000
  • 5
    BEDS
  • 0.13
    ACRES
  • 4
    BATHS
  • 0
    1/2 BATHS
  • 3,389
    SQFT
  • $167
    $/SQFT
Type:
Single-Family Home
Built:
2004
County:

School Information

Elementary School:
Middle School:
High School:

Description

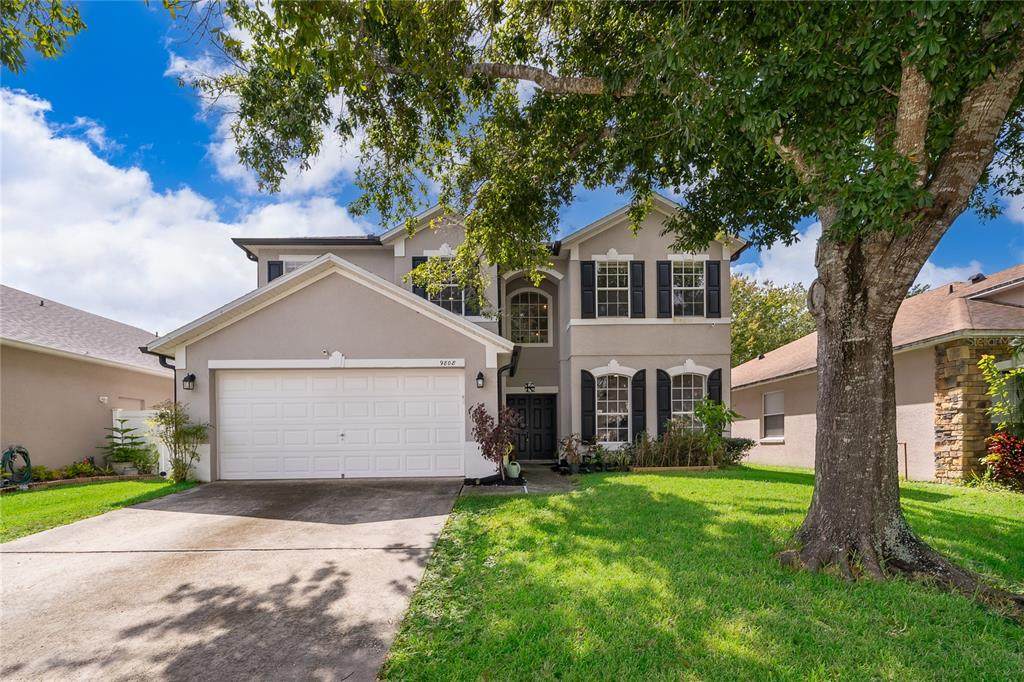
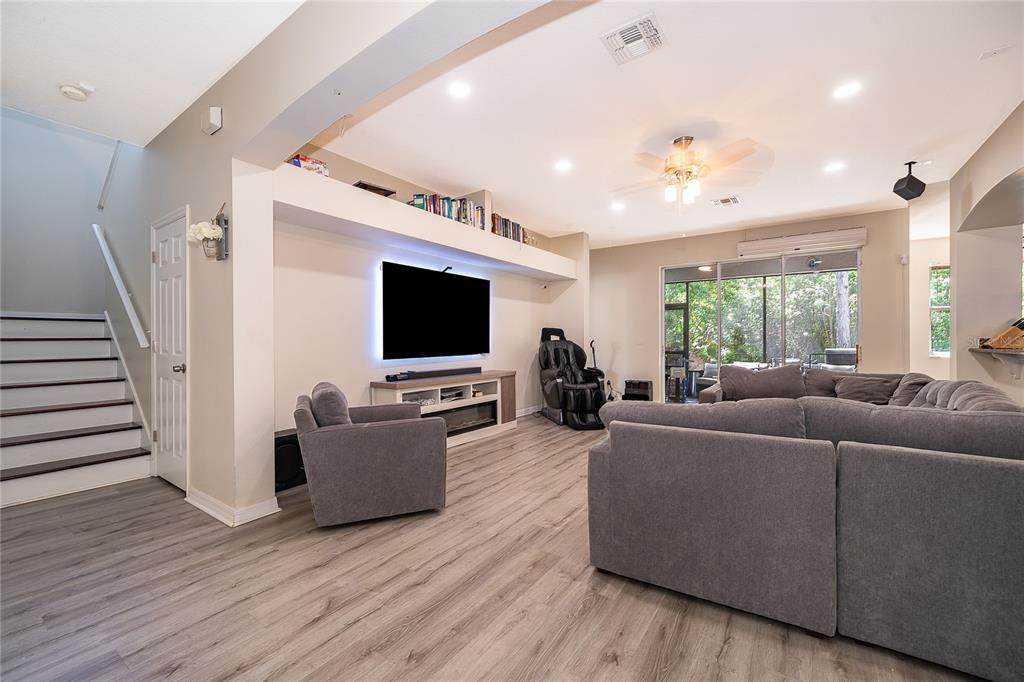
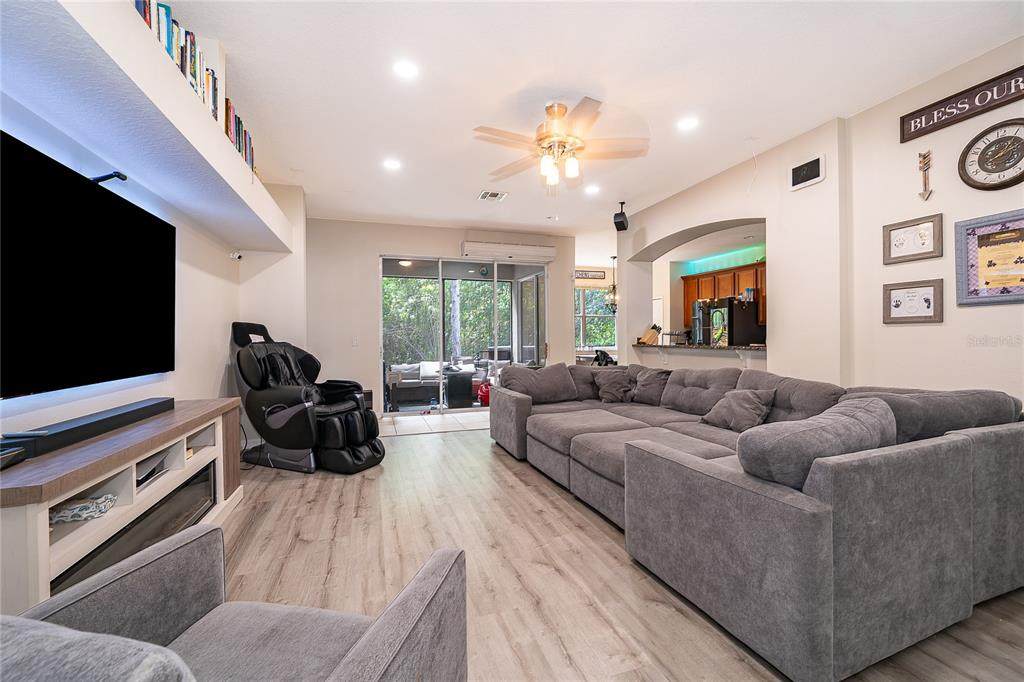
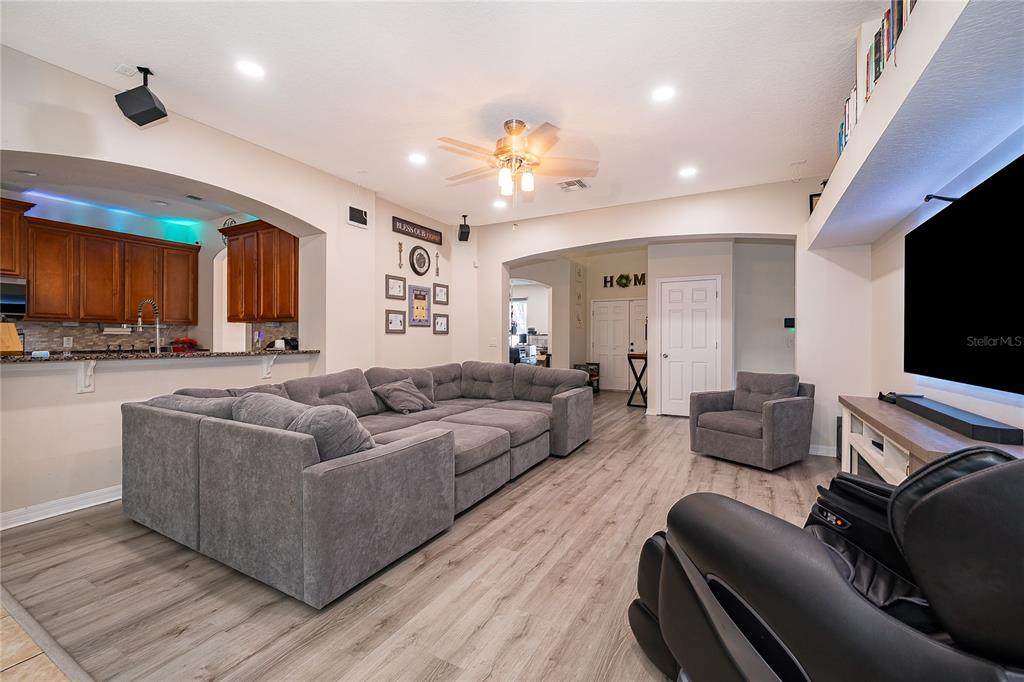
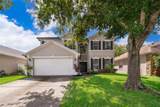
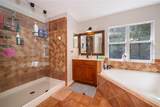
**Offering interest rate buy-down credit through preferred lender!** The seller is offering a $3,000 credit for prepaid expenses and closing costs with a full-price offer. Move-In Ready 5-Bedroom, 4-Bath Luxury Home in Prime Orlando Location! Turnkey and perfectly maintained, this stunning move-in-ready home offers modern luxury with timeless comfort. Featuring an open-concept floor plan, soaring ceilings, and a gourmet kitchen with BRAND NEW stainless steel appliances. Additional upgrades include a solar water heater, whole-house water filtration system, water softener, 2017 A/C, and 2017 ROOF. The first floor includes a PRIVATE IN-LAW SUITE with a full bathroom. The spacious primary suite boasts a spa-like bath and large walk-in closets. The garage also features its own dedicated A/C unit, perfect for a home gym, workshop, storage, or added comfort year-round. Enjoy the private screened-in lanai for outdoor living and entertaining. Located in a highly desirable Orlando neighborhood, just 5 minutes from Capehart Park (playgrounds, trails, splash pad) and minutes from Moss Park and Tibet-Butler Preserve. Quick access to SR-408, SR-417, and I-4 puts Downtown Orlando, the airport, Lake Nona, and theme parks within 30 minutes. Space, style, upgrades, and unbeatable location — this home has it all. Ready for immediate move-in!

Monthly Payment Calculator


© 2026 My Florida Regional MLS DBA Stellar MLS. All rights reserved. All listings displayed pursuant to IDX. All listing information is deemed reliable but not guaranteed and should be independently verified through personal inspection by appropriate professionals. Listings displayed on this website may be subject to prior sale or removal from sale; availability of any listing should always be independently verified. Listing information is provided for consumers personal, non-commercial use, solely to identify potential properties for potential purchase; all other use is strictly prohibited and may violate relevant federal and state law. Data last updated 2026-10-07T17:30:42.137.
www.thekkg.com/homes/176202399
Print Image

9808 Bennington Chase Drive Orlando, FL 32829

  • Price: $565,000
  • Status: Active
  • On Site: 152 Days
  • Updated: 19 min ago
  • MLS #: O6405715
5
Beds
4
Baths
0
½ Baths
0.13
Acres
3,389
SQFT
$167
$/SQFT
2004
Built
Neighborhood:
Tivoli Woods Village C 51 84
County:
Orange
Area:
Orlando/Chickasaw
Elementary School:
Hidden Oaks Elem
Middle School:
Odyssey Middle
High School:
Colonial High
Property Description
**Offering interest rate buy-down credit through preferred lender!** The seller is offering a $3,000 credit for prepaid expenses and closing costs with a full-price offer. Move-In Ready 5-Bedroom, 4-Bath Luxury Home in Prime Orlando Location! Turnkey and perfectly maintained, this stunning move-in-ready home offers modern luxury with timeless comfort. Featuring an open-concept floor plan, soaring ceilings, and a gourmet kitchen with BRAND NEW stainless steel appliances. Additional upgrades include a solar water heater, whole-house water filtration system, water softener, 2017 A/C, and 2017 ROOF. The first floor includes a PRIVATE IN-LAW SUITE with a full bathroom. The spacious primary suite boasts a spa-like bath and large walk-in closets. The garage also features its own dedicated A/C unit, perfect for a home gym, workshop, storage, or added comfort year-round. Enjoy the private screened-in lanai for outdoor living and entertaining. Located in a highly desirable Orlando neighborhood, just 5 minutes from Capehart Park (playgrounds, trails, splash pad) and minutes from Moss Park and Tibet-Butler Preserve. Quick access to SR-408, SR-417, and I-4 puts Downtown Orlando, the airport, Lake Nona, and theme parks within 30 minutes. Space, style, upgrades, and unbeatable location — this home has it all. Ready for immediate move-in!
Exterior Features

Attached Garage Yn Yes Carport Yn No Construction Materials Stucco Covered Spaces 2 Direction Faces Northeast Exterior Features Other Foundation Details Slab Patio And Porch Features Screened Pool Private Yn No Road Surface Type Asphalt Roof Shingle Water Access Yn No Water Extras Yn No Water View Yn No Waterfront Yn No

Interior Features

Appliances DishwasherDisposalMicrowaveRangeSolar Hot Water OwnedWater Filtration SystemWater Softener Building Area Total 3677 Cooling Central Air Cooling YN Yes Fireplace Yn No Flooring TileVinyl Furnished Unfurnished Heating Central Heating YN Yes Interior Features Eating Space In KitchenHigh CeilingsOpen FloorplanPrimary Bedroom Main FloorPrimaryBedroom Upstairs Laundry Features Laundry Room Levels Two Rooms Living Room Primary Bedroom (Walk-In Closet(s)) Bedroom 1 (Dual Closets) Loft Kitchen Bathroom 3 Bedroom 2 (Dual Closets) Primary Bedroom 2 (Walk-In Closet(s)) Sewer Public Sewer Water Source Public

Property Features

Additional Parcels YN No Association Approval Required Yn No Association Fee 500 Association Fee Frequency Quarterly Association Fee Monthly Amount 166.67 Association Fee Requirement Required Association Yn Yes Cdd Yn No Down Payment Resource Yes Flood Zone Code X Garage Yn Yes Homestead Yn Yes Lease Considered YN Yes Lease Restrictions YN No Listing Terms CashConventionalFHAUSDA LoanVA Loan Minimum Lease No Minimum New Construction Yn No Occupant Type Owner Ownership Fee Simple Pets Allowed Yes Property Sub Type Single Family Residence Realtor Info As-Is Senior Community Yn No Special Listing Conditions None Tax Annual Amount 9493 Total Annual Fees 2000 Total Monthly Fees 166.67 Utilities Electricity ConnectedWater Connected Yrs Of Owner Prior To Leasing Re No Zoning PD


Listing information © 2026 My Florida Regional MLS DBA Stellar MLS..
Listing provided courtesy of REALTY OF AMERICA: 321-732-5369.


© 2026 My Florida Regional MLS DBA Stellar MLS. All rights reserved. All listings displayed pursuant to IDX. All listing information is deemed reliable but not guaranteed and should be independently verified through personal inspection by appropriate professionals. Listings displayed on this website may be subject to prior sale or removal from sale; availability of any listing should always be independently verified. Listing information is provided for consumers personal, non-commercial use, solely to identify potential properties for potential purchase; all other use is strictly prohibited and may violate relevant federal and state law. Data last updated 2026-10-07T17:30:42.137.
 
https://bt-photos.global.ssl.fastly.net/mfr/orig_boomver_1_O6405715-2.jpg https://bt-photos.global.ssl.fastly.net/mfr/orig_boomver_1_O6405715-2.jpg https://bt-photos.global.ssl.fastly.net/mfr/orig_boomver_1_O6405715-2.jpg
Logo
The Kilene Kelly Group | Keller Williams Suburban Tampa
2350 East SR 60, Suite #150
Valrico FL, 33594