









Description
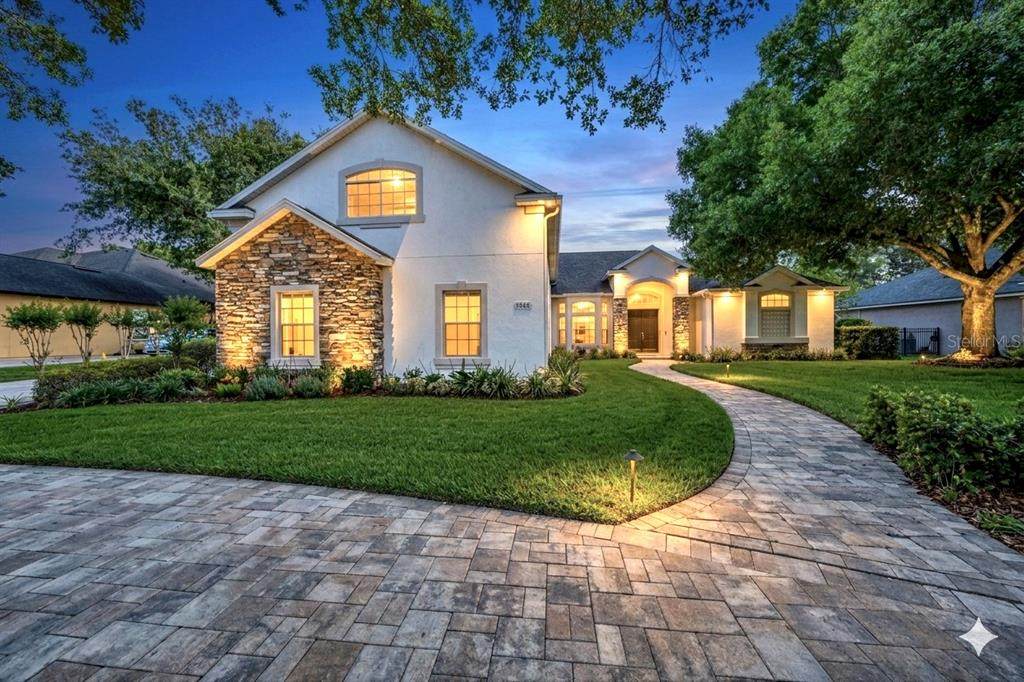
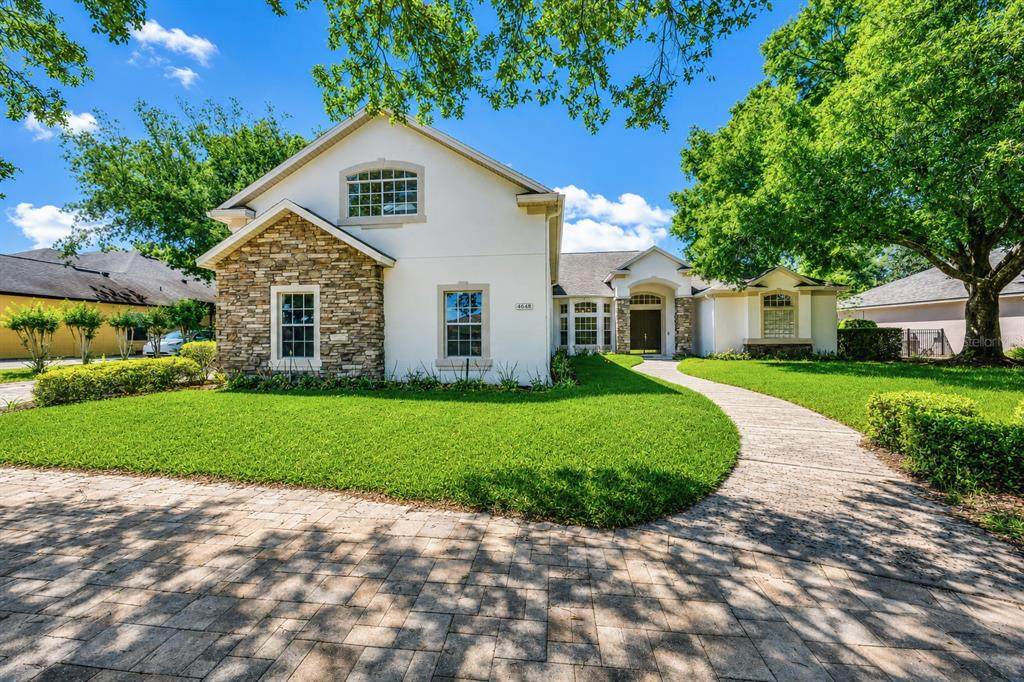
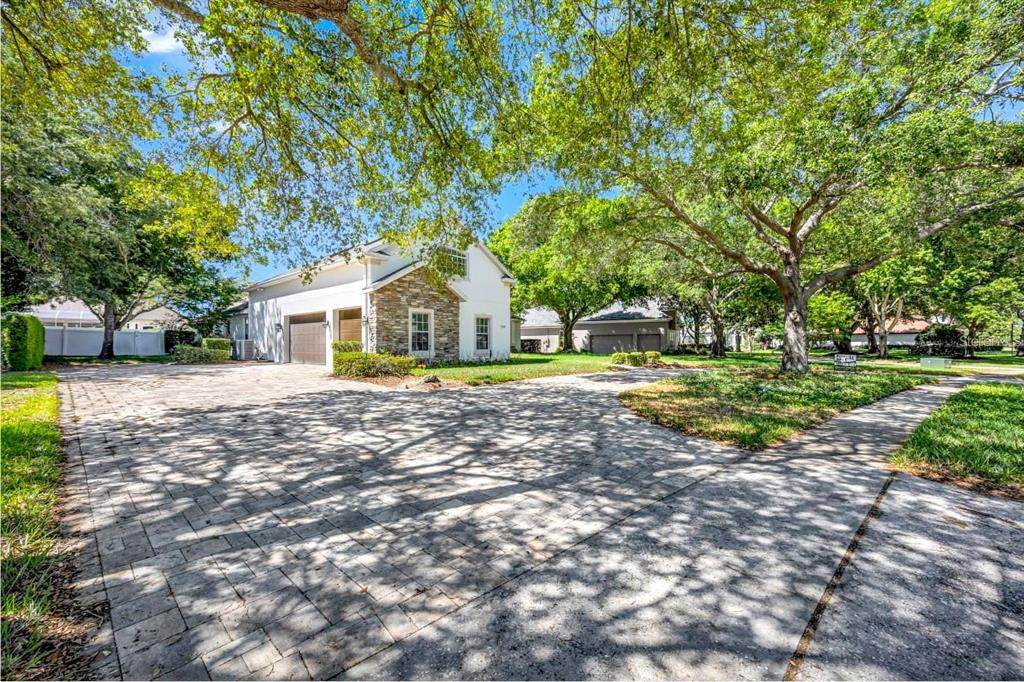
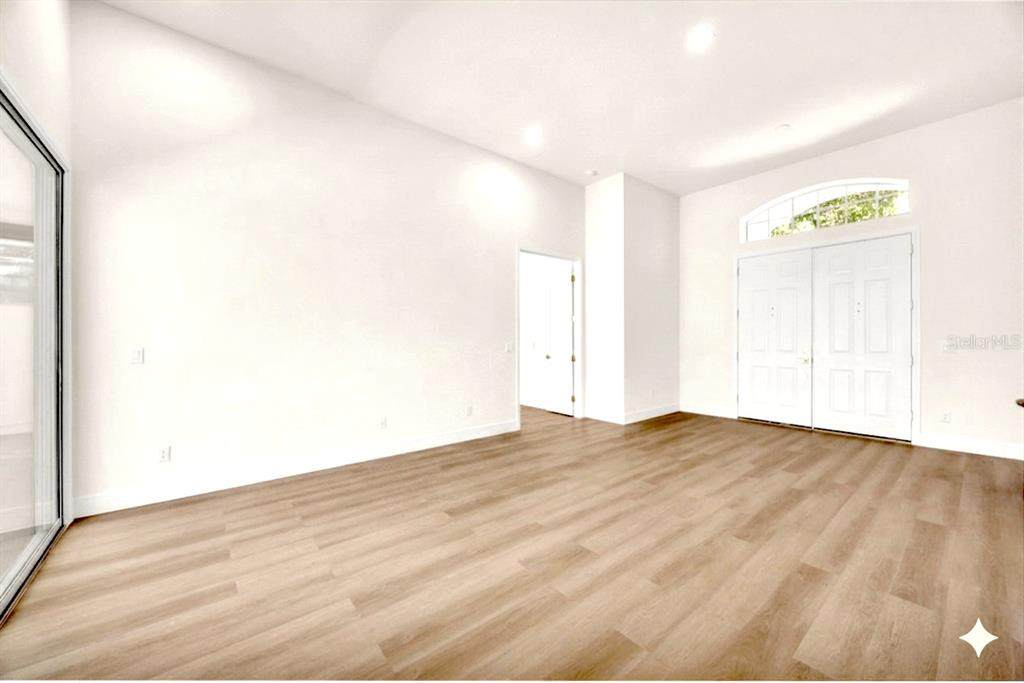
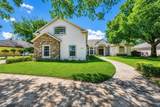
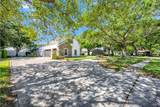
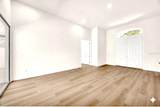
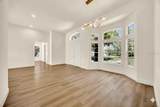
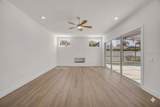
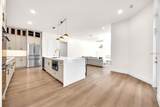
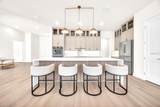
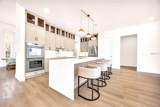
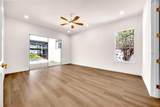
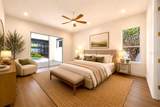
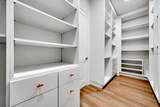
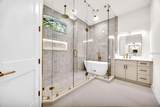
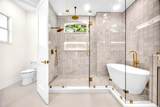
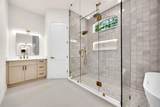
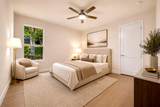
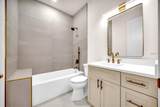
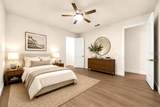
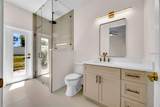
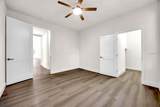
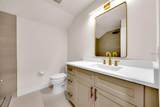
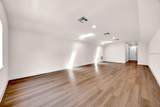
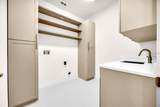
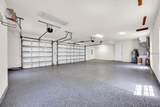
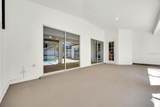
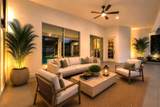
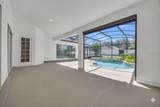
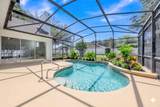
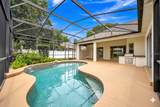
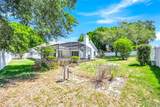
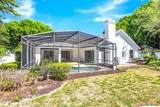
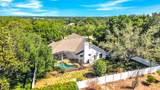
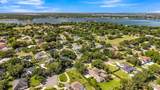
Virtually Staged. Nestled on a rare half-acre lot in one of Windermere’s most sought-after communities, Windsor Hills, this FULLY RENOVATED luxury home delivers the ultimate move-in-ready, like-new lifestyle buyers are searching for. Featuring 4 spacious bedrooms, 4 beautifully updated bathrooms, and a highly desirable open-concept layout, every inch of this residence has been meticulously redesigned with today’s modern buyer in mind. The stunning chef’s kitchen is a true showpiece, appointed with brand-new premium Thermador appliances, custom cabinetry, designer finishes, and elegant lighting that elevate the entire living experience. Wide-plank luxury vinyl flooring flows seamlessly throughout the home, combining sophistication with durability and low-maintenance living. Designed for both everyday comfort and entertaining, the flexible floor plan includes an oversized upstairs BONUS ROOM, with a built-in-closet and a full bathroom, ideal for a home theater, game room, executive office, fitness studio, or private guest retreat/in-law suite. Major upgrades provide exceptional value and peace of mind, including a 2021 roof, dual high-efficiency HVAC systems (2 units/ 2026), new water heater, upgraded sliding glass doors, and an epoxy-coated garage. The expansive backyard offers endless possibilities to create your dream outdoor oasis, resort-style pool, or entertaining space. Located just minutes from the renowned Butler Chain of Lakes, championship golf courses, upscale dining, shopping, and top-rated schools, this exceptional property combines luxury, privacy, and convenience in one of Central Florida’s most desirable locations. Rarely does a fully updated home with this level of quality, land, and location become available. Some photos have been virtually staged. Furnishings shown are for illustrative purposes only and are not included in the sale.
-
4BEDS
-
0.48ACRES
-
4BATHS
-
01/2 BATHS
-
3,997SQFT
-
$349$/SQFT
School Information
Description
Virtually Staged. Nestled on a rare half-acre lot in one of Windermere’s most sought-after communities, Windsor Hills, this FULLY RENOVATED luxury home delivers the ultimate move-in-ready, like-new lifestyle buyers are searching for. Featuring 4 spacious bedrooms, 4 beautifully updated bathrooms, and a highly desirable open-concept layout, every inch of this residence has been meticulously redesigned with today’s modern buyer in mind. The stunning chef’s kitchen is a true showpiece, appointed with brand-new premium Thermador appliances, custom cabinetry, designer finishes, and elegant lighting that elevate the entire living experience. Wide-plank luxury vinyl flooring flows seamlessly throughout the home, combining sophistication with durability and low-maintenance living. Designed for both everyday comfort and entertaining, the flexible floor plan includes an oversized upstairs BONUS ROOM, with a built-in-closet and a full bathroom, ideal for a home theater, game room, executive office, fitness studio, or private guest retreat/in-law suite. Major upgrades provide exceptional value and peace of mind, including a 2021 roof, dual high-efficiency HVAC systems (2 units/ 2026), new water heater, upgraded sliding glass doors, and an epoxy-coated garage. The expansive backyard offers endless possibilities to create your dream outdoor oasis, resort-style pool, or entertaining space. Located just minutes from the renowned Butler Chain of Lakes, championship golf courses, upscale dining, shopping, and top-rated schools, this exceptional property combines luxury, privacy, and convenience in one of Central Florida’s most desirable locations. Rarely does a fully updated home with this level of quality, land, and location become available. Some photos have been virtually staged. Furnishings shown are for illustrative purposes only and are not included in the sale.

© 2026 My Florida Regional MLS DBA Stellar MLS. All rights reserved. All listings displayed pursuant to IDX. All listing information is deemed reliable but not guaranteed and should be independently verified through personal inspection by appropriate professionals. Listings displayed on this website may be subject to prior sale or removal from sale; availability of any listing should always be independently verified. Listing information is provided for consumers personal, non-commercial use, solely to identify potential properties for potential purchase; all other use is strictly prohibited and may violate relevant federal and state law. Data last updated 2026-10-14T23:45:02.693.
