




























Description
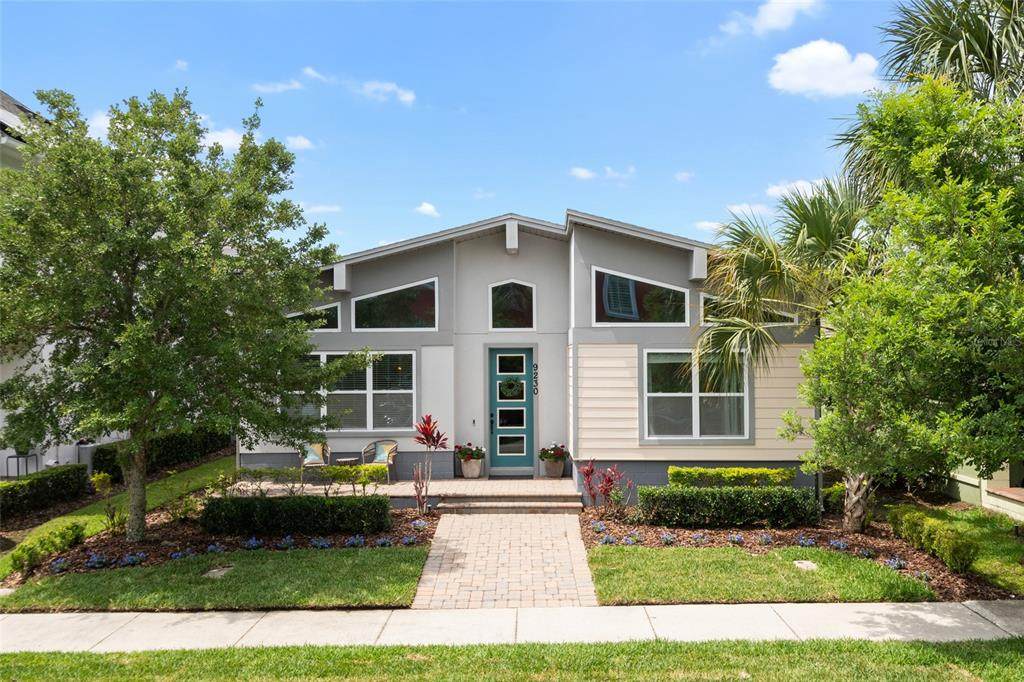
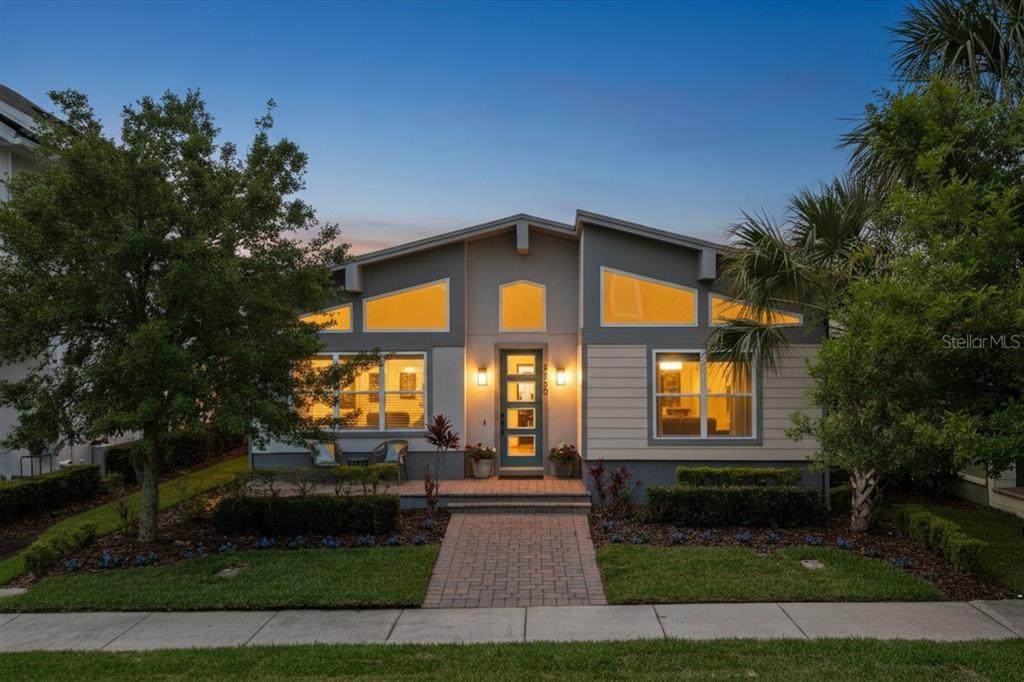
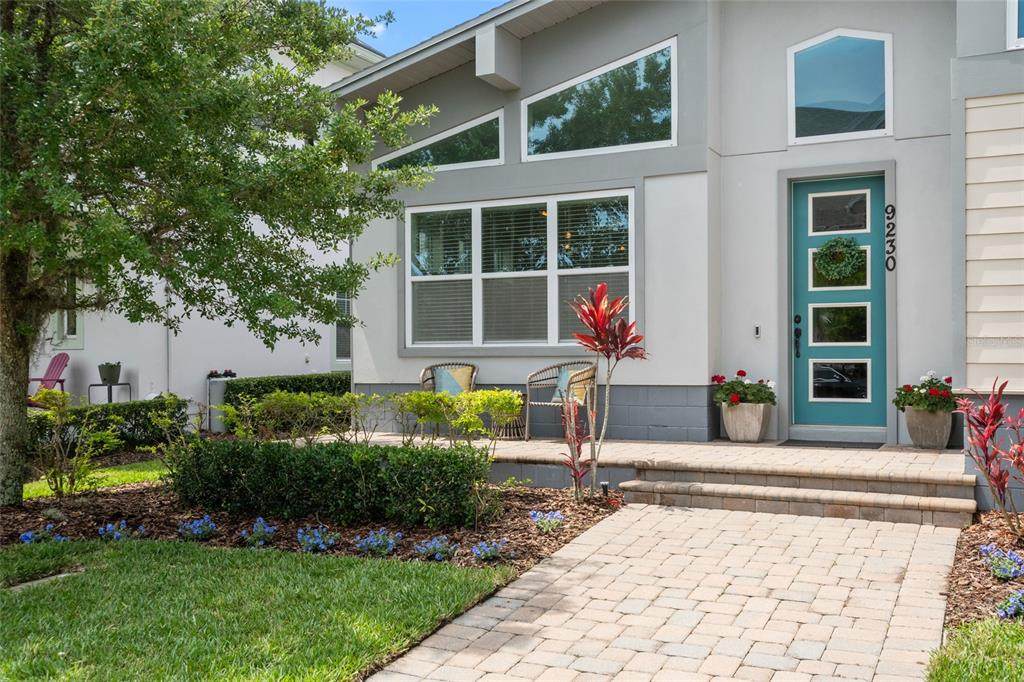
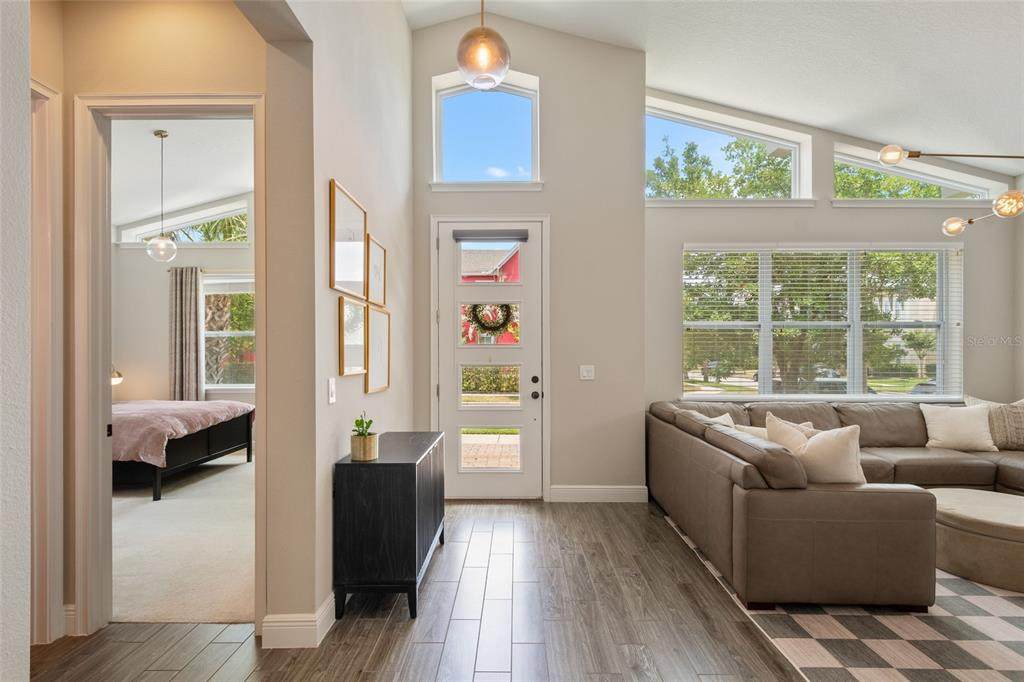
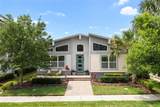
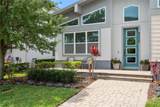
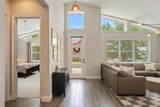
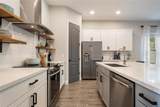
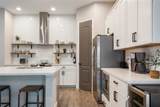
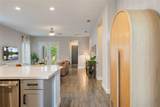
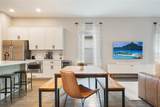
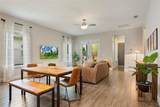
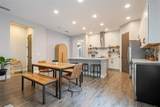
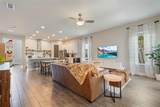
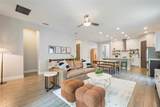
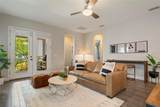
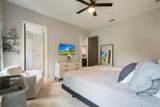
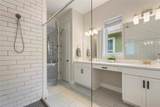
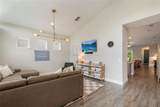
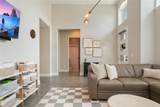
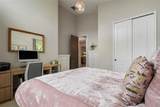
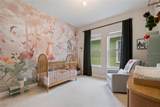
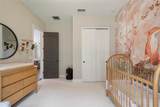
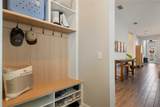
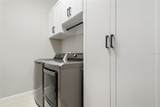
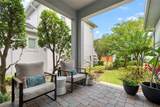
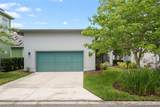
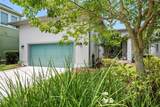
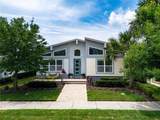
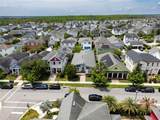
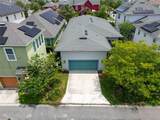
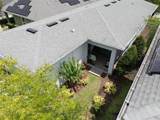
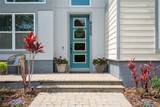
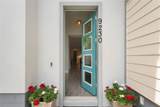
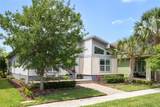
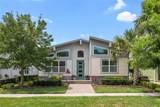
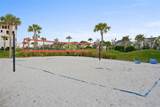
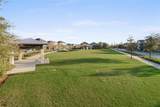
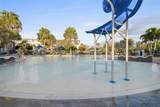
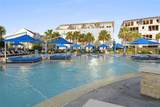
Virtually Staged. Welcome to this cozy, move-in ready single-family home in the highly desirable Laureate Park Lake Nona community. Featuring fresh, lush landscaping and an inviting quaint front porch, perfect for enjoying the beautiful Lake Nona sunsets. As you step inside, you’ll immediately appreciate the wood-look tile flowing throughout all of the main living areas. Just off the foyer is a versatile flex space that can be used as a home office, playroom, or additional living area. Tucked away are two additional bedrooms (sellers are willing to provide a credit to replace the carpet) and a full bathroom. Now to the HEART of YOUR HOME….your open family, dining, and kitchen space. Your chef’s kitchen features quartz countertops, stainless steel appliances, a custom counter-to-ceiling subway tile backsplash with shelving, a single basin sink, light and bright shaker-style cabinets with crown molding, a large island, and a spacious closet pantry. Just off the kitchen is the dining area and family room — the perfect space to entertain family and friends or unwind after a long day. Beautiful French doors lead from the family room onto the covered rear porch, creating seamless indoor-outdoor living to enjoy Florida’s beautiful weather year-round. Conveniently located just off the family room is the walk-in laundry room, complete with custom cabinetry. Nestled privately at the back of the home is the primary bedroom retreat, featuring a luxurious ensuite with quartz countertops, dual sinks, light and bright shaker-style cabinetry, an oversized shower with floor-to-ceiling tile, 12x24 tile flooring, and a walk-in closet with custom built-ins. A custom-built drop zone for all your storage needs is conveniently located just off the rear garage entry, where you’ll also find a spacious two-car garage and full driveway — a rare gem in Laureate Park. The Laureate Park Community HOA Includes HIGH-SPEED INTERNET of up to 1GIG, LP Fitness Center, Resort Style LP Aquatic Center with Beach Volleyball Court & a 1/2 Basketball Court. Laureate Park also offers Community Gardens, Dog Parks, Playgrounds, & Trails to enjoy Walking, Running, & Biking. A RATED SCHOOLS & Minutes to MCO, Highways, Shopping, Dining, & more.
-
3BEDS
-
0.12ACRES
-
2BATHS
-
01/2 BATHS
-
2,026SQFT
-
$313$/SQFT
School Information
Description
Virtually Staged. Welcome to this cozy, move-in ready single-family home in the highly desirable Laureate Park Lake Nona community. Featuring fresh, lush landscaping and an inviting quaint front porch, perfect for enjoying the beautiful Lake Nona sunsets. As you step inside, you’ll immediately appreciate the wood-look tile flowing throughout all of the main living areas. Just off the foyer is a versatile flex space that can be used as a home office, playroom, or additional living area. Tucked away are two additional bedrooms (sellers are willing to provide a credit to replace the carpet) and a full bathroom. Now to the HEART of YOUR HOME….your open family, dining, and kitchen space. Your chef’s kitchen features quartz countertops, stainless steel appliances, a custom counter-to-ceiling subway tile backsplash with shelving, a single basin sink, light and bright shaker-style cabinets with crown molding, a large island, and a spacious closet pantry. Just off the kitchen is the dining area and family room — the perfect space to entertain family and friends or unwind after a long day. Beautiful French doors lead from the family room onto the covered rear porch, creating seamless indoor-outdoor living to enjoy Florida’s beautiful weather year-round. Conveniently located just off the family room is the walk-in laundry room, complete with custom cabinetry. Nestled privately at the back of the home is the primary bedroom retreat, featuring a luxurious ensuite with quartz countertops, dual sinks, light and bright shaker-style cabinetry, an oversized shower with floor-to-ceiling tile, 12x24 tile flooring, and a walk-in closet with custom built-ins. A custom-built drop zone for all your storage needs is conveniently located just off the rear garage entry, where you’ll also find a spacious two-car garage and full driveway — a rare gem in Laureate Park. The Laureate Park Community HOA Includes HIGH-SPEED INTERNET of up to 1GIG, LP Fitness Center, Resort Style LP Aquatic Center with Beach Volleyball Court & a 1/2 Basketball Court. Laureate Park also offers Community Gardens, Dog Parks, Playgrounds, & Trails to enjoy Walking, Running, & Biking. A RATED SCHOOLS & Minutes to MCO, Highways, Shopping, Dining, & more.

© 2026 My Florida Regional MLS DBA Stellar MLS. All rights reserved. All listings displayed pursuant to IDX. All listing information is deemed reliable but not guaranteed and should be independently verified through personal inspection by appropriate professionals. Listings displayed on this website may be subject to prior sale or removal from sale; availability of any listing should always be independently verified. Listing information is provided for consumers personal, non-commercial use, solely to identify potential properties for potential purchase; all other use is strictly prohibited and may violate relevant federal and state law. Data last updated 2026-10-12T14:20:56.317.
