


















































Skip To Content

9225 Bevington Lane

Orlando, FL 32827
  • $5,656,000
  • STATUS: Active
  • ON SITE: 160 Days
  • MLS #: G5112045
UPDATED: 104 min ago
$5,656,000
  • 4
    BEDS
  • 0.97
    ACRES
  • 4
    BATHS
  • 2
    1/2 BATHS
  • 5,664
    SQFT
  • $999
    $/SQFT
Neighborhood:
Type:
Single-Family Home
Built:
2007
County:

School Information

Elementary School:
Middle School:
High School:

Description

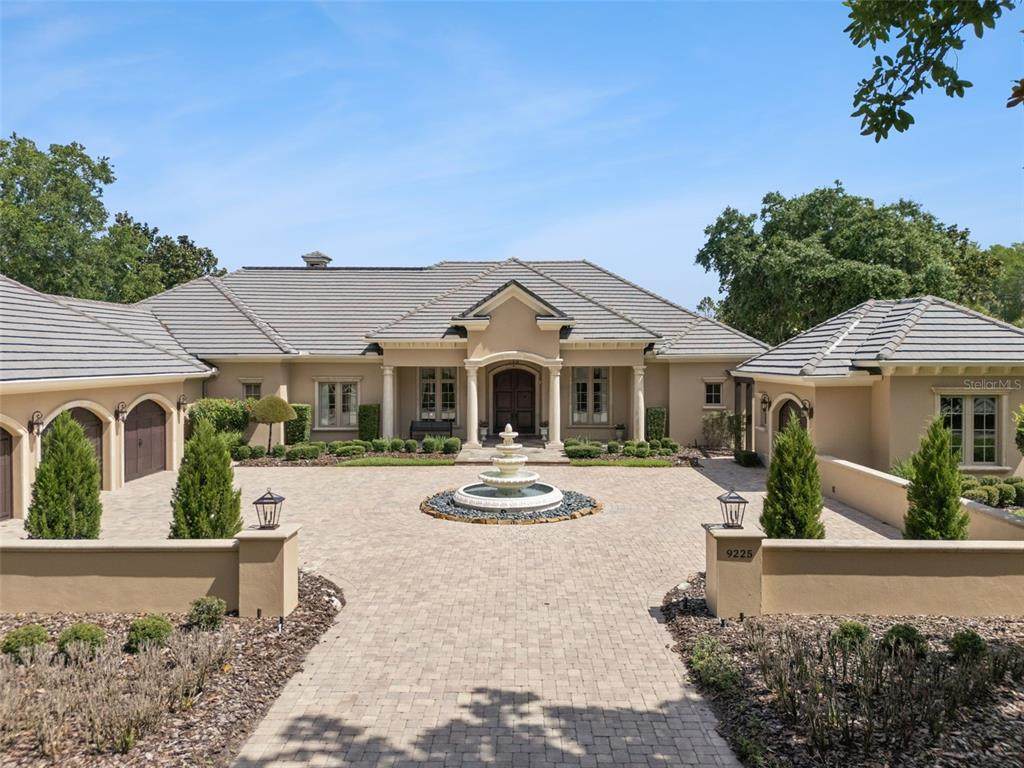
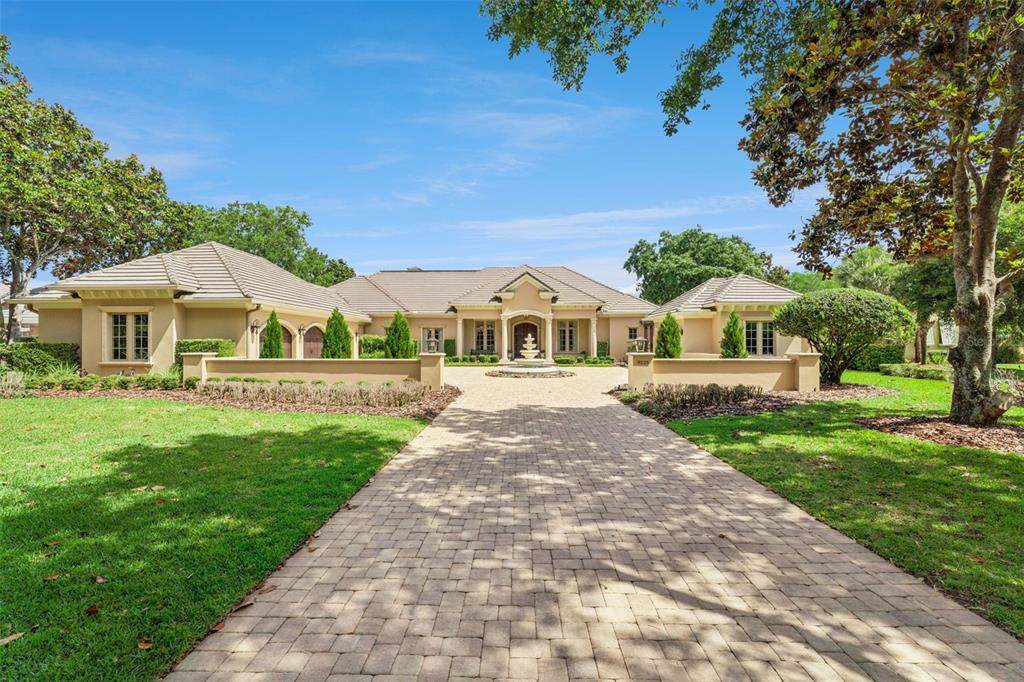
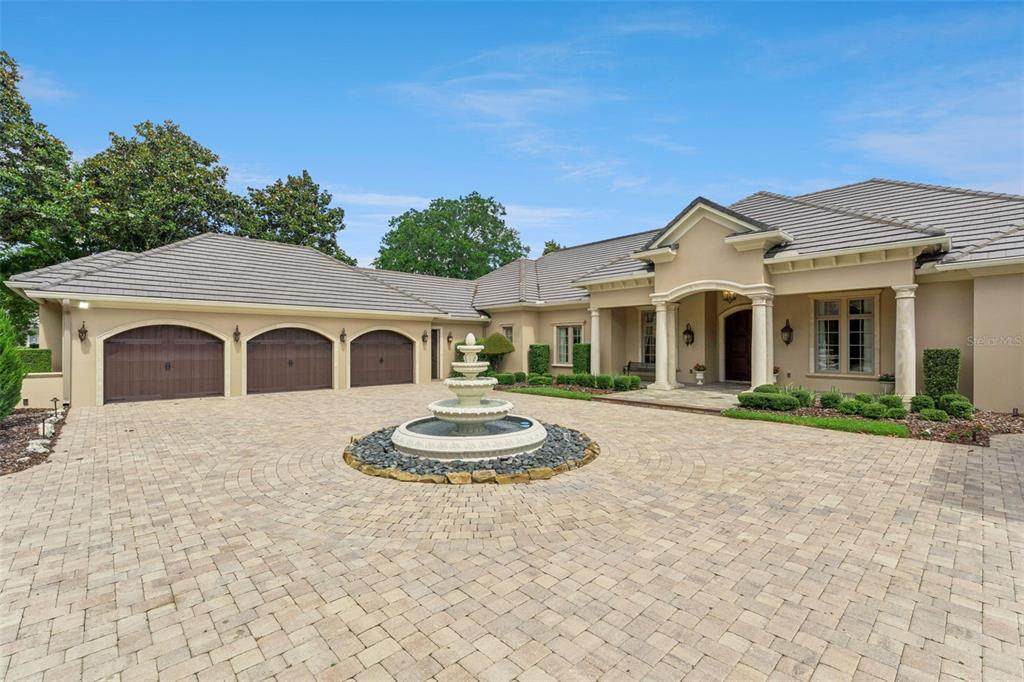
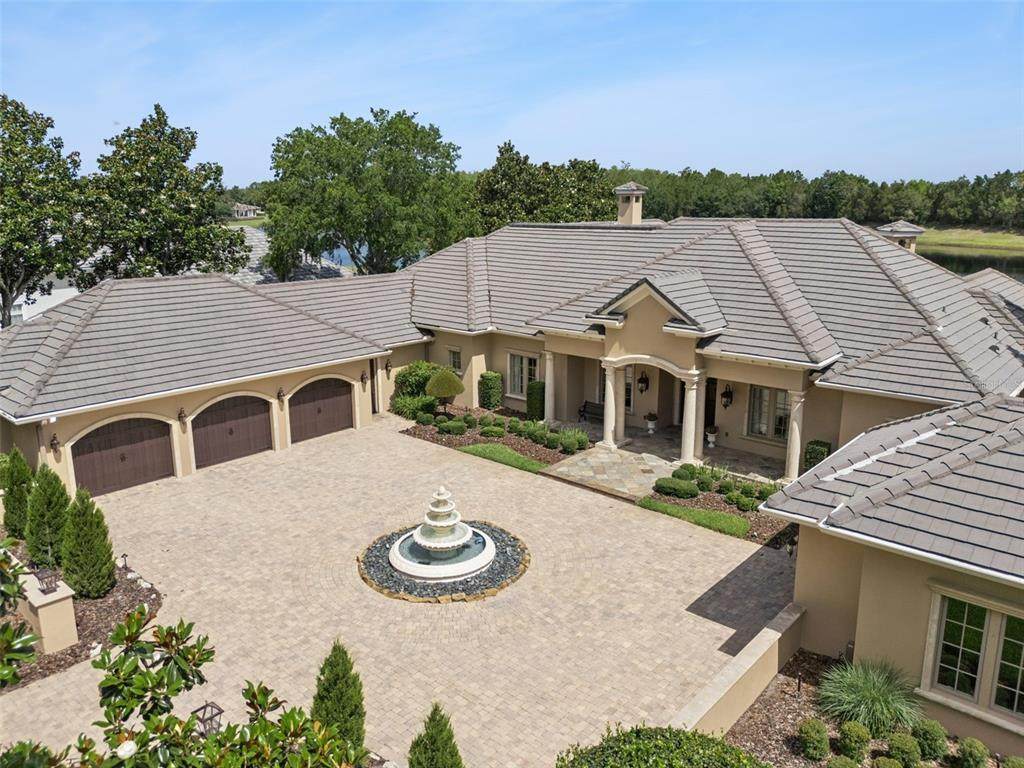
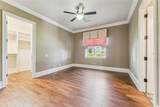
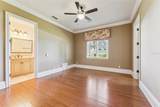
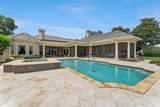
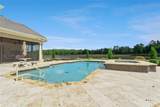
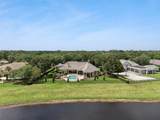
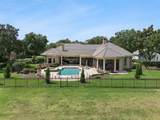
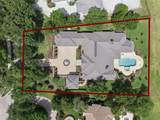
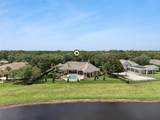
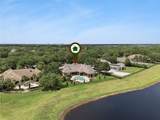
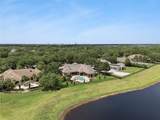
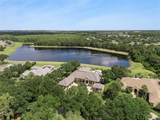
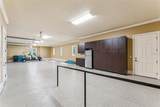
This is the home that you have been dreaming of! From the welcoming paved courtyard into the voluminous foyer with expansive views of a scenic pond through a wall of windows, this home presents luxury at its finest. The extreme care with which the property has been maintained is obvious throughout. As a custom designed home, it has exquisite finishes and hand crafted woodwork and cabinetry. 9225 Bevington Lane is situated on nearly a full acre lot, has professionally designed landscaping, with no development across the street and is located on a peaceful private pond which provides exceptional privacy and open natural views. With 5,700 square feet of elegantly appointed interior living space, high ceilings and wall to wall windows, you will experience the apex of the Florida lifestyle. It has 4 spacious bedrooms, 4 full bathrooms and 2 half baths, all situated in a single story layout. The lanai has over 1,000 square feet of covered poolside living area with full outdoor kitchen and dining area. The home offers the highest quality finishes throughout with travertine and hardwood floors, tile roof, attached 1,470 square foot 3 car garage, an additional detached single car garage and a private oversized pool with an expansive paver deck. Each bedroom has its own bathroom and walk-in closets with custom cabinetry. This residence features extensive amenities, an oversized laundry room with two washers and two dryers, a game room, technology ready wiring throughout, many unique accessories and tailored design elements. The home offers so many unique features including cast concrete columns exterior and interior, all Anderson windows and doors double insulated, two fireplaces, a Generac generator 40KW that can fully power the entire home, a security system and a full irrigation system are just to name a few. This beautiful Lake Nona waterfront home is truly move-in-ready for its new owner!!!

Monthly Payment Calculator


© 2026 My Florida Regional MLS DBA Stellar MLS. All rights reserved. All listings displayed pursuant to IDX. All listing information is deemed reliable but not guaranteed and should be independently verified through personal inspection by appropriate professionals. Listings displayed on this website may be subject to prior sale or removal from sale; availability of any listing should always be independently verified. Listing information is provided for consumers personal, non-commercial use, solely to identify potential properties for potential purchase; all other use is strictly prohibited and may violate relevant federal and state law. Data last updated 2026-10-14T23:45:02.693.
www.thekkg.com/homes/176233718
Print Image

9225 Bevington Lane Orlando, FL 32827

  • Price: $5,656,000
  • Status: Active
  • On Site: 160 Days
  • Updated: 104 min ago
  • MLS #: G5112045
4
Beds
4
Baths
2
½ Baths
0.97
Acres
5,664
SQFT
$999
$/SQFT
2007
Built
Neighborhood:
Lake Nona Estates
County:
Orange
Area:
Orlando/Airport/Alafaya/Lake Nona
Elementary School:
Northlake Park Community
Middle School:
Lake Nona Middle School
High School:
Lake Nona High
Property Description
This is the home that you have been dreaming of! From the welcoming paved courtyard into the voluminous foyer with expansive views of a scenic pond through a wall of windows, this home presents luxury at its finest. The extreme care with which the property has been maintained is obvious throughout. As a custom designed home, it has exquisite finishes and hand crafted woodwork and cabinetry. 9225 Bevington Lane is situated on nearly a full acre lot, has professionally designed landscaping, with no development across the street and is located on a peaceful private pond which provides exceptional privacy and open natural views. With 5,700 square feet of elegantly appointed interior living space, high ceilings and wall to wall windows, you will experience the apex of the Florida lifestyle. It has 4 spacious bedrooms, 4 full bathrooms and 2 half baths, all situated in a single story layout. The lanai has over 1,000 square feet of covered poolside living area with full outdoor kitchen and dining area. The home offers the highest quality finishes throughout with travertine and hardwood floors, tile roof, attached 1,470 square foot 3 car garage, an additional detached single car garage and a private oversized pool with an expansive paver deck. Each bedroom has its own bathroom and walk-in closets with custom cabinetry. This residence features extensive amenities, an oversized laundry room with two washers and two dryers, a game room, technology ready wiring throughout, many unique accessories and tailored design elements. The home offers so many unique features including cast concrete columns exterior and interior, all Anderson windows and doors double insulated, two fireplaces, a Generac generator 40KW that can fully power the entire home, a security system and a full irrigation system are just to name a few. This beautiful Lake Nona waterfront home is truly move-in-ready for its new owner!!!
Exterior Features

Architectural Style Mediterranean Attached Garage Yn Yes Carport Spaces 0 Carport Yn No Construction Materials BlockConcreteStoneStucco Covered Spaces 4 Direction Faces South Exterior Features CourtyardFrench DoorsGardenIrrigation SystemLightingOutdoor GrillOutdoor KitchenOutdoor ShowerPrivate EntrancePrivate YardRain GuttersSidewalk Fencing FencedOther Foundation Details Slab Lot Features City LotLandscapedOversized LotSidewalk Open Parking YN Yes Parking Features CoveredDrivewayGarage Door OpenerGround LevelOversizedSplit GarageUnder Building Patio And Porch Features CoveredFront PorchPatioPorchRear PorchScreened Pool Dimensions 38X18 Pool Features Auto CleanerChlorine FreeDeckGuniteIn GroundLightingSelf CleaningTile Pool Private Yn Yes Road Frontage Type Street PavedPrivate Road Road Surface Type Paved Roof Tile Spa Features In Ground Spa YN Yes View GardenPoolTrees/WoodsWater Water Access Pond Water Access Yn Yes Water Extras Boat Ramp - Private Water Extras Yn Yes Water View Pond Water View Yn Yes Waterfront Features LakeWaterfront Waterfront Yn No

Interior Features

Additional Rooms AtticBreakfast Room SeparateDen/Library/OfficeFamily RoomFlorida RoomFormal Dining Room SeparateFormal Living Room SeparateInside Utility Appliances Bar FridgeBuilt-In OvenConvection OvenCooktopDishwasherDisposalDryerElectric Water HeaterExhaust FanFreezerIce MakerMicrowaveRangeRange HoodRefrigeratorWasherWine Refrigerator Building Area Total 9009 Cooling Central Air Cooling YN Yes Fireplace Features Family RoomGasOther RoomOutside Fireplace Yn Yes Flooring TravertineHardwood Furnished Negotiable Heating CentralElectric Heating YN Yes Interior Features Accessibility FeaturesBuilt-in FeaturesCeiling Fan(s)Central VacuumChair RailCrown MoldingIn Wall Pest SystemKitchen/Family Room ComboLiving Room/Dining Room ComboOpen FloorplanPest Guard SystemPrimary Bedroom Main FloorSplit BedroomStone Counters Laundry Features Electric Dryer HookupLaundry RoomWasher Hookup Levels One Rooms Living Room Bedroom 2 (Jack & Jill BathroomBuilt-in Closet) Bedroom 3 (Walk-In Closet(s)) Family Room Game Room Primary Bedroom (Walk-In Closet(s)) Primary Bathroom Bedroom 4 (Built-in Closet) Kitchen Dining Room Sewer Public Sewer Water Source Public Window Features BlindsDouble Pane WindowsDrapesENERGY STAR Qualified WindowsInsulated WindowsRodsShadesShuttersThermal WindowsWindow Treatments

Property Features

Additional Lease Restrictions VERIFY WITH HOA Additional Parcels YN No Approval Process VERIFY WITH HOA Association Amenities GatedSecurity Association Approval Required Yn Yes Association Fee 2170 Association Fee Frequency Quarterly Association Fee Includes Security Association Fee Monthly Amount 723.33 Association Fee Requirement Required Association Yn Yes Cdd Yn No Community Features LakePrivate Boat RampWater AccessWaterfrontBuyer Approval RequiredDeed RestrictionsGated Community - Guard Down Payment Resource No Flood Zone Code X Garage Yn Yes Homestead Yn Yes Lease Considered YN No Lease Restrictions YN Yes Listing Terms CashConventionalFHALease OptionOtherUSDA LoanVA Loan Minimum Lease 1-2 Years New Construction Yn No Occupant Type Vacant Ownership Fee Simple Pet Restrictions VERIFY WITH HOA Pets Allowed Cats OKDogs OK Planned Unit Development Yn Yes Property Sub Type Single Family Residence Realtor Info As-IsAssoc approval requiredNo SignSee AttachmentsSurvey Available Security Features Closed Circuit Camera(s)Fire AlarmGated CommunitySecurity LightsSecurity SystemSmoke Detector(s) Senior Community Yn No Special Listing Conditions None Tax Annual Amount 30354 Total Annual Fees 8680 Total Monthly Fees 723.33 Utilities BB/HS Internet AvailableCable AvailableElectricity ConnectedNatural Gas AvailablePublicSewer ConnectedSprinkler RecycledStreet LightsUnderground UtilitiesWater Connected Yrs Of Owner Prior To Leasing Re No Zoning PD


Listing information © 2026 My Florida Regional MLS DBA Stellar MLS..
Listing provided courtesy of ELITE EVOLUTION PROPERTIES: 407-905-6700.


© 2026 My Florida Regional MLS DBA Stellar MLS. All rights reserved. All listings displayed pursuant to IDX. All listing information is deemed reliable but not guaranteed and should be independently verified through personal inspection by appropriate professionals. Listings displayed on this website may be subject to prior sale or removal from sale; availability of any listing should always be independently verified. Listing information is provided for consumers personal, non-commercial use, solely to identify potential properties for potential purchase; all other use is strictly prohibited and may violate relevant federal and state law. Data last updated 2026-10-14T23:45:02.693.
 
https://bt-photos.global.ssl.fastly.net/mfr/orig_boomver_1_G5112045-2.jpg https://bt-photos.global.ssl.fastly.net/mfr/orig_boomver_1_G5112045-2.jpg https://bt-photos.global.ssl.fastly.net/mfr/orig_boomver_1_G5112045-2.jpg
Logo
The Kilene Kelly Group | Keller Williams Suburban Tampa
2350 East SR 60, Suite #150
Valrico FL, 33594