
Description
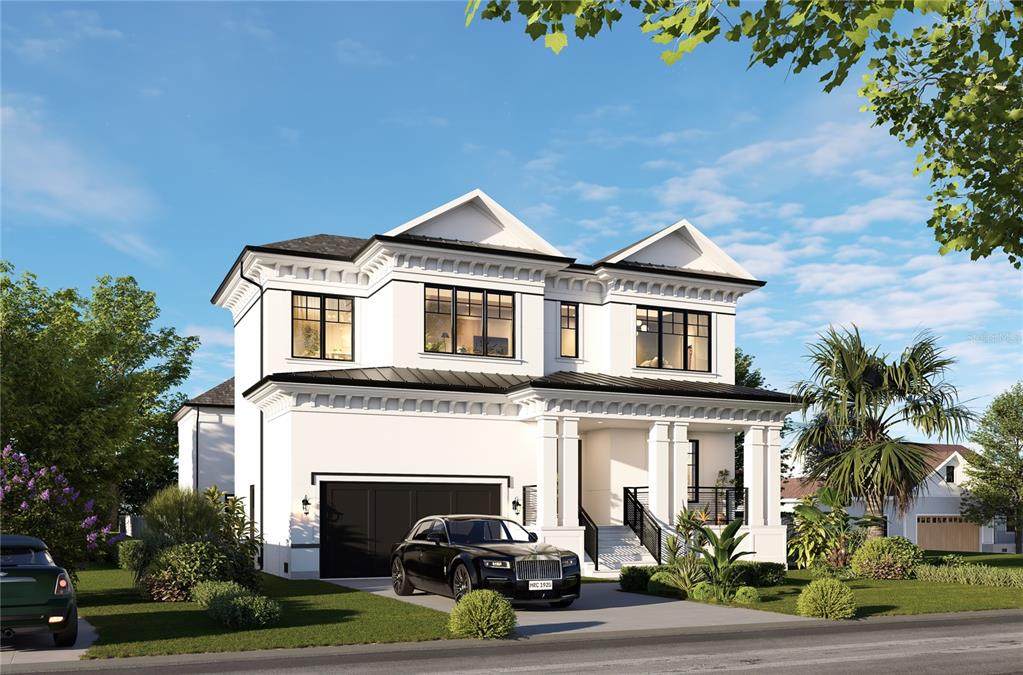
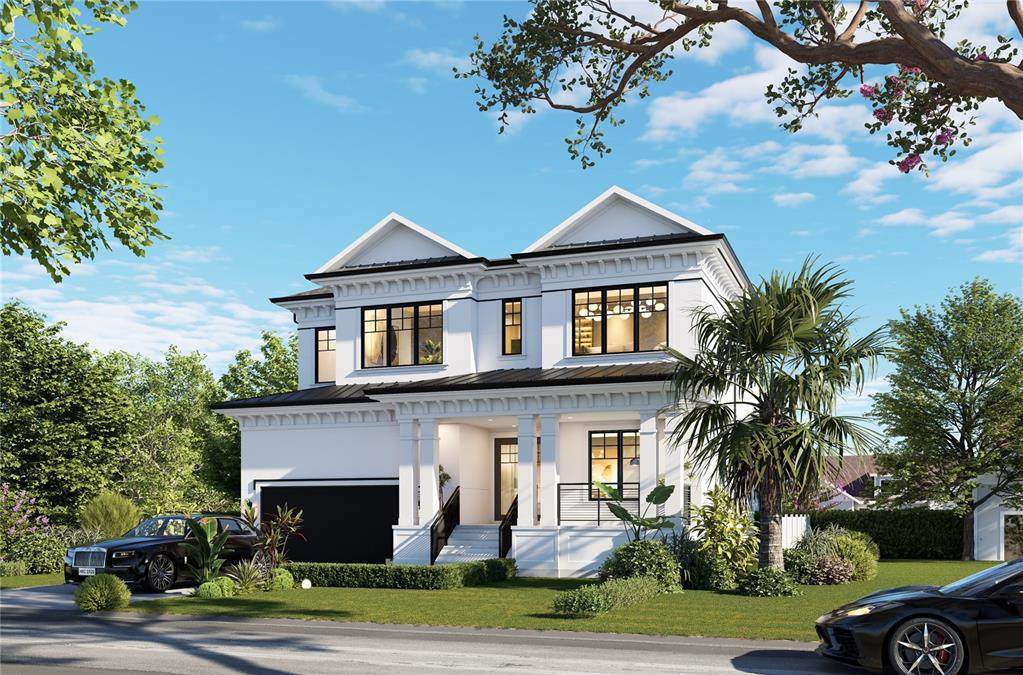
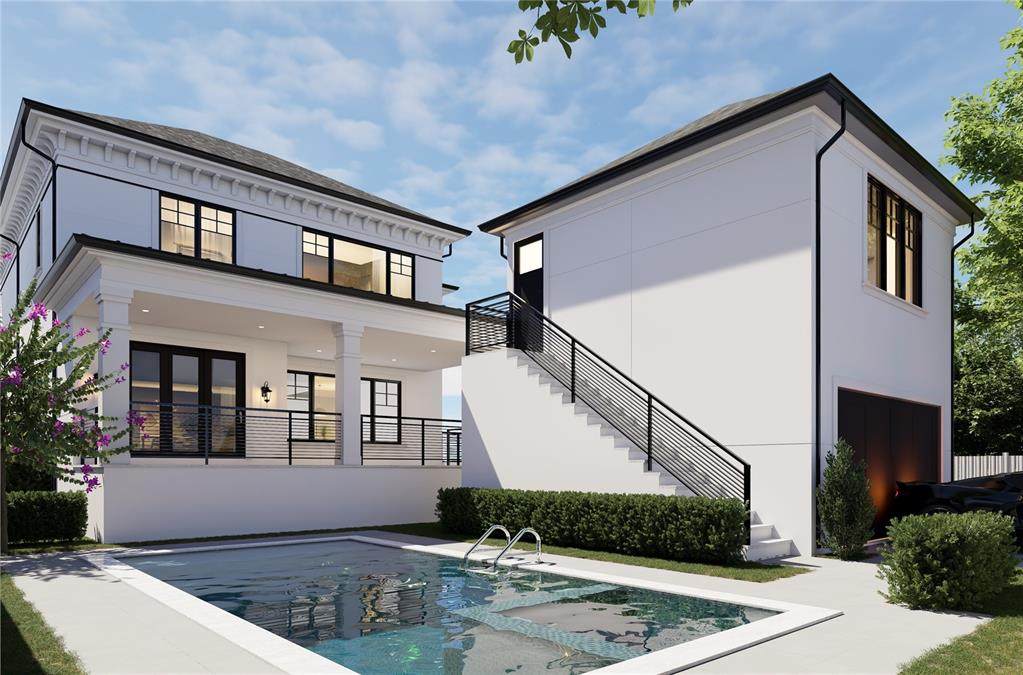
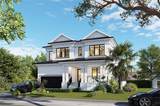
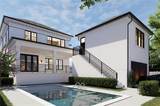
Pre-Construction. To be built. Experience Transitional Modern Luxury in this brand-new 3,562 sq. ft. residence, ideally located in Snell Shores within 10 minutes to Downtown St Pete. Offering 5 bedrooms and 4 bathrooms, this thoughtfully designed home seamlessly blends high-end finishes with everyday functionality , including a private ADU above a detached two car garage ideal for guests, rental income, or multigenerational living. The heart of the home showcases a 10-foot quartz island, sleek quartz countertops, engineered hardwood floors, a premium Bosch appliance package, and a spacious walk-in pantry, all flowing effortlessly into the living and dining areas for a bright, open-concept layout perfect for entertaining. A full bedroom and bathroom on the main level provide ideal flexibility for guests, a home office. Upstairs, the primary suite serves as a private retreat, complete with a large walk-in closet and a spa-inspired bathroom featuring a soaking tub and an oversized walk-in shower. The remaining bedrooms are thoughtfully designed for comfort, privacy and accompanied by a Jack and Jill bathroom. Step outside to your backyard oasis overlooking a custom pool—perfect for embracing the Florida lifestyle. A four-car garage completes the home, offering convenience and additional storage. This exceptional new construction combines modern architecture, premium finishes, and an unbeatable location —a rare opportunity to own a move-in-ready luxury home in the heart of St Petersburg.
-
5BEDS
-
0.17ACRES
-
4BATHS
-
01/2 BATHS
-
3,562SQFT
-
$477$/SQFT
School Ratings & Info
Description
Pre-Construction. To be built. Experience Transitional Modern Luxury in this brand-new 3,562 sq. ft. residence, ideally located in Snell Shores within 10 minutes to Downtown St Pete. Offering 5 bedrooms and 4 bathrooms, this thoughtfully designed home seamlessly blends high-end finishes with everyday functionality , including a private ADU above a detached two car garage ideal for guests, rental income, or multigenerational living. The heart of the home showcases a 10-foot quartz island, sleek quartz countertops, engineered hardwood floors, a premium Bosch appliance package, and a spacious walk-in pantry, all flowing effortlessly into the living and dining areas for a bright, open-concept layout perfect for entertaining. A full bedroom and bathroom on the main level provide ideal flexibility for guests, a home office. Upstairs, the primary suite serves as a private retreat, complete with a large walk-in closet and a spa-inspired bathroom featuring a soaking tub and an oversized walk-in shower. The remaining bedrooms are thoughtfully designed for comfort, privacy and accompanied by a Jack and Jill bathroom. Step outside to your backyard oasis overlooking a custom pool—perfect for embracing the Florida lifestyle. A four-car garage completes the home, offering convenience and additional storage. This exceptional new construction combines modern architecture, premium finishes, and an unbeatable location —a rare opportunity to own a move-in-ready luxury home in the heart of St Petersburg.

© 2026 My Florida Regional MLS DBA Stellar MLS. All rights reserved. All listings displayed pursuant to IDX. All listing information is deemed reliable but not guaranteed and should be independently verified through personal inspection by appropriate professionals. Listings displayed on this website may be subject to prior sale or removal from sale; availability of any listing should always be independently verified. Listing information is provided for consumers personal, non-commercial use, solely to identify potential properties for potential purchase; all other use is strictly prohibited and may violate relevant federal and state law. Data last updated 2026-10-07T17:30:42.137.
