


Skip To Content

906 Allendale Lane

Winter Garden, FL 34787
  • $1,725,000
  • STATUS: Active
  • ON SITE: 247 Days
  • MLS #: G5107489
UPDATED: 234 min ago
$1,725,000
  • 5
    BEDS
  • 0.18
    ACRES
  • 4
    BATHS
  • 0
    1/2 BATHS
  • 3,784
    SQFT
  • $456
    $/SQFT
Neighborhood:
Type:
Single-Family Home
Built:
2023
County:

School Ratings & Info

Description

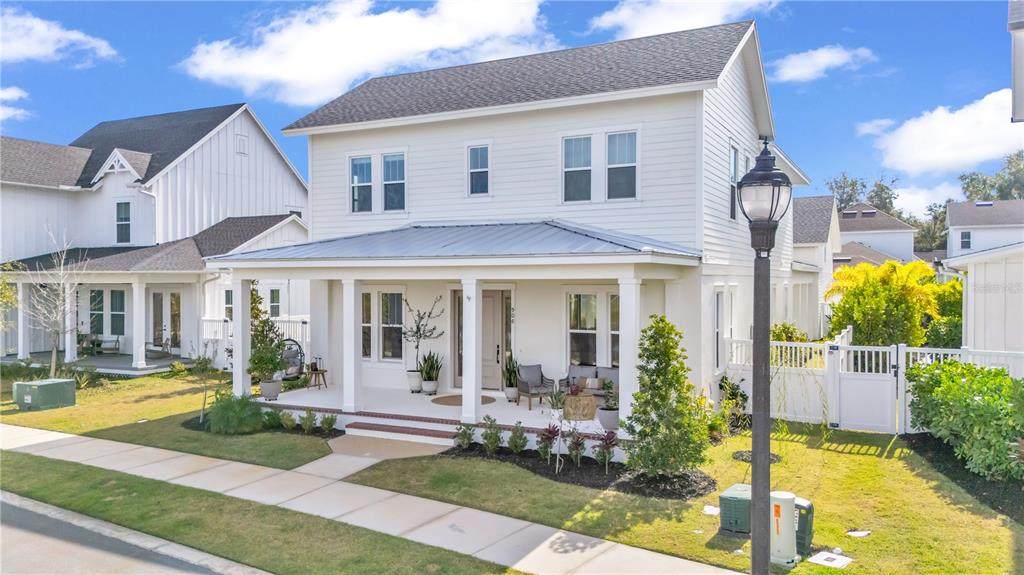
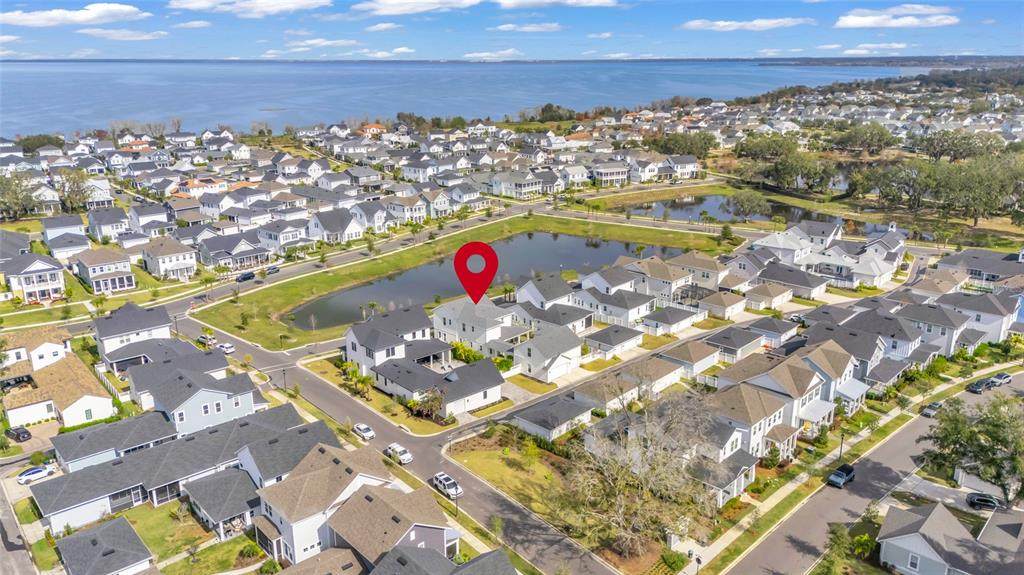
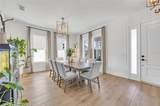
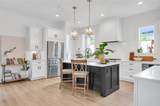
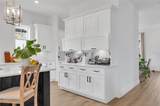
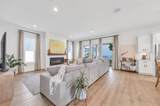
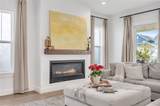
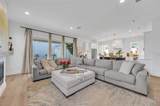
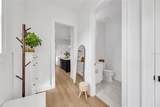
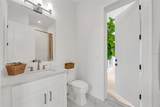
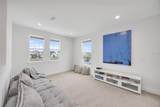
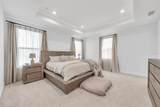
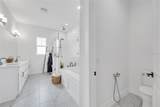
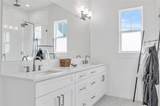
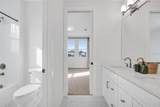
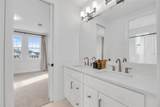
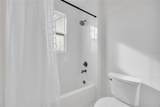
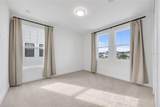
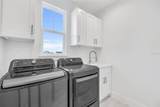
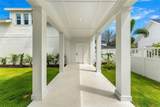
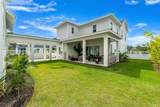
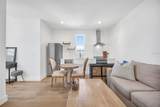
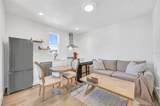
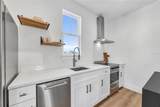
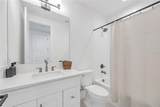
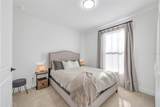
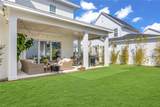
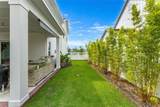
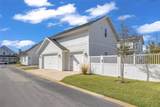
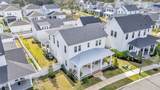
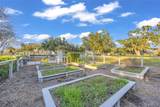
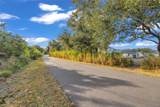
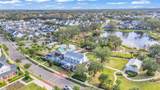
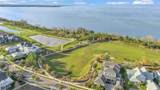
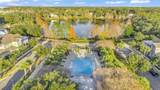
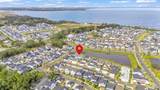
Welcome home to calm, light-filled luxury on a peaceful pond in the sought-after golf cart district—just steps from the West Orange Trail and 3 miles to historic Downtown Winter Garden. This 4-bed, 3-bath custom home sits on a large lot and features an open, airy floor plan with upscale laminate flooring throughout. The gourmet kitchen is built to entertain: commercial-grade hood, gas range, Bosch appliances, pot filler, walk-in pantry, and appliance garage. Fully retractable sliding glass doors open the living area to the outdoors, with surround sound and custom-tinted windows adding comfort and privacy. One bedroom is on the main level; upstairs offers a Jack-and-Jill suite plus a private primary retreat with tray ceiling, spotlight accents, walk-in shower, soaking tub, and a stunning light-filled built-in closet. A rare bonus: a private in-law suite above the garage with its own kitchen, living area, bedroom, and stackable laundry—ideal for guests or multi-generational living. Outside, escape to your own oasis surrounded by bamboo, olive, lime, and persimmon trees, with a covered patio, full fencing, and even rocket launch views from your backyard. Unbeatable location. Unmatched lifestyle. Schedule your private showing today.

Monthly Payment Calculator


© 2026 My Florida Regional MLS DBA Stellar MLS. All rights reserved. All listings displayed pursuant to IDX. All listing information is deemed reliable but not guaranteed and should be independently verified through personal inspection by appropriate professionals. Listings displayed on this website may be subject to prior sale or removal from sale; availability of any listing should always be independently verified. Listing information is provided for consumers personal, non-commercial use, solely to identify potential properties for potential purchase; all other use is strictly prohibited and may violate relevant federal and state law. Data last updated 2026-10-07T19:49:16.633.
www.thekkg.com/homes/172632513
Print Image

906 Allendale Lane Winter Garden, FL 34787

  • Price: $1,725,000
  • Status: Active
  • On Site: 247 Days
  • Updated: 234 min ago
  • MLS #: G5107489
5
Beds
4
Baths
0
½ Baths
0.18
Acres
3,784
SQFT
$456
$/SQFT
2023
Built
Neighborhood:
Oakland Park B-2
County:
Orange
Area:
Winter Garden/Oakland
Property Description
Welcome home to calm, light-filled luxury on a peaceful pond in the sought-after golf cart district—just steps from the West Orange Trail and 3 miles to historic Downtown Winter Garden. This 4-bed, 3-bath custom home sits on a large lot and features an open, airy floor plan with upscale laminate flooring throughout. The gourmet kitchen is built to entertain: commercial-grade hood, gas range, Bosch appliances, pot filler, walk-in pantry, and appliance garage. Fully retractable sliding glass doors open the living area to the outdoors, with surround sound and custom-tinted windows adding comfort and privacy. One bedroom is on the main level; upstairs offers a Jack-and-Jill suite plus a private primary retreat with tray ceiling, spotlight accents, walk-in shower, soaking tub, and a stunning light-filled built-in closet. A rare bonus: a private in-law suite above the garage with its own kitchen, living area, bedroom, and stackable laundry—ideal for guests or multi-generational living. Outside, escape to your own oasis surrounded by bamboo, olive, lime, and persimmon trees, with a covered patio, full fencing, and even rocket launch views from your backyard. Unbeatable location. Unmatched lifestyle. Schedule your private showing today.
Exterior Features

Architectural Style CraftsmanPatio Attached Garage Yn No Carport Yn No Construction Materials BlockStucco Covered Spaces 3 Direction Faces Northwest Exterior Features Irrigation SystemSidewalkSliding Doors Foundation Details Slab Lot Features City LotIn CountyLandscapedLevelSidewalk Parking Features Garage Door OpenerGarage Faces Rear Patio And Porch Features CoveredFront PorchPatioRear Porch Pool Private Yn No Road Surface Type AsphaltPaved Roof Shingle Spa YN No View Water Water Access Yn No Water Extras Yn No Water View Yn No Waterfront Features Waterfront Waterfront Yn No

Interior Features

Additional Rooms Family RoomFormal Dining Room SeparateGreat RoomInterior In-Law Suite w/No Private EntryLoft Appliances Built-In OvenDishwasherDisposalDryerElectric Water HeaterMicrowaveRangeRange HoodRefrigeratorWasher Building Area Total 5263 Cooling Central Air Cooling YN Yes Fireplace Features GasLiving Room Fireplace Yn Yes Flooring CarpetCeramic TileLuxury Vinyl Furnished Unfurnished Heating Central Heating YN Yes Interior Features Kitchen/Family Room ComboOpen FloorplanPrimaryBedroom UpstairsSplit BedroomThermostatWalk-In Closet(s)Window Treatments Laundry Features InsideLaundry ClosetLaundry RoomUpper Level Levels Two Rooms Bedroom 1 (Walk-In Closet(s)) Bedroom 2 (Jack & Jill BathroomBuilt-in Closet) Bedroom 3 (Jack & Jill BathroomBuilt-in Closet) Primary Bedroom (En Suite BathroomWalk-In Closet(s)) Living Room (No Closet) Kitchen (Built-In ShelvingWalk-In Closet(s)) Sewer Public Sewer Water Source See Remarks Window Features BlindsDouble Pane WindowsShadesTinted Windows

Property Features

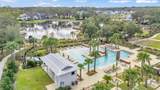
Additional Lease Restrictions Please see byalws Additional Parcels YN No Association Amenities ClubhouseFitness CenterPool Association Approval Required Yn No Association Fee 202.67 Association Fee Frequency Monthly Association Fee Monthly Amount 202.67 Association Fee Requirement Required Association Yn Yes Builder Name RCB Home Builder Building Name Number RCB Cdd Yn No Community Features WaterfrontClubhouseDeed RestrictionsFitness CenterGolf Carts OKGolf Down Payment Resource No Flood Zone Code X Garage Yn Yes Homestead Yn No Lease Considered YN Yes Lease Restrictions YN Yes Listing Terms CashConventional Minimum Lease 8-12 Months New Construction Yn No Number Of Pets 2 Occupant Type Owner Ownership Fee Simple Pet Restrictions Please see bylaws Pet Size Large (61-100 Lbs.) Pets Allowed Yes Property Condition Completed Property Sub Type Single Family Residence Realtor Info As-IsBrochure AvailableFloor Plan Available Security Features Smoke Detector(s) Senior Community Yn No Special Listing Conditions None Tax Annual Amount 17228 Total Annual Fees 2432.04 Total Monthly Fees 202.67 Utilities Cable AvailableElectricity ConnectedNatural Gas ConnectedPublicSprinkler MeterStreet Lights Yrs Of Owner Prior To Leasing Re No Zoning PUD


Listing information © 2026 My Florida Regional MLS DBA Stellar MLS..
Listing provided courtesy of CENTURY 21 CARIOTI: 407-566-0555.


© 2026 My Florida Regional MLS DBA Stellar MLS. All rights reserved. All listings displayed pursuant to IDX. All listing information is deemed reliable but not guaranteed and should be independently verified through personal inspection by appropriate professionals. Listings displayed on this website may be subject to prior sale or removal from sale; availability of any listing should always be independently verified. Listing information is provided for consumers personal, non-commercial use, solely to identify potential properties for potential purchase; all other use is strictly prohibited and may violate relevant federal and state law. Data last updated 2026-10-07T19:49:16.633.
 
https://bt-photos.global.ssl.fastly.net/mfr/orig_boomver_2_G5107489-2.jpg https://bt-photos.global.ssl.fastly.net/mfr/orig_boomver_2_G5107489-2.jpg https://bt-photos.global.ssl.fastly.net/mfr/orig_boomver_2_G5107489-2.jpg
Logo
The Kilene Kelly Group | Keller Williams Suburban Tampa
2350 East SR 60, Suite #150
Valrico FL, 33594