




Description
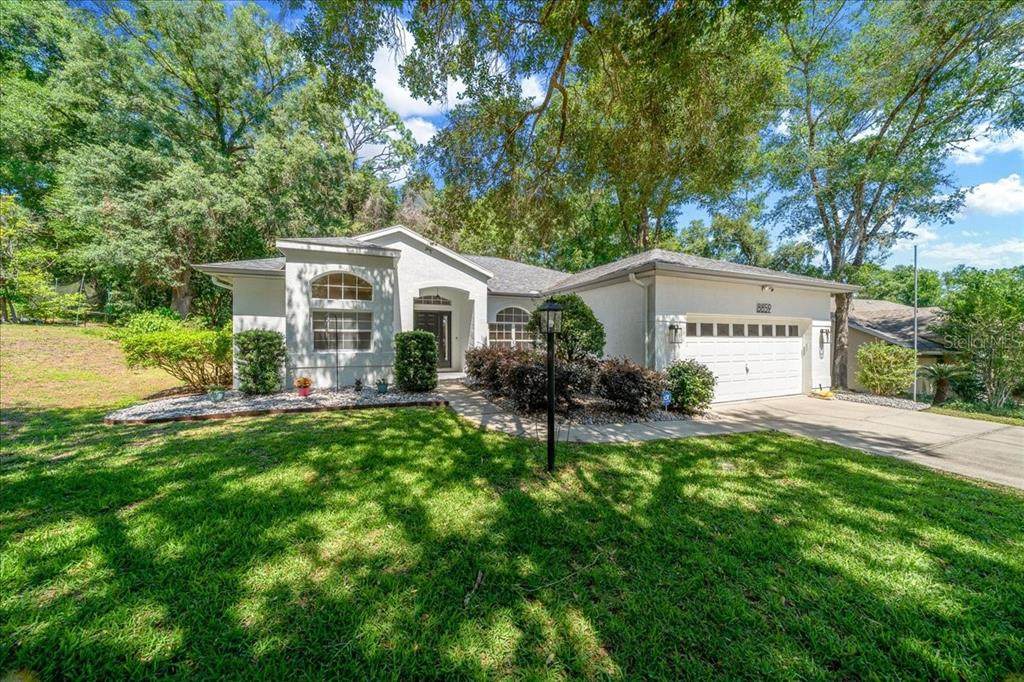
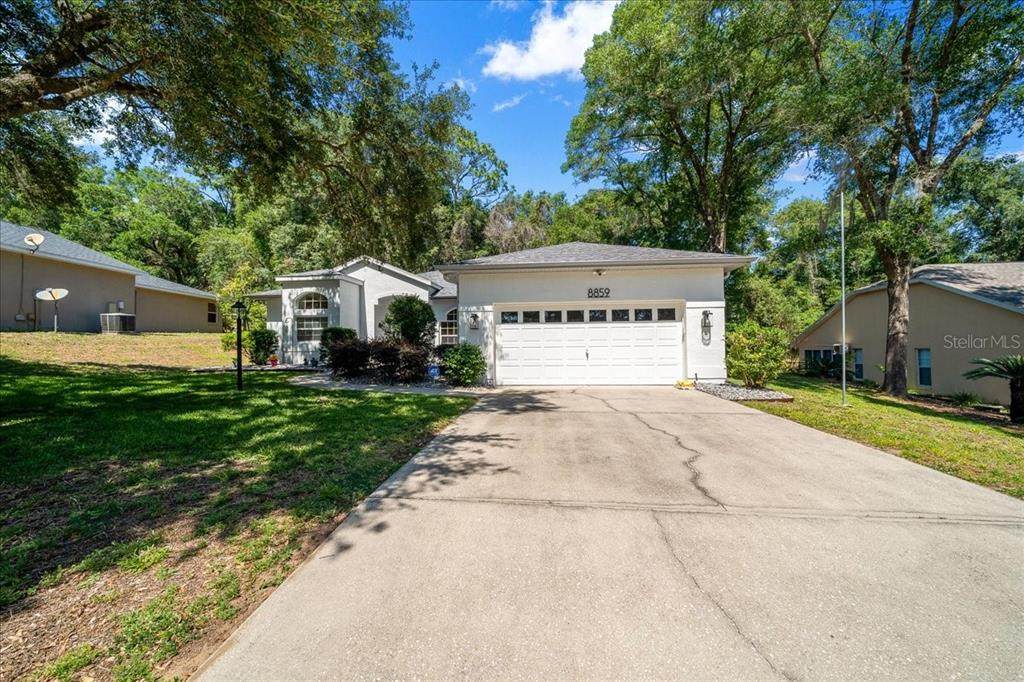
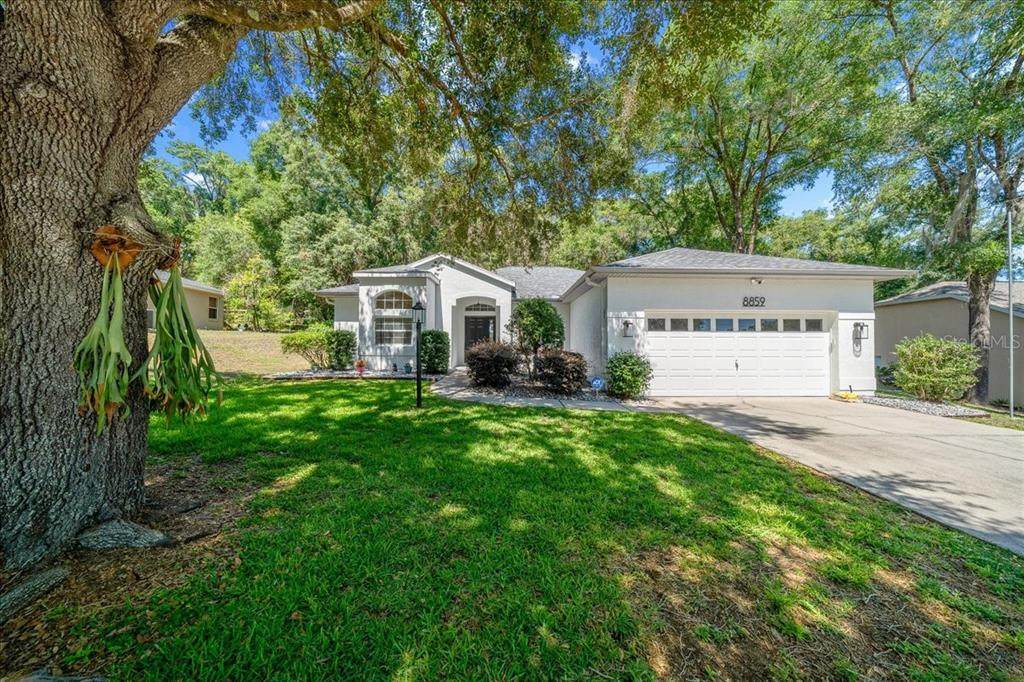
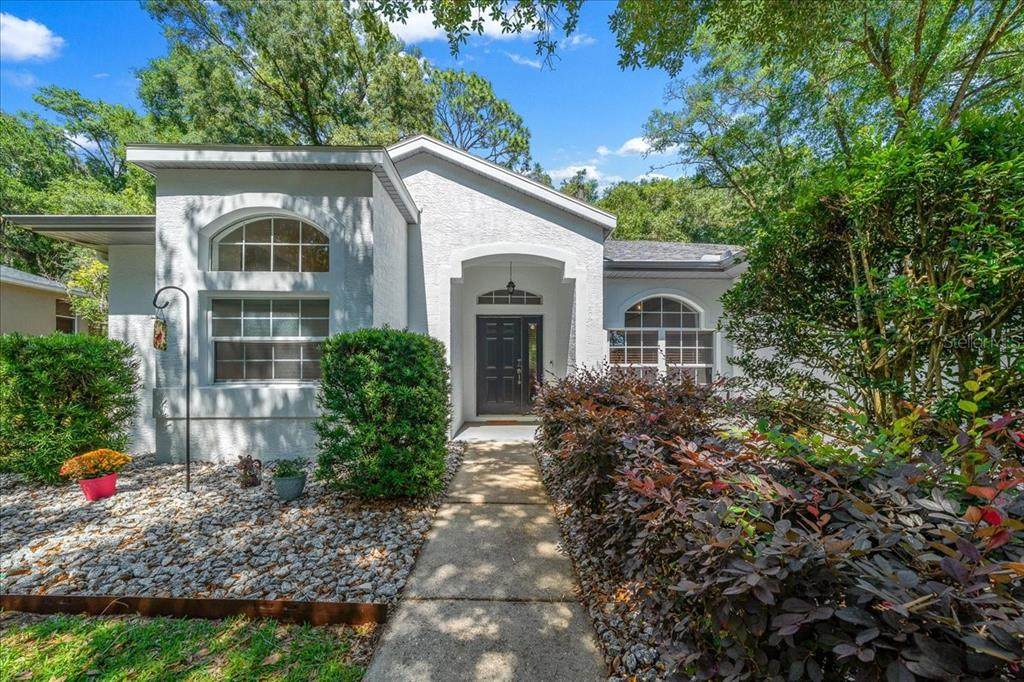
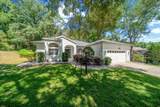
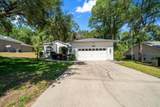
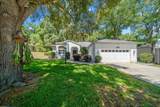
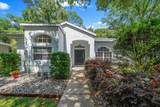
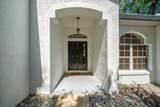
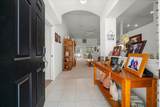
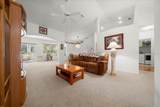
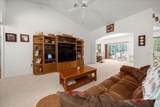
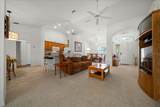
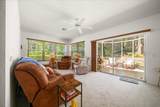
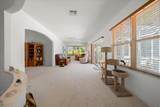
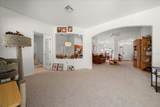
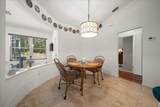
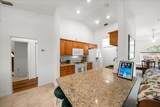
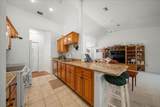
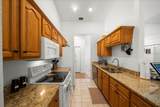
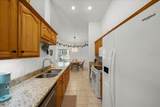
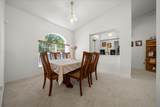
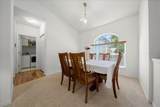
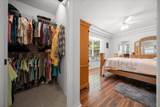
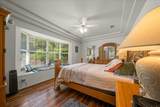
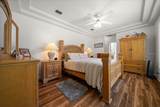
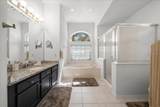
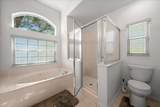
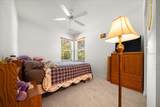
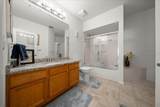
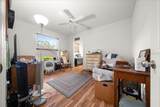
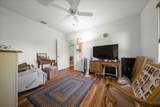
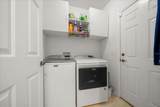
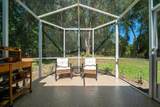
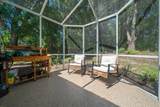
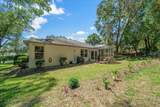
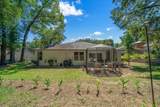
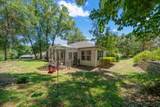
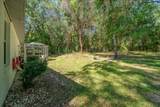
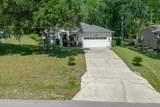
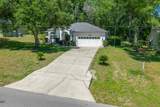
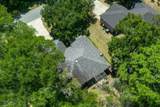
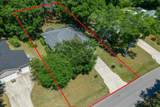
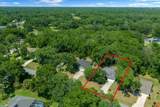
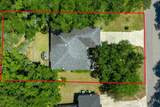
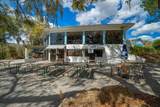
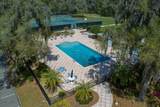
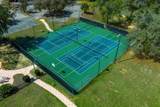
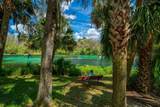
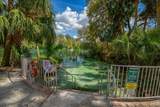
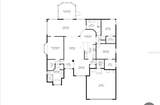
Set within the highly sought-after Rainbow Springs community in Dunnellon, this beautifully maintained 3 bedroom, 2 bathroom home offers 2,027 Sq.Ft. of living space with a spacious open floor plan, split bedroom layout for added privacy, and inside laundry for everyday convenience. A 2 car garage adds extra storage and functionality. Inside the home, you will find vaulted ceilings, a large living room area, and an additional room at the back offering flexible space for an additional living area, playroom, office, or more. The kitchen features granite countertops and an eat in kitchen area, making it functional for everyday living and entertaining. The large primary suite includes a walk in closet and ensuite bathroom complete with a tile walk in shower and soaking tub. The split floor plan offers spacious guest bedrooms, with one featuring a large walk in closet that is currently being used as an office. The guest bedrooms are conveniently located near the guest bathroom for easy access. Enjoy peaceful Florida living from the screened porch, the perfect spot to relax and take in the quiet surroundings. Positioned on a desirable homesite, the property backs up to a 3.7 acre wooded green space owned by the HOA, offering exceptional privacy with no rear neighbors and a serene natural backdrop. Just minutes away, Rainbow Springs River Access Park offers convenient entry to one of Florida’s most beautiful crystal-clear springs. Rainbow Springs HOA is only $246 per year and delivers an impressive list of amenities including private access to the Rainbow River, clubhouse, community pool, tennis courts, pickleball, billiards room, fitness center, on site restaurant, and more. Ideally located, this community offers a quiet nature filled lifestyle while still being just minutes from shopping, dining, medical services, and schools. Major updates provide peace of mind with a New Roof (2020), New Carpet (2026), New Dishwasher (2026), New Toilets (2026) and New HVAC system (2014), offering added confidence for years to come. If you’re looking for a beautiful home in a quiet, highly desirable neighborhood, this one checks all the boxes, call today!
-
3BEDS
-
0.27ACRES
-
2BATHS
-
01/2 BATHS
-
2,027SQFT
-
$161$/SQFT
School Information
Description
Set within the highly sought-after Rainbow Springs community in Dunnellon, this beautifully maintained 3 bedroom, 2 bathroom home offers 2,027 Sq.Ft. of living space with a spacious open floor plan, split bedroom layout for added privacy, and inside laundry for everyday convenience. A 2 car garage adds extra storage and functionality. Inside the home, you will find vaulted ceilings, a large living room area, and an additional room at the back offering flexible space for an additional living area, playroom, office, or more. The kitchen features granite countertops and an eat in kitchen area, making it functional for everyday living and entertaining. The large primary suite includes a walk in closet and ensuite bathroom complete with a tile walk in shower and soaking tub. The split floor plan offers spacious guest bedrooms, with one featuring a large walk in closet that is currently being used as an office. The guest bedrooms are conveniently located near the guest bathroom for easy access. Enjoy peaceful Florida living from the screened porch, the perfect spot to relax and take in the quiet surroundings. Positioned on a desirable homesite, the property backs up to a 3.7 acre wooded green space owned by the HOA, offering exceptional privacy with no rear neighbors and a serene natural backdrop. Just minutes away, Rainbow Springs River Access Park offers convenient entry to one of Florida’s most beautiful crystal-clear springs. Rainbow Springs HOA is only $246 per year and delivers an impressive list of amenities including private access to the Rainbow River, clubhouse, community pool, tennis courts, pickleball, billiards room, fitness center, on site restaurant, and more. Ideally located, this community offers a quiet nature filled lifestyle while still being just minutes from shopping, dining, medical services, and schools. Major updates provide peace of mind with a New Roof (2020), New Carpet (2026), New Dishwasher (2026), New Toilets (2026) and New HVAC system (2014), offering added confidence for years to come. If you’re looking for a beautiful home in a quiet, highly desirable neighborhood, this one checks all the boxes, call today!

© 2026 My Florida Regional MLS DBA Stellar MLS. All rights reserved. All listings displayed pursuant to IDX. All listing information is deemed reliable but not guaranteed and should be independently verified through personal inspection by appropriate professionals. Listings displayed on this website may be subject to prior sale or removal from sale; availability of any listing should always be independently verified. Listing information is provided for consumers personal, non-commercial use, solely to identify potential properties for potential purchase; all other use is strictly prohibited and may violate relevant federal and state law. Data last updated 2026-10-12T14:20:56.317.
