




Skip To Content

8828 SW 61ST Loop

Ocala, FL 34481
  • $577,229
  • STATUS: Active
  • ON SITE: 156 Days
  • MLS #: OM724560
UPDATED: 19 min ago
$577,229
  • 3
    BEDS
  • 0.24
    ACRES
  • 3
    BATHS
  • 1
    1/2 BATHS
  • 2,995
    SQFT
  • $193
    $/SQFT
Neighborhood:
Type:
Single-Family Home
Built:
2022
County:
Area:

School Ratings & Info

Description

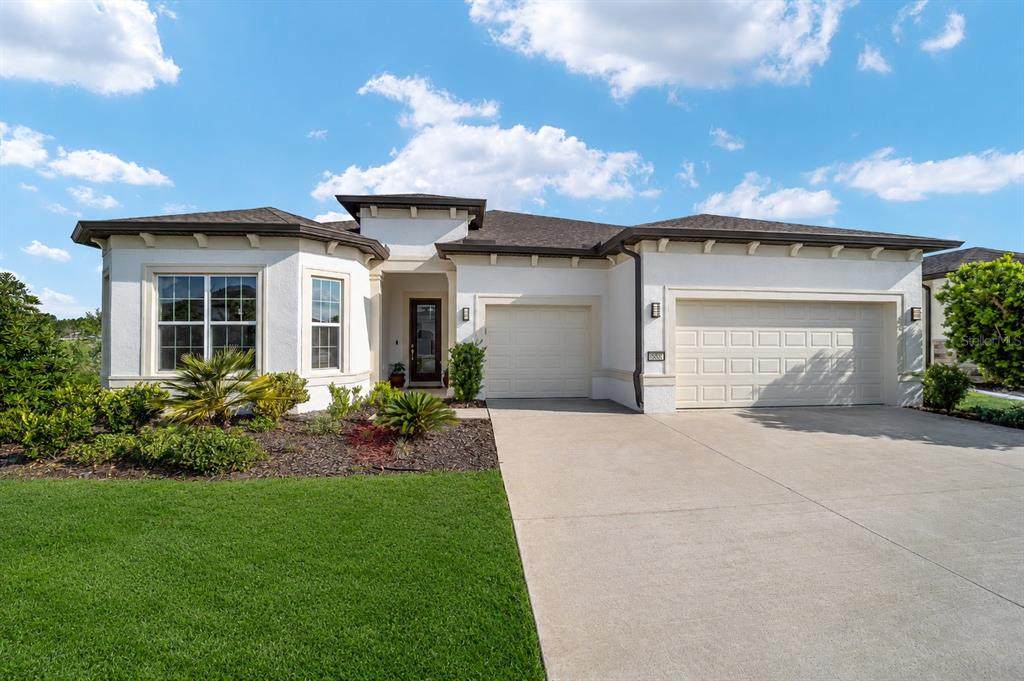
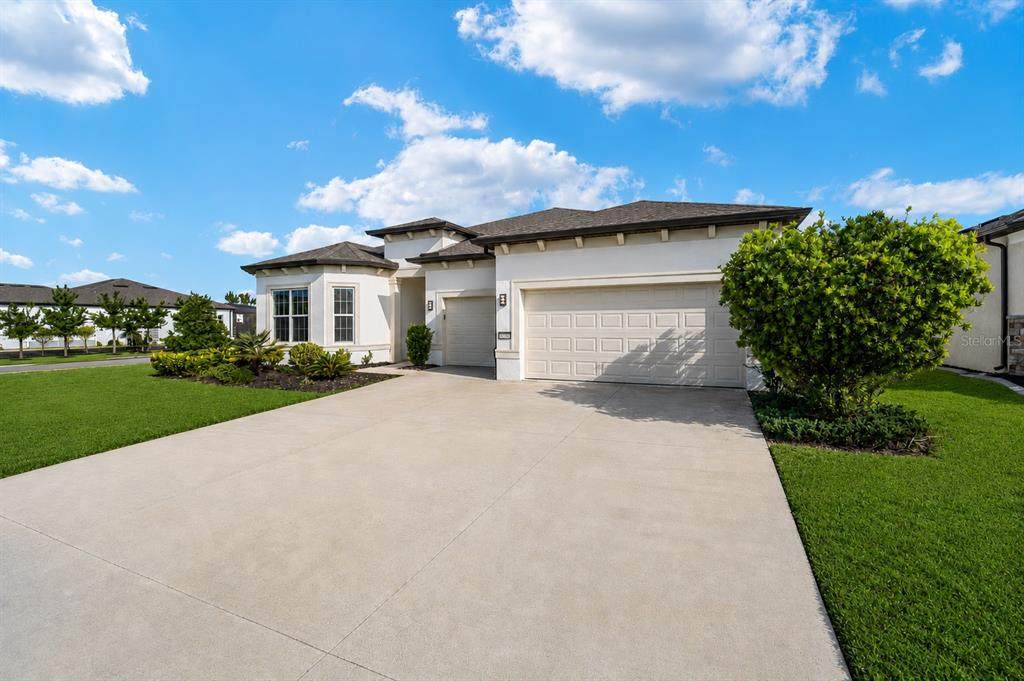
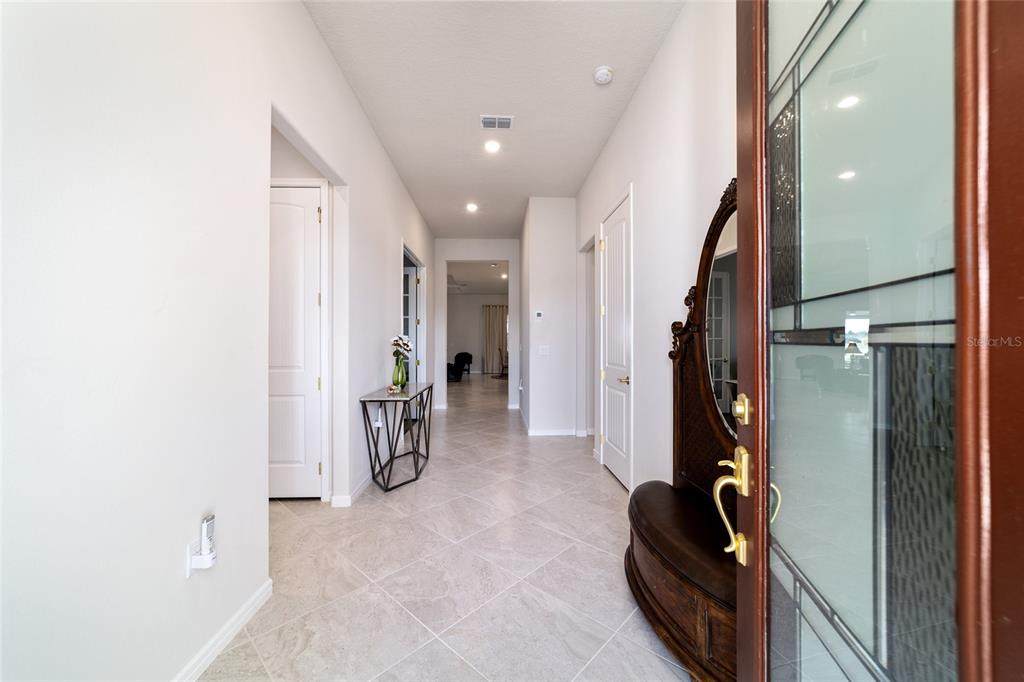
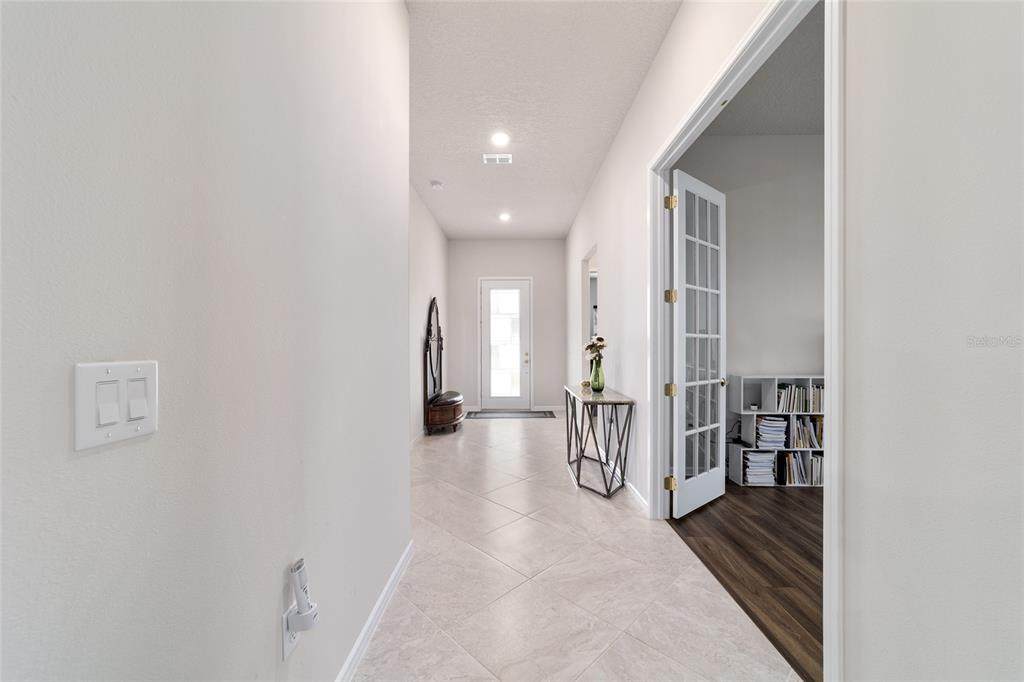
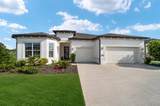
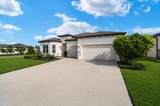
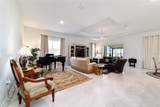
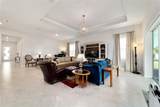
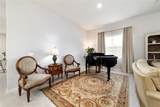
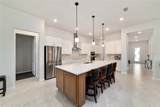
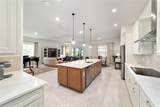
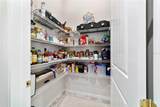
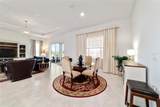
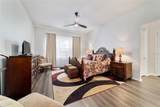
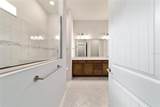
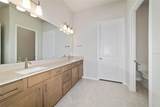
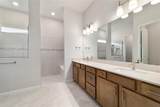
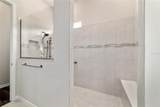
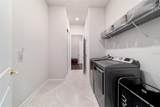
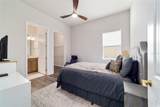
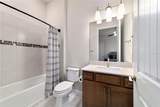
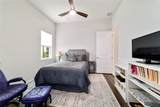
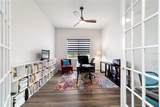
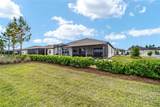
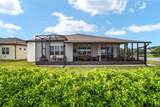
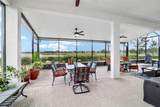
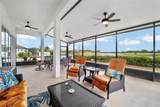
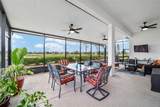
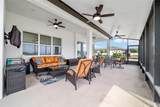
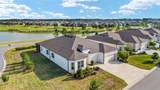
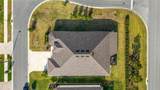
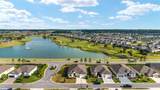
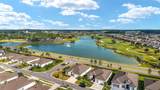
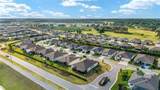
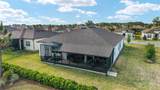
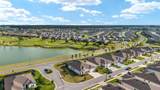
Step into this like-new 2022 Renown model, perfectly situated on a desirable corner lot with a priceless water view. This stunning 3-bedroom, 3.5-bath home welcomes you with an open floor plan designed for both comfort and style, featuring 10'4" ceilings, a tray ceiling in the great room, diagonally laid tile, and luxury vinyl flooring throughout. The expansive great room with dining area flows seamlessly into a glamorous designer kitchen complete with quartz countertops, an extra-large island with tea lighting, soft-close drawers, and a striking stainless canopy wall-mounted range hood-truly outfitted with all the bells and whistles. Just off the foyer, you'll find a spacious office/flex room, while each bedroom offers its own private bath for ultimate privacy. The primary suite features a large walk-in closet, double sinks, and a sleek no-lip shower. Enjoy the oversized lanai with birdcage and shingled roof, perfect for relaxing or entertaining. Additional highlights include elegant gold fixtures, a roomy laundry room with double closet, water softener system, coat closet at entry, and an extended 4-foot garage with dedicated golf cart parking- Offering plenty of room to roam in this exceptional home.

Monthly Payment Calculator


© 2026 My Florida Regional MLS DBA Stellar MLS. All rights reserved. All listings displayed pursuant to IDX. All listing information is deemed reliable but not guaranteed and should be independently verified through personal inspection by appropriate professionals. Listings displayed on this website may be subject to prior sale or removal from sale; availability of any listing should always be independently verified. Listing information is provided for consumers personal, non-commercial use, solely to identify potential properties for potential purchase; all other use is strictly prohibited and may violate relevant federal and state law. Data last updated 2026-10-15T21:44:34.677.
www.thekkg.com/homes/176341090
Print Image

8828 SW 61ST Loop Ocala, FL 34481

  • Price: $577,229
  • Status: Active
  • On Site: 156 Days
  • Updated: 19 min ago
  • MLS #: OM724560
3
Beds
3
Baths
1
½ Baths
0.24
Acres
2,995
SQFT
$193
$/SQFT
2022
Built
Neighborhood:
Stone Creek
County:
Marion
Area:
Ocala
Property Description
Step into this like-new 2022 Renown model, perfectly situated on a desirable corner lot with a priceless water view. This stunning 3-bedroom, 3.5-bath home welcomes you with an open floor plan designed for both comfort and style, featuring 10'4" ceilings, a tray ceiling in the great room, diagonally laid tile, and luxury vinyl flooring throughout. The expansive great room with dining area flows seamlessly into a glamorous designer kitchen complete with quartz countertops, an extra-large island with tea lighting, soft-close drawers, and a striking stainless canopy wall-mounted range hood-truly outfitted with all the bells and whistles. Just off the foyer, you'll find a spacious office/flex room, while each bedroom offers its own private bath for ultimate privacy. The primary suite features a large walk-in closet, double sinks, and a sleek no-lip shower. Enjoy the oversized lanai with birdcage and shingled roof, perfect for relaxing or entertaining. Additional highlights include elegant gold fixtures, a roomy laundry room with double closet, water softener system, coat closet at entry, and an extended 4-foot garage with dedicated golf cart parking- Offering plenty of room to roam in this exceptional home.
Exterior Features

Attached Garage Yn Yes Carport Yn No Construction Materials BrickConcreteStucco Covered Spaces 3 Direction Faces Southeast Exterior Features Irrigation SystemShade Shutter(s)Sprinkler Metered Foundation Details Slab Lot Features Corner Lot Lot Size Dimensions 120 x 86 Open Parking YN Yes Parking Features DrivewayGolf Cart GarageOversized Pool Private Yn No Road Frontage Type Street PavedPrivate Road Road Surface Type PavedAsphalt Roof Shingle View Water Water Access Yn No Water Extras Yn No Water View Yn No Waterfront Yn No

Interior Features

Additional Rooms Den/Library/OfficeGreat RoomInside Utility Appliances CooktopDishwasherDryerElectric Water HeaterExhaust FanMicrowaveRangeWasherWater Softener Building Area Total 4066 Cooling Central Air Cooling YN Yes Fireplace Yn No Flooring Engineered HardwoodTile Furnished Unfurnished Heating Central Heating YN Yes Interior Features Built-in FeaturesCeiling Fan(s)Eating Space In KitchenHigh CeilingsKitchen/Family Room ComboLiving Room/Dining Room ComboOpen FloorplanPrimary Bedroom Main FloorSolid Surface CountersSolid Wood CabinetsSplit BedroomStone CountersTray Ceiling(s)Walk-In Closet(s)Window Treatments Laundry Features InsideLaundry Room Levels One Rooms Living Room Primary Bedroom (Walk-In Closet(s)) Kitchen Sewer Public Sewer Water Source Private Window Features BlindsWindow Treatments

Property Features

Additional Lease Restrictions SEE HOA Additional Parcels YN No Approval Process SEE HOA Association Amenities Basketball CourtClubhouseFitness CenterGatedGolf CoursePoolShuffleboard CourtSpa/Hot TubTennis Court(s)Trail(s)Vehicle Restrictions Association Approval Required Yn Yes Association Fee 320 Association Fee Frequency Monthly Association Fee Includes 24-Hour GuardCommon Area TaxesCommunity PoolInternetMaintenance StructureMaintenance GroundsMaintenance RepairsPool MaintenancePrivate RoadSecurityTrash Association Fee Monthly Amount 320 Association Fee Requirement Required Association Yn Yes Builder Name Pulte Cdd Yn No Community Features ClubhouseDeed RestrictionsDog ParkFitness CenterGated Community - GuardGolf Carts OKGolfPoolRestaurantSpecial Community RestrictionsTennis Court(s) Down Payment Resource Yes Flood Zone Code x Garage Yn Yes Homestead Yn Yes Lease Considered YN Yes Lease Restrictions YN Yes Minimum Lease No Minimum New Construction Yn No Number Of Pets 2 Occupant Type Owner Ownership Fee Simple Pets Allowed Cats OKDogs OKYes Property Sub Type Single Family Residence Realtor Info Survey Available Security Features Gated CommunitySecurity Gate Senior Community Yn Yes Special Listing Conditions None Tax Annual Amount 8349 Total Annual Fees 3840 Total Monthly Fees 320 Utilities Cable AvailableCable ConnectedFire HydrantPrivateUnderground Utilities Yrs Of Owner Prior To Leasing Re No Zoning PUD


Listing information © 2026 My Florida Regional MLS DBA Stellar MLS..
Listing provided courtesy of ON TOP OF THE WORLD REAL EST: 352-854-2394.


© 2026 My Florida Regional MLS DBA Stellar MLS. All rights reserved. All listings displayed pursuant to IDX. All listing information is deemed reliable but not guaranteed and should be independently verified through personal inspection by appropriate professionals. Listings displayed on this website may be subject to prior sale or removal from sale; availability of any listing should always be independently verified. Listing information is provided for consumers personal, non-commercial use, solely to identify potential properties for potential purchase; all other use is strictly prohibited and may violate relevant federal and state law. Data last updated 2026-10-15T21:44:34.677.
 
https://bt-photos.global.ssl.fastly.net/mfr/orig_boomver_5_OM724560-2.jpg https://bt-photos.global.ssl.fastly.net/mfr/orig_boomver_5_OM724560-2.jpg https://bt-photos.global.ssl.fastly.net/mfr/orig_boomver_5_OM724560-2.jpg
Logo
The Kilene Kelly Group | Keller Williams Suburban Tampa
2350 East SR 60, Suite #150
Valrico FL, 33594