

Skip To Content

8817 Roberts Road

Odessa, FL 33556
  • $2,300,000
  • STATUS: Active
  • ON SITE: 157 Days
  • MLS #: TB8506353
UPDATED: 21 min ago
$2,300,000
  • 4
    BEDS
  • 1.16
    ACRES
  • 4
    BATHS
  • 0
    1/2 BATHS
  • 3,183
    SQFT
  • $723
    $/SQFT
Neighborhood:
Type:
Single-Family Home
Built:
1973
County:
Area:

School Information

Elementary School:
Middle School:

Description

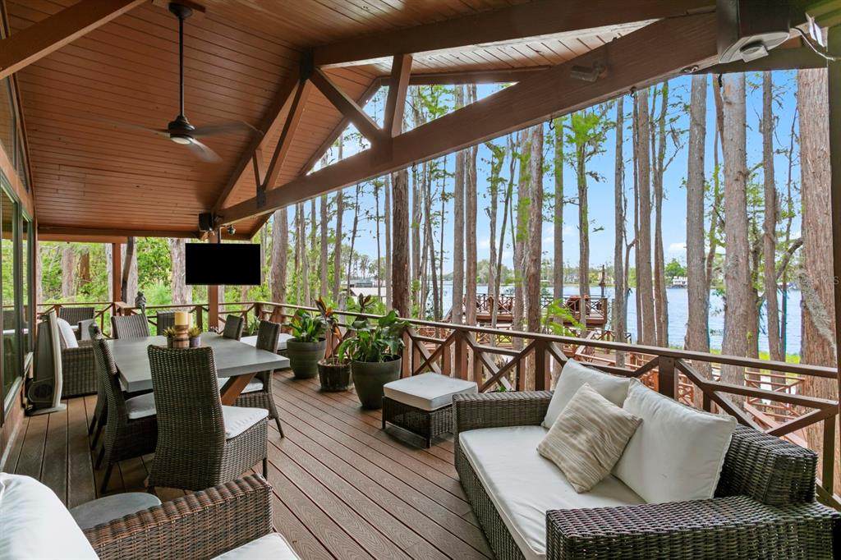
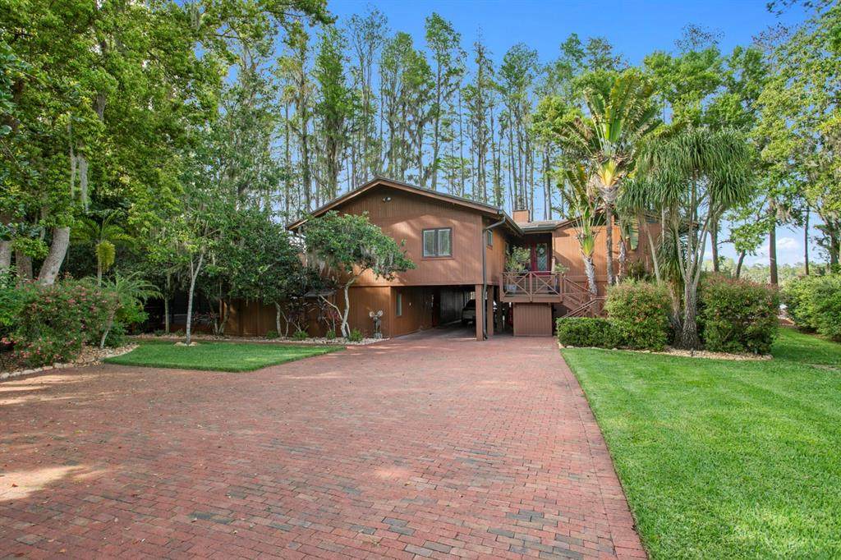
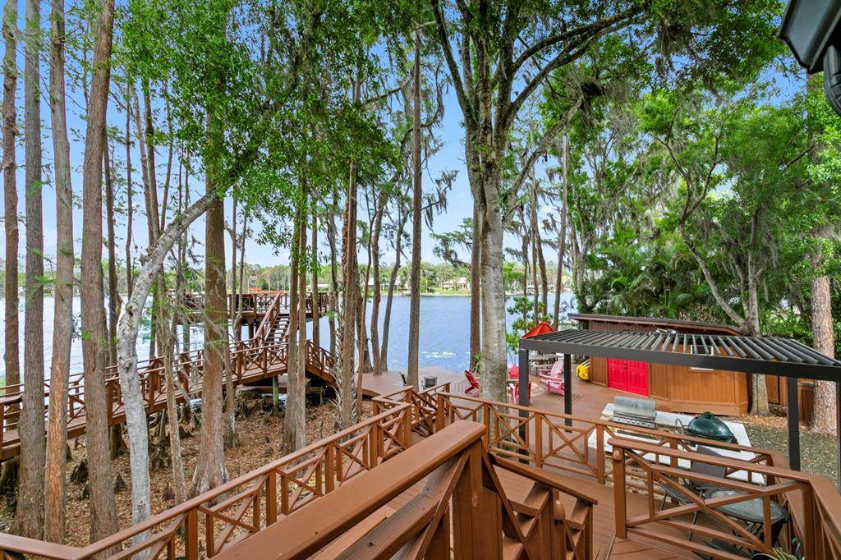
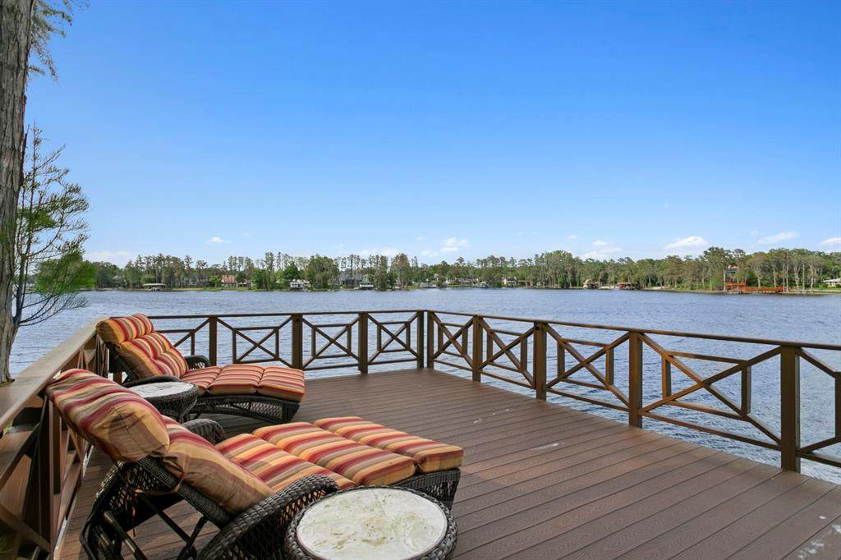
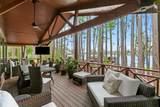
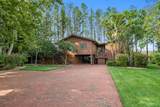
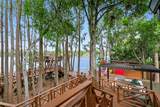
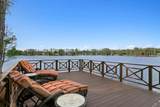
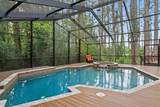
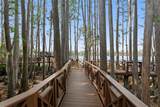
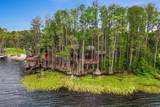
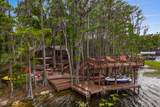
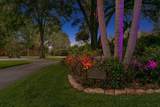
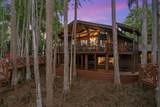
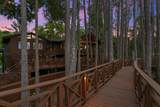
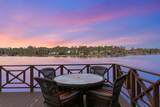
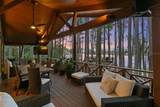
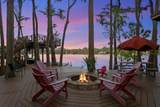
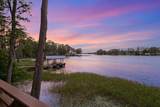
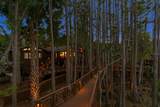
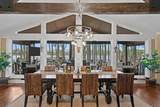
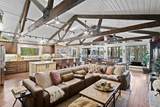
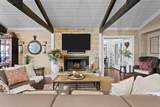
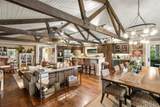
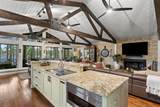
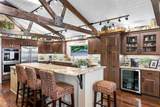
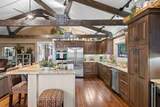
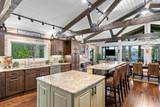
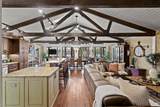
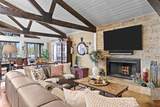
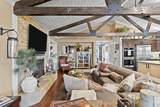
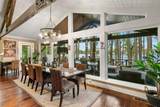
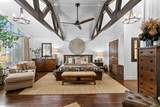
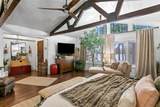
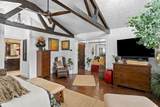
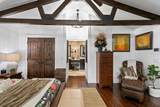
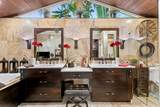
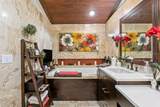
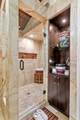
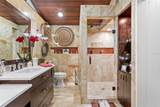
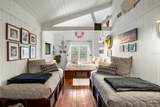
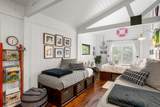
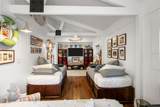
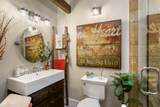
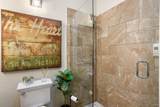
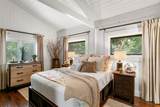
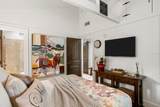
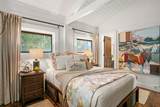
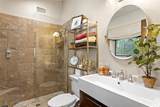
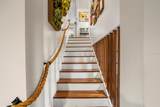
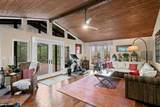
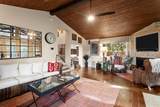
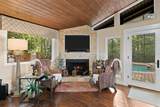
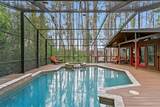
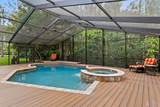
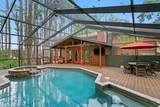
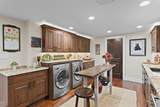
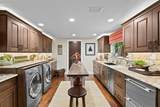
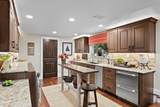
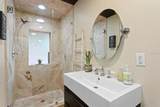
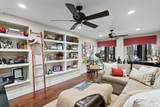
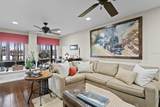
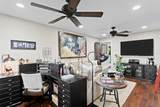
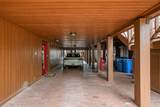
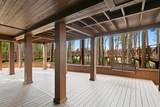
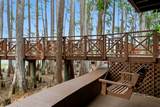
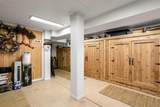
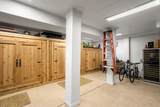
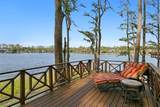
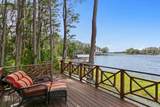
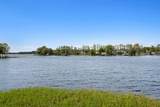
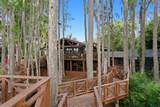
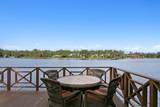
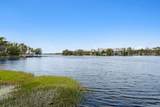
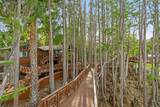
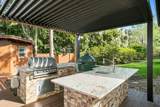
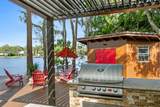
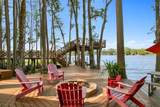
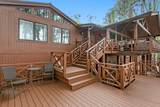
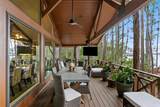
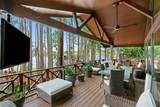
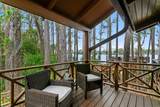
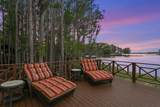
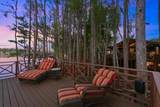
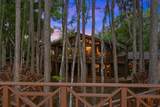
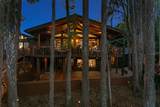
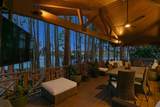
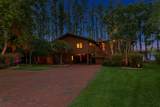
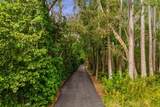
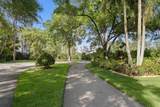
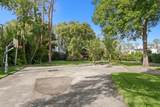
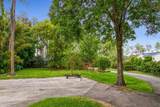
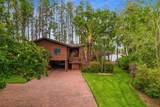
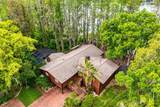
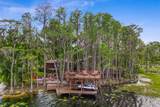
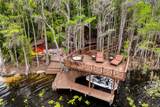
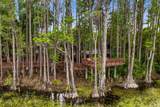
Welcome to the quintessential "Old Florida" lake house - set on sought-after Lake Keystone, a premier ~434-acre private ski lake in Odessa. Situated on 1.16 acres with nearly 220 feet of shoreline, this property offers unmatched privacy and a true waterfront lifestyle. A long private drive guides you to a stunning setting among historic cypress trees, featuring a one-of-a-kind boardwalk, two grandfathered-in observation decks, and a boathouse with lift. Outdoor living is exceptional with a screened-in heated saltwater pool and spa, expansive yard, basketball court, fire pit, and a full outdoor kitchen with grill and Big Green Egg. The vaulted back porch captures incredible lake views, complemented by mature landscaping and extensive outdoor lighting. Inside, the main living level offers an open layout with walls of windows and exposed beams. The primary suite features a walk-in closet, additional built-ins, and a spa-like bath. 2 additional bedrooms and 2 additional bathrooms complete this level. The lower level includes a secondary living room with fireplace and pool access, full bath, laundry/kitchenette, and a fourth bedroom or office. Crossing through the 3-car tandem carport, you will find a climate-controlled storage room with mini-split and cedar closets to add functionality. Notable upgrades include Control4 smart home automation, security cameras throughout the property, Generac whole-house generator (2026), impact windows, metal roof, composite decking, water filtration system, and more. A rare opportunity to own a truly special lakefront property that feels worlds away, yet minutes from Tampa. Full upgrades list available upon request.

Monthly Payment Calculator


© 2026 My Florida Regional MLS DBA Stellar MLS. All rights reserved. All listings displayed pursuant to IDX. All listing information is deemed reliable but not guaranteed and should be independently verified through personal inspection by appropriate professionals. Listings displayed on this website may be subject to prior sale or removal from sale; availability of any listing should always be independently verified. Listing information is provided for consumers personal, non-commercial use, solely to identify potential properties for potential purchase; all other use is strictly prohibited and may violate relevant federal and state law. Data last updated 2026-10-12T14:20:56.317.
www.thekkg.com/homes/176222218
Print Image

8817 Roberts Road Odessa, FL 33556

  • Price: $2,300,000
  • Status: Active
  • On Site: 157 Days
  • Updated: 21 min ago
  • MLS #: TB8506353
4
Beds
4
Baths
0
½ Baths
1.16
Acres
3,183
SQFT
$723
$/SQFT
1973
Built
Neighborhood:
Unplatted
County:
Hillsborough
Area:
Odessa
Elementary School:
Hammond Elementary School
Middle School:
Sergeant Smith Middle-Hb
High School:
Steinbrenner High School
Property Description
Welcome to the quintessential "Old Florida" lake house - set on sought-after Lake Keystone, a premier ~434-acre private ski lake in Odessa. Situated on 1.16 acres with nearly 220 feet of shoreline, this property offers unmatched privacy and a true waterfront lifestyle. A long private drive guides you to a stunning setting among historic cypress trees, featuring a one-of-a-kind boardwalk, two grandfathered-in observation decks, and a boathouse with lift. Outdoor living is exceptional with a screened-in heated saltwater pool and spa, expansive yard, basketball court, fire pit, and a full outdoor kitchen with grill and Big Green Egg. The vaulted back porch captures incredible lake views, complemented by mature landscaping and extensive outdoor lighting. Inside, the main living level offers an open layout with walls of windows and exposed beams. The primary suite features a walk-in closet, additional built-ins, and a spa-like bath. 2 additional bedrooms and 2 additional bathrooms complete this level. The lower level includes a secondary living room with fireplace and pool access, full bath, laundry/kitchenette, and a fourth bedroom or office. Crossing through the 3-car tandem carport, you will find a climate-controlled storage room with mini-split and cedar closets to add functionality. Notable upgrades include Control4 smart home automation, security cameras throughout the property, Generac whole-house generator (2026), impact windows, metal roof, composite decking, water filtration system, and more. A rare opportunity to own a truly special lakefront property that feels worlds away, yet minutes from Tampa. Full upgrades list available upon request.
Exterior Features

Architectural Style CabinFlorida Carport Spaces 3 Carport Yn Yes Construction Materials HardiPlank TypeWood Frame Covered Spaces 3 Direction Faces South Exterior Features Basketball CourtFire PitFrench DoorsIrrigation SystemLightingMisting SystemOutdoor GrillOutdoor KitchenPrivate YardRain GuttersStorage Fencing Vinyl Foundation Details Slab Lot Features LandscapedOversized LotPrivateStreet Dead-EndUnincorporated Other Structures Boat HouseOutdoor KitchenShed(s)Storage Parking Features GuestTandemUnder Building Patio And Porch Features CoveredDeckFront PorchRear PorchSide PorchWrap Around Pool Features DeckGuniteHeatedIn GroundLightingSalt WaterScreen Enclosure Pool Private Yn Yes Road Frontage Type Street Dead-EndStreet PavedDeeded Easement Road Surface Type PavedAsphaltBrick Roof Metal Spa Features HeatedIn Ground Spa YN Yes View Water Water Access Lake Water Access Yn Yes Water Body Name LAKE KEYSTONE Water Extras Boat PortBoathouseFishing PierLiftLift - CoveredSkiing Allowed Water Extras Yn Yes Water View Lake Water View Yn Yes Waterfront Features Lake Front Waterfront Yn Yes

Interior Features

Additional Rooms Florida RoomGreat RoomInterior In-Law Suite w/Private EntryStorage Rooms Appliances Bar FridgeBuilt-In OvenConvection OvenCooktopDishwasherDisposalDryerElectric Water HeaterExhaust FanIce MakerKitchen Reverse Osmosis SystemMicrowaveRefrigeratorWasherWater Filtration SystemWater PurifierWater SoftenerWine Refrigerator Building Area Total 5656 Cooling Central AirMini-Split Unit(s)Zoned Cooling YN Yes Fireplace Features Family RoomLiving RoomWood Burning Fireplace Yn Yes Flooring TileTravertineHardwood Furnished Unfurnished Heating Central Heating YN Yes Interior Features Built-in FeaturesCeiling Fan(s)Eating Space In KitchenHigh CeilingsKitchen/Family Room ComboOpen FloorplanPest Guard SystemPrimary Bedroom Main FloorSkylight(s)Smart HomeSolid Wood CabinetsSplit BedroomStone CountersThermostatVaulted Ceiling(s)Walk-In Closet(s)Window Treatments Laundry Features InsideLaundry Room Levels Two Rooms Primary Bedroom (Walk-In Closet(s)) Great Room Laundry Bedroom 4 (Built-in Closet) Bedroom 2 (Built-in Closet) Kitchen Florida Room Bedroom 3 (Built-in Closet) Sewer Septic Tank Water Source Canal/Lake For IrrigationPrivate Window Features BlindsDrapesInsulated WindowsRodsStorm Window(s)Window Treatments

Property Features

Additional Parcels YN No Association Approval Required Yn No Association Yn No Cdd Yn No Down Payment Resource No Flood Zone Code AE Garage Yn No Homestead Yn Yes Lease Considered YN Yes Lease Restrictions YN No Listing Terms CashConventional Minimum Lease No Minimum New Construction Yn No Number Of Septics 1 Number Of Wells 1 Occupant Type Owner Ownership Fee Simple Pets Allowed Yes Property Sub Type Single Family Residence Security Features Closed Circuit Camera(s)Security SystemSecurity System OwnedSmoke Detector(s) Senior Community Yn No Special Listing Conditions None Tax Annual Amount 14715 Total Annual Fees 0 Total Monthly Fees 0 Utilities Cable ConnectedElectricity ConnectedPropaneWater Connected Yrs Of Owner Prior To Leasing Re No Zoning ASC-1


Listing information © 2026 My Florida Regional MLS DBA Stellar MLS..
Listing provided courtesy of CENTURY 21 LIST WITH BEGGINS: 813-658-2121.


© 2026 My Florida Regional MLS DBA Stellar MLS. All rights reserved. All listings displayed pursuant to IDX. All listing information is deemed reliable but not guaranteed and should be independently verified through personal inspection by appropriate professionals. Listings displayed on this website may be subject to prior sale or removal from sale; availability of any listing should always be independently verified. Listing information is provided for consumers personal, non-commercial use, solely to identify potential properties for potential purchase; all other use is strictly prohibited and may violate relevant federal and state law. Data last updated 2026-10-12T14:20:56.317.
 
https://bt-photos.global.ssl.fastly.net/mfr/orig_boomver_1_TB8506353-2.jpg https://bt-photos.global.ssl.fastly.net/mfr/orig_boomver_1_TB8506353-2.jpg https://bt-photos.global.ssl.fastly.net/mfr/orig_boomver_1_TB8506353-2.jpg
Logo
The Kilene Kelly Group | Keller Williams Suburban Tampa
2350 East SR 60, Suite #150
Valrico FL, 33594