








Skip To Content

862504 N Hampton Club Way

Fernandina Beach, FL 32034
  • $1,075,000
  • STATUS: Active
  • ON SITE: 152 Days
  • MLS #: FC318557
UPDATED: 6 min ago
$1,075,000
  • 4
    BEDS
  • 0.42
    ACRES
  • 3
    BATHS
  • 0
    1/2 BATHS
  • 3,356
    SQFT
  • $320
    $/SQFT
Neighborhood:
Type:
Single-Family Home
Built:
2024
County:

School Ratings & Info

Description

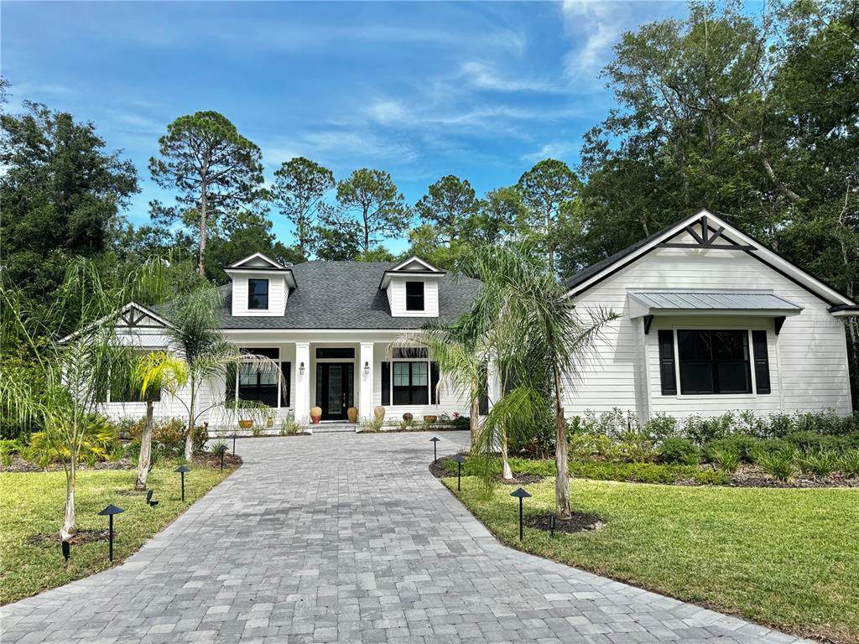
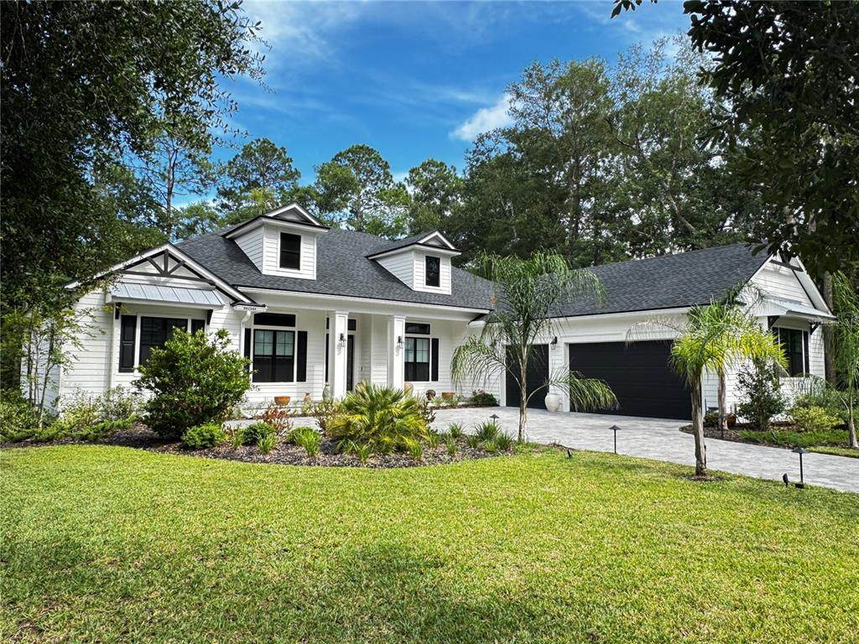
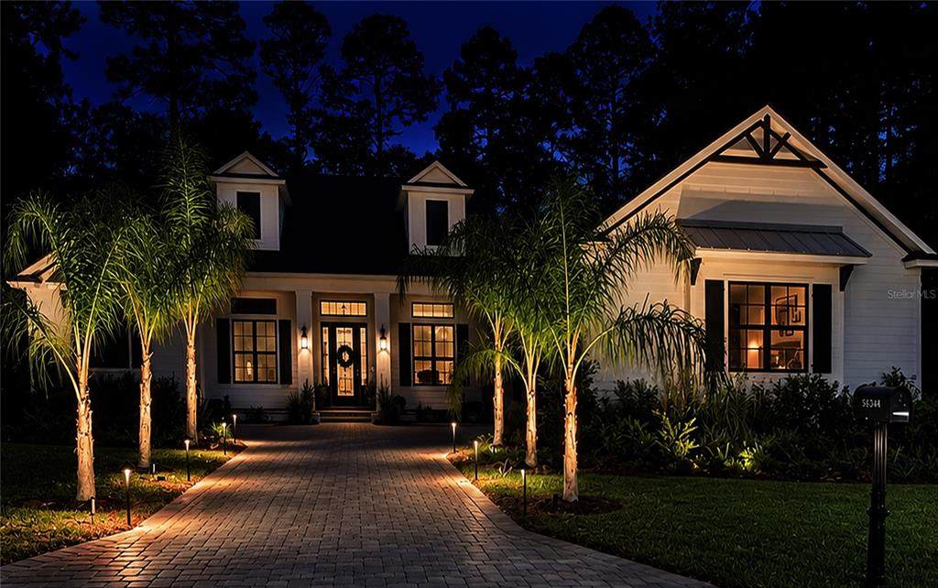
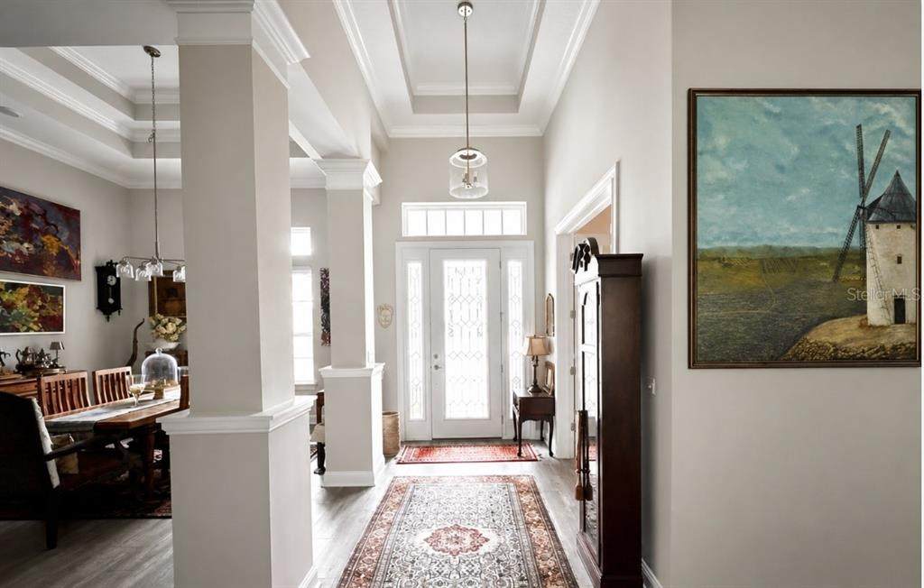
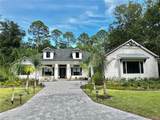
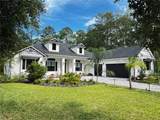
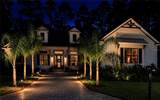
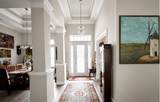
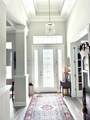
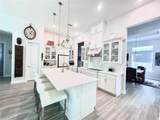
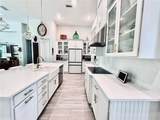
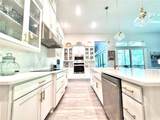
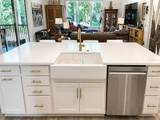
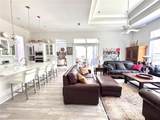
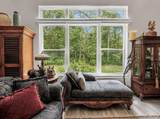
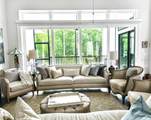
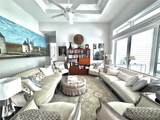
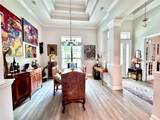
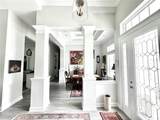
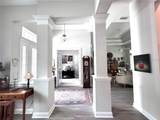
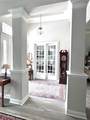
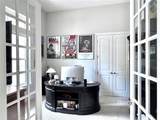
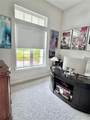
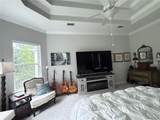
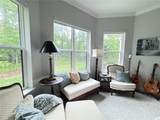
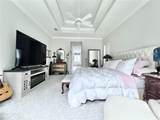
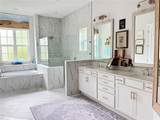
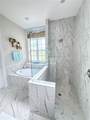
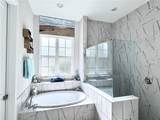
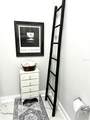
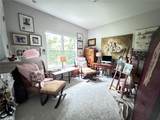
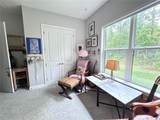
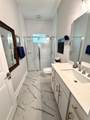
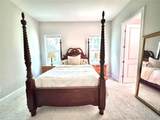
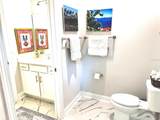
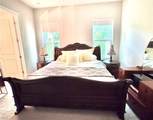
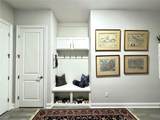
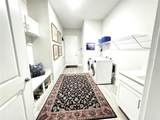
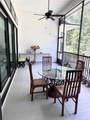
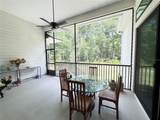
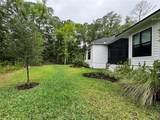
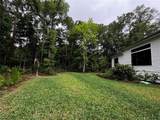
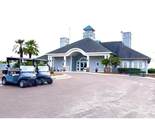
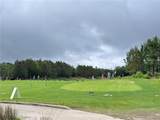
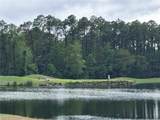
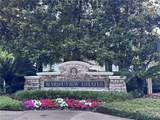
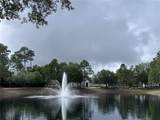
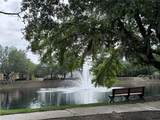
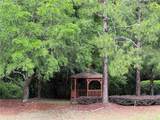
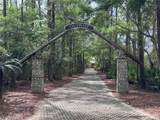
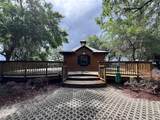
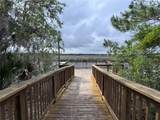
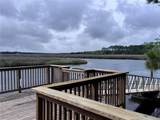
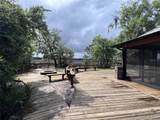
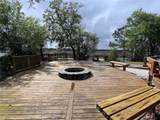
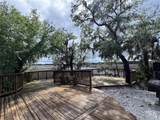
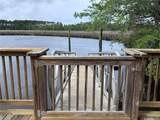
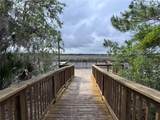
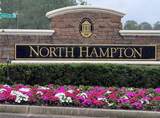
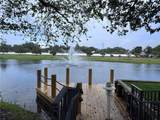
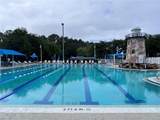
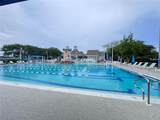
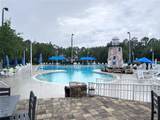
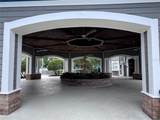
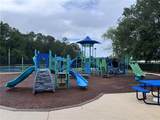
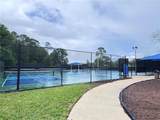
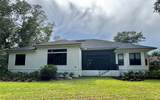
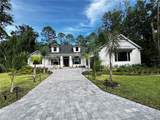
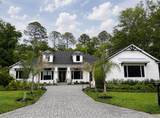
Gorgeous 4-bed, 3-bath home (1.5 years new) in desirable North Hampton Golf Community, and in most desired area, "Marsh View Estates." Impeccable curb appeal with palm-lined driveway and leaded glass front door. Stunning Interior: Leaded glass doors entry opens to large foyer with 16' double tray coffered ceiling. 14-ft ceilings wth16 feet double tray + crown also in expansive great rm, living, dining. Primary suite with Bay sitting area, his & hers closets, oversized soaking tub, seamless tiled shower for two. Divine kitchen: quartz counters, vast island, gold fixtures, pendants, glass-front cabinets, huge pantry, LG appliances, glass-door Samsung fridge. Huge picture window frames serene preserve views. 2 AC's, electric blinds. Jack/Jill bedrooms. Large office with French doors, Large screened lanai, inviting front porch, large laundry room with sink + sought after drop zone & closet. 3-car gar. Lux Vinyl floors + beautiful tile. Exceptional community amenities incl: resort-style pool, clubhouse, playground, tennis/pickleball, sports courts, soccer & sports fields. Lofton Creek marsh views, Outpost (kayak launch, fishing dock, fire pits, kitchen, oyster roaster. Golf enthusiasts: the Golf Club at North Hampton, home to an Arnold Palmer-designed Scottish links-style course, clubhouse dining, a bar, dining/pro shop. The community has several ponds, gazebo, biking/walking trails. HOA covers cable/internet, has security; NO CDD Fees. Conveniently located near shopping, dining, parks, pristine beaches, historic downtown Fernandina Beach. This home has Luxury, lifestyle, and location. Seller is a licensed Real Estate Agent.

Monthly Payment Calculator


© 2026 My Florida Regional MLS DBA Stellar MLS. All rights reserved. All listings displayed pursuant to IDX. All listing information is deemed reliable but not guaranteed and should be independently verified through personal inspection by appropriate professionals. Listings displayed on this website may be subject to prior sale or removal from sale; availability of any listing should always be independently verified. Listing information is provided for consumers personal, non-commercial use, solely to identify potential properties for potential purchase; all other use is strictly prohibited and may violate relevant federal and state law. Data last updated 2026-10-15T07:45:13.763.
www.thekkg.com/homes/176576386
Print Image

862504 N Hampton Club Way Fernandina Beach, FL 32034

  • Price: $1,075,000
  • Status: Active
  • On Site: 152 Days
  • Updated: 6 min ago
  • MLS #: FC318557
4
Beds
3
Baths
0
½ Baths
0.42
Acres
3,356
SQFT
$320
$/SQFT
2024
Built
Neighborhood:
North Hampton Ph 03
County:
Nassau
Area:
Fernandina Beach
Property Description
Gorgeous 4-bed, 3-bath home (1.5 years new) in desirable North Hampton Golf Community, and in most desired area, "Marsh View Estates." Impeccable curb appeal with palm-lined driveway and leaded glass front door. Stunning Interior: Leaded glass doors entry opens to large foyer with 16' double tray coffered ceiling. 14-ft ceilings wth16 feet double tray + crown also in expansive great rm, living, dining. Primary suite with Bay sitting area, his & hers closets, oversized soaking tub, seamless tiled shower for two. Divine kitchen: quartz counters, vast island, gold fixtures, pendants, glass-front cabinets, huge pantry, LG appliances, glass-door Samsung fridge. Huge picture window frames serene preserve views. 2 AC's, electric blinds. Jack/Jill bedrooms. Large office with French doors, Large screened lanai, inviting front porch, large laundry room with sink + sought after drop zone & closet. 3-car gar. Lux Vinyl floors + beautiful tile. Exceptional community amenities incl: resort-style pool, clubhouse, playground, tennis/pickleball, sports courts, soccer & sports fields. Lofton Creek marsh views, Outpost (kayak launch, fishing dock, fire pits, kitchen, oyster roaster. Golf enthusiasts: the Golf Club at North Hampton, home to an Arnold Palmer-designed Scottish links-style course, clubhouse dining, a bar, dining/pro shop. The community has several ponds, gazebo, biking/walking trails. HOA covers cable/internet, has security; NO CDD Fees. Conveniently located near shopping, dining, parks, pristine beaches, historic downtown Fernandina Beach. This home has Luxury, lifestyle, and location. Seller is a licensed Real Estate Agent.
Exterior Features

Additional Water Information There isa CLubhouse with a pool and ponds throughout the communityalso a KAYAK launch and fishing in the Association and in The OUTPOST. Attached Garage Yn Yes Carport Yn No Construction Materials HardiPlank TypeWood Frame Covered Spaces 3 Direction Faces West Exterior Features Basketball CourtFire PitIrrigation SystemLightingPlaygroundSliding DoorsTennis Court(s) Foundation Details Stem Wall Pool Private Yn No Road Surface Type Asphalt Roof Shingle Water Access Yn No Water Extras Yn No Water View Yn No Waterfront Yn No

Interior Features

Appliances Built-In OvenConvection OvenCooktopDishwasherDisposalDryerElectric Water HeaterExhaust FanMicrowaveRange HoodRefrigeratorWasher Building Area Total 3940 Cooling Central Air Cooling YN Yes Fireplace Yn No Flooring CarpetLuxury VinylTile Furnished Unfurnished Heating Central Heating YN Yes Interior Features Ceiling Fan(s)Coffered Ceiling(s)Crown MoldingEating Space In KitchenHigh CeilingsKitchen/Family Room ComboOpen FloorplanPrimary Bedroom Main FloorSolid Surface CountersSolid Wood CabinetsSplit BedroomStone CountersThermostatTray Ceiling(s)Vaulted Ceiling(s)Walk-In Closet(s)Window Treatments Laundry Features Electric Dryer HookupInsideLaundry RoomWasher Hookup Levels One Rooms Living Room (Ceiling Fan(s)) Primary Bedroom (Built-In ShelvingCeiling Fan(s)PantryDual Closets) Den (Coat Closet) Great Room (Ceiling Fan(s)PantryKitchen Island) Bathroom 2 (Exhaust FanJack & Jill BathroomStone CountersTub With ShowerLinen Closet) Foyer Primary Bathroom (Built-In ShelvingPantryDual SinksEn Suite BathroomExhaust FanGarden BathRain Shower HeadSplit VanitiesStone CountersTub with Separate Shower StallWater Closet/Priv Toilet) Kitchen (Kitchen IslandPantr Sewer Public Sewer Water Source PrivateSee Remarks

Property Features

Additional Lease Restrictions Check with the HOA Additional Parcels YN No Amenities Additional Fees poolclubhouseplaygroundtennis/pickleballsports courtssoccer fields. Outpost (kayakfishing dockfire pitskitchenoyster roaster. Golf enthusiasts: the Golf Club at North Hamptonclubhouse dininga bardining/pro shop. Association Amenities Basketball CourtCable TVClubhouseGolf CourseParkPickleball Court(s)PlaygroundPoolRecreation FacilitiesSecurityTennis Court(s) Association Approval Required Yn No Association Fee 1312 Association Fee Frequency Semi-Annually Association Fee Includes Cable TVCommunity PoolInternetRecreational Facilities Association Fee Monthly Amount 218.67 Association Fee Requirement Required Association Yn Yes Builder Name SEDA Cdd Yn No Community Features FishingWater AccessClubhouseDeed RestrictionsGolf Carts OKGolfPlaygroundPoolRestaurantSidewalksTennis Court(s) Down Payment Resource No Flood Zone Code X Garage Yn Yes Homestead Yn Yes Lease Considered YN Yes Lease Restrictions YN Yes Listing Terms CashConventionalFHAVA Loan Minimum Lease 1 Month New Construction Yn No Occupant Type Owner Ownership Fee Simple Pets Allowed Yes Property Sub Type Single Family Residence Senior Community Yn No Special Listing Conditions None Tax Annual Amount 8590.97 Total Annual Fees 2624 Total Monthly Fees 218.67 Utilities Cable ConnectedElectricity ConnectedPublicSewer ConnectedWater Connected Yrs Of Owner Prior To Leasing Re No Zoning PUD


Listing information © 2026 My Florida Regional MLS DBA Stellar MLS..
Listing provided courtesy of Wakefield Real Estate, Inc.: 386-517-3530.


© 2026 My Florida Regional MLS DBA Stellar MLS. All rights reserved. All listings displayed pursuant to IDX. All listing information is deemed reliable but not guaranteed and should be independently verified through personal inspection by appropriate professionals. Listings displayed on this website may be subject to prior sale or removal from sale; availability of any listing should always be independently verified. Listing information is provided for consumers personal, non-commercial use, solely to identify potential properties for potential purchase; all other use is strictly prohibited and may violate relevant federal and state law. Data last updated 2026-10-15T07:45:13.763.
 
https://bt-photos.global.ssl.fastly.net/mfr/orig_boomver_2_FC318557-2.jpg https://bt-photos.global.ssl.fastly.net/mfr/orig_boomver_2_FC318557-2.jpg https://bt-photos.global.ssl.fastly.net/mfr/orig_boomver_2_FC318557-2.jpg
Logo
The Kilene Kelly Group | Keller Williams Suburban Tampa
2350 East SR 60, Suite #150
Valrico FL, 33594