















Description
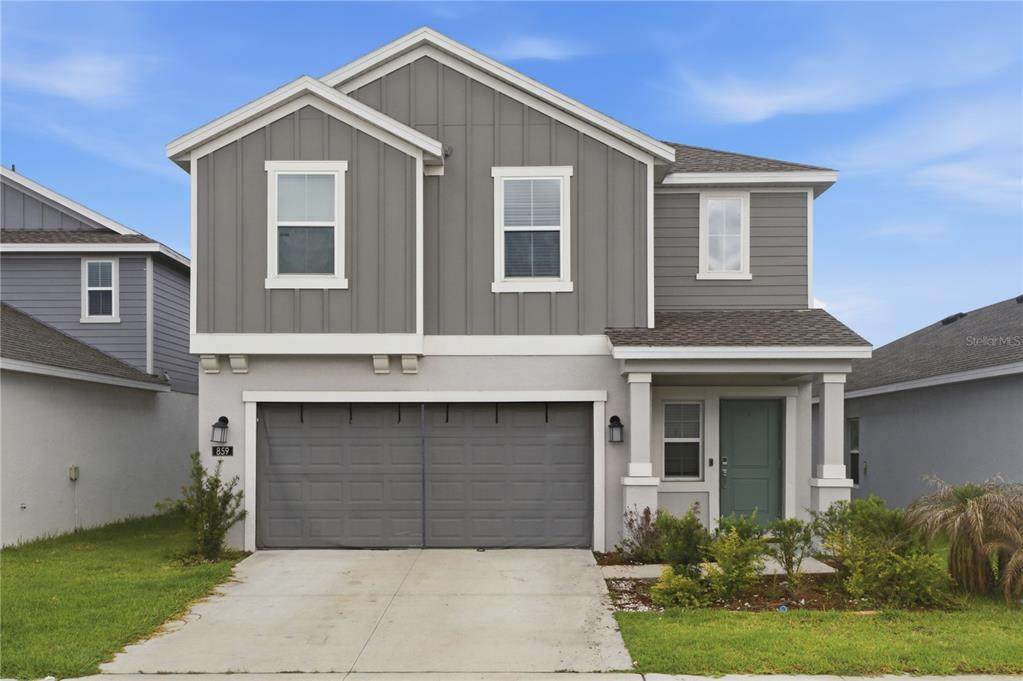
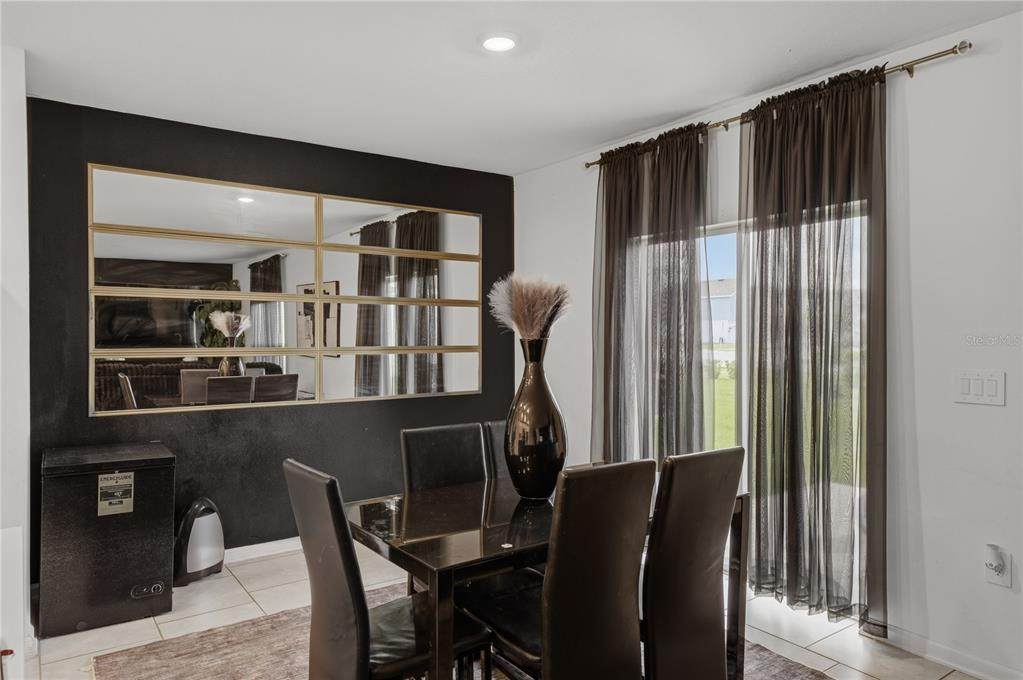
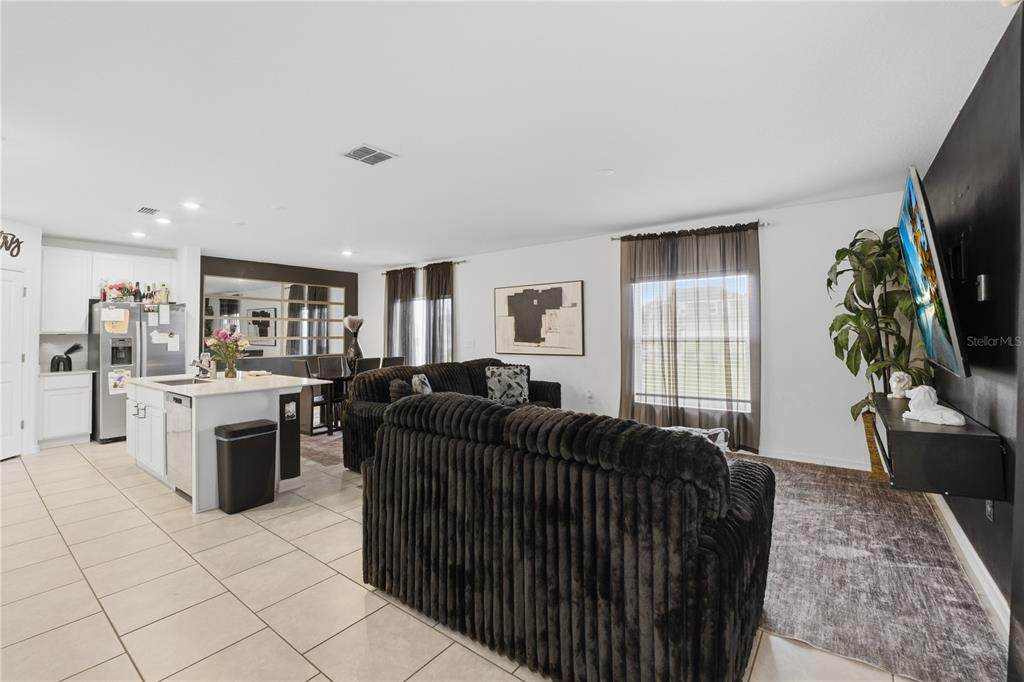
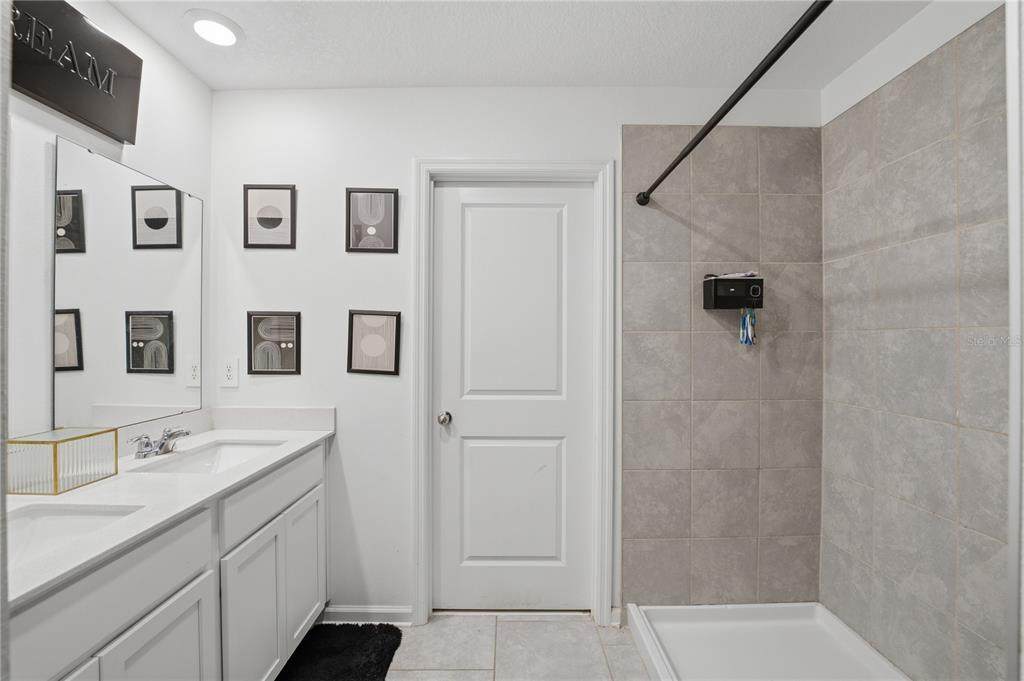
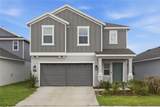
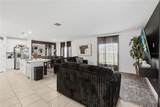
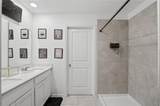
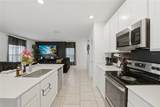
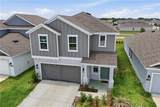
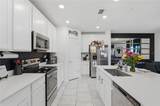
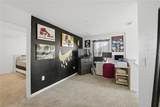
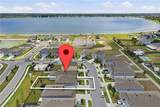
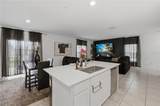
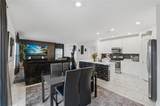
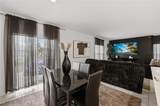
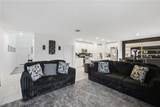
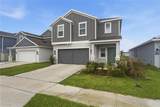
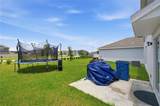
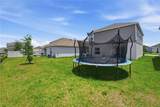
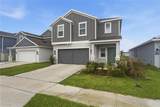
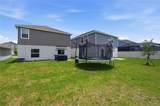
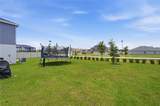
This beautiful two-story home features 4 spacious bedrooms and 2.5 bathrooms that offers the perfect blend of comfort and everyday living. The spacious kitchen is a true centerpiece, featuring beautiful quartz countertops, a huge island, stainless steel appliances, ample cabinet and countertop space, and a closet pantry. The kitchen flows seamlessly into the spacious living area, where double sliding glass doors lead out to the backyard and patio space, creating the perfect indoor-outdoor living experience. The first floor also includes a convenient half bathroom for guests. Upstairs, you’ll find all bedrooms along with the laundry room for added convenience. The spacious primary suite offers a private retreat with an ensuite bathroom featuring dual sink vanities, a tiled walk-in shower, and a large walk-in closet. The additional bedrooms are generously sized and share a secondary bathroom with a tub/shower combo and tile surround. A versatile loft area at the top of the stairs provides the perfect flex space for a home office, media room, or play area. Residents enjoy an incredible lineup of resort-style community amenities including a clubhouse, fitness center, sparkling community pool, playground, dog park, volleyball courts, pickleball courts, basketball courts, tennis courts, and a community dock. Scenic sidewalks throughout the neighborhood provide the perfect setting for evening walks with beautiful views of the nearby lake. The community also features roaming security patrol for added peace of mind. Conveniently located near shopping, restaurants, parks, and top-rated schools, this home also offers easy access to popular local attractions including the Chain of Lakes Sports Complex, LEGOLAND Florida Resort, and vibrant downtown Winter Haven. Schedule your showing today!!
-
4BEDS
-
0.1ACRES
-
2BATHS
-
11/2 BATHS
-
2,008SQFT
-
$159$/SQFT
School Ratings & Info
Description
This beautiful two-story home features 4 spacious bedrooms and 2.5 bathrooms that offers the perfect blend of comfort and everyday living. The spacious kitchen is a true centerpiece, featuring beautiful quartz countertops, a huge island, stainless steel appliances, ample cabinet and countertop space, and a closet pantry. The kitchen flows seamlessly into the spacious living area, where double sliding glass doors lead out to the backyard and patio space, creating the perfect indoor-outdoor living experience. The first floor also includes a convenient half bathroom for guests. Upstairs, you’ll find all bedrooms along with the laundry room for added convenience. The spacious primary suite offers a private retreat with an ensuite bathroom featuring dual sink vanities, a tiled walk-in shower, and a large walk-in closet. The additional bedrooms are generously sized and share a secondary bathroom with a tub/shower combo and tile surround. A versatile loft area at the top of the stairs provides the perfect flex space for a home office, media room, or play area. Residents enjoy an incredible lineup of resort-style community amenities including a clubhouse, fitness center, sparkling community pool, playground, dog park, volleyball courts, pickleball courts, basketball courts, tennis courts, and a community dock. Scenic sidewalks throughout the neighborhood provide the perfect setting for evening walks with beautiful views of the nearby lake. The community also features roaming security patrol for added peace of mind. Conveniently located near shopping, restaurants, parks, and top-rated schools, this home also offers easy access to popular local attractions including the Chain of Lakes Sports Complex, LEGOLAND Florida Resort, and vibrant downtown Winter Haven. Schedule your showing today!!

© 2026 My Florida Regional MLS DBA Stellar MLS. All rights reserved. All listings displayed pursuant to IDX. All listing information is deemed reliable but not guaranteed and should be independently verified through personal inspection by appropriate professionals. Listings displayed on this website may be subject to prior sale or removal from sale; availability of any listing should always be independently verified. Listing information is provided for consumers personal, non-commercial use, solely to identify potential properties for potential purchase; all other use is strictly prohibited and may violate relevant federal and state law. Data last updated 2026-10-12T12:44:13.743.
