













Skip To Content

8237 SW 78TH TERRACE Road

Ocala, FL 34476
  • $243,500
  • STATUS: Active
  • ON SITE: 153 Days
  • MLS #: OM724701
Price Reduced
UPDATED: 77 min ago
$243,500
  • 2
    BEDS
  • 0.24
    ACRES
  • 2
    BATHS
  • 0
    1/2 BATHS
  • 1,495
    SQFT
  • $163
    $/SQFT
Neighborhood:
Type:
Single-Family Home
Built:
2017
County:
Area:

School Ratings & Info

Description

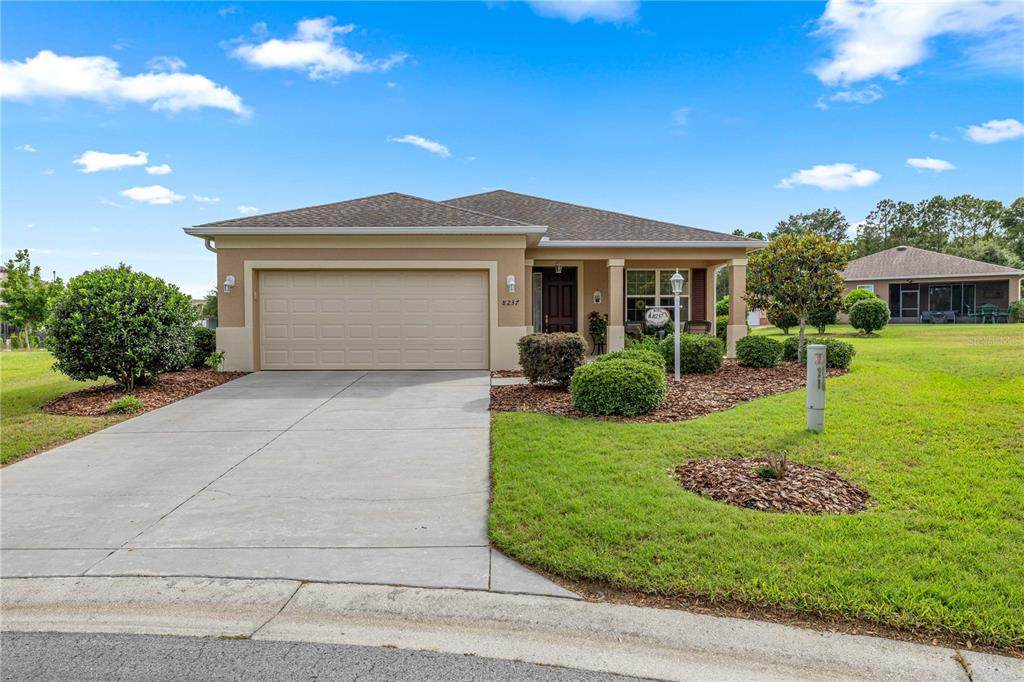
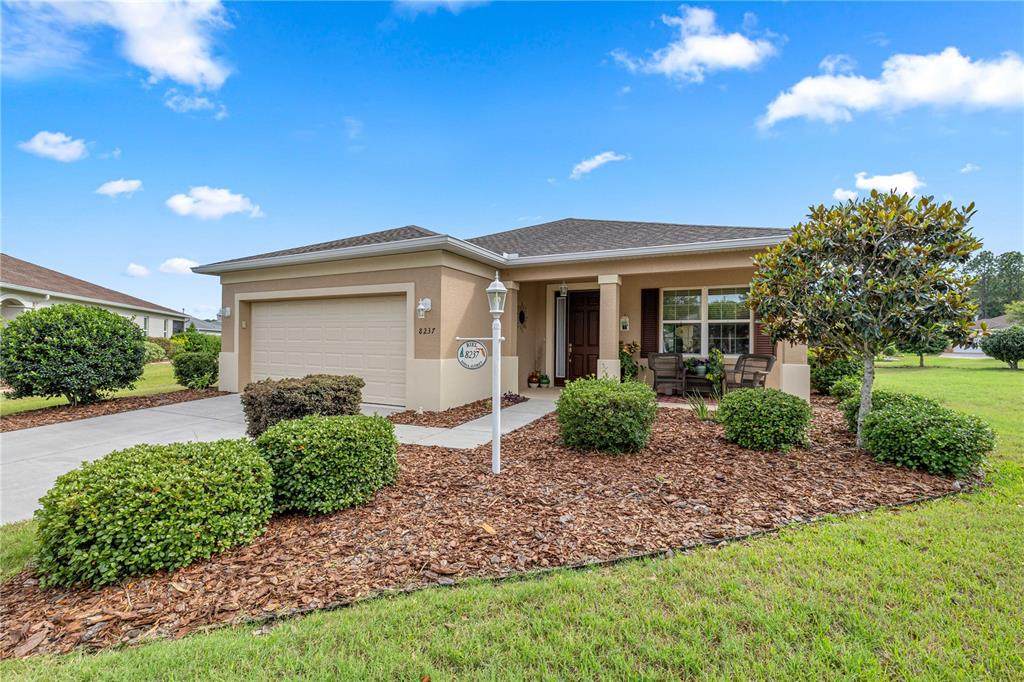
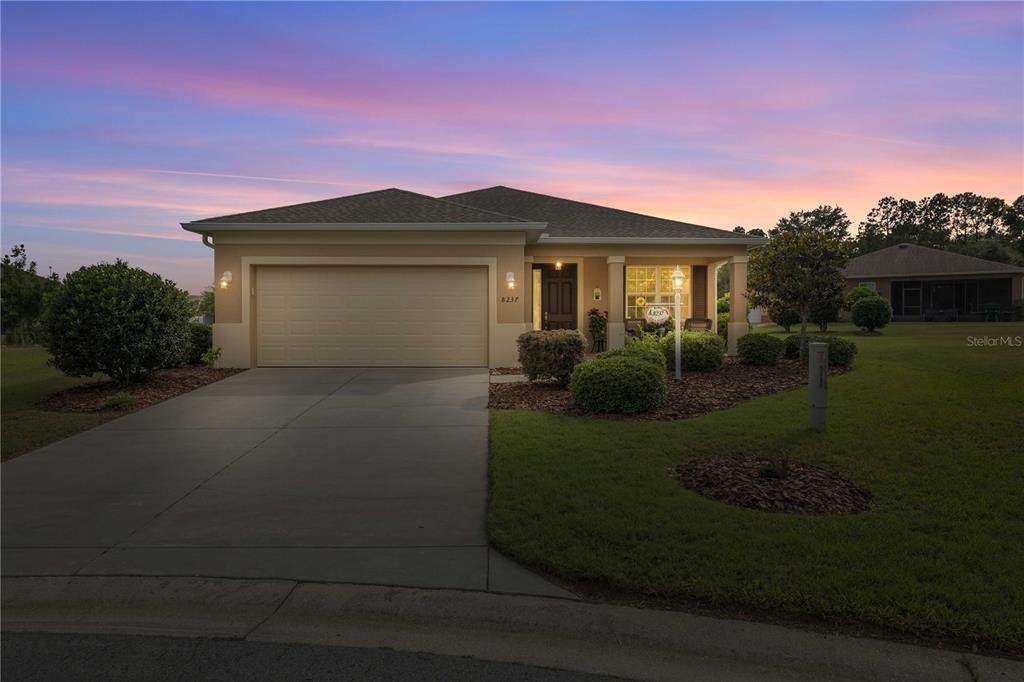
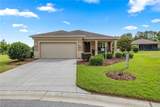
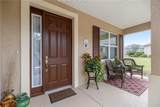
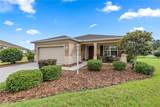
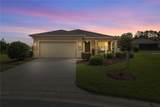
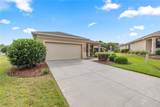
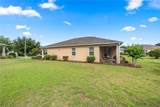
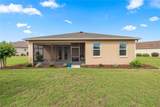
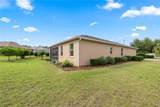
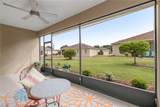
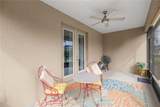
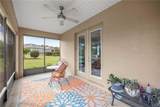
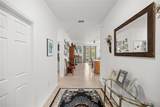
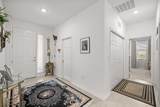
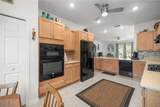
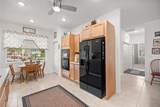
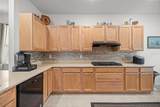
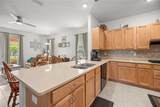
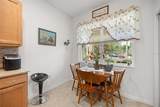
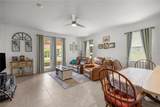
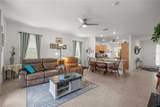
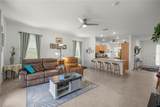
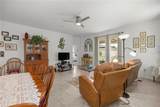
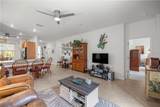
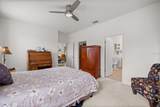
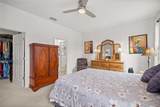
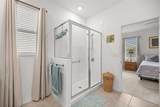
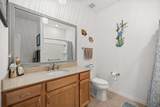
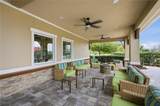
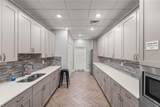
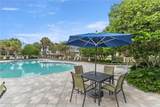
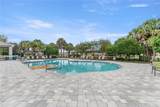
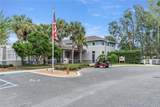
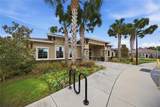
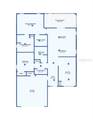
Situated on an extra-wide cul-de-sac w/ a center island & no through traffic, this well maintained home offers comfort, privacy, & quality throughout. A wide foyer opens to a spacious open-concept kitchen, dining, and living area overlooking the lanai & large, well-manicured backyard. The eat-in kitchen features real wood cabinetry, quartz countertops, a gas range, and stacked electric microwave & oven. The large primary suite includes a walk-in closet & an ensuite bath w/ dual sinks & a walk-in shower. A split-bedroom layout provides added privacy for guests. Additional highlights include recessed LED lighting throughout, updated remote-controlled ceiling fans & light fixtures, & wood cabinetry w/ quartz countertops in both the kitchen & bathrooms. The home was recently sealed and painted w/15- yr. paint. The garage floor is epoxied, and the attic is accessible by pull down stairs and has added storage with wood flooring. The community has multiple swimming pools and an array of social and recreational activities.

Monthly Payment Calculator


© 2026 My Florida Regional MLS DBA Stellar MLS. All rights reserved. All listings displayed pursuant to IDX. All listing information is deemed reliable but not guaranteed and should be independently verified through personal inspection by appropriate professionals. Listings displayed on this website may be subject to prior sale or removal from sale; availability of any listing should always be independently verified. Listing information is provided for consumers personal, non-commercial use, solely to identify potential properties for potential purchase; all other use is strictly prohibited and may violate relevant federal and state law. Data last updated 2026-10-14T23:45:02.693.
www.thekkg.com/homes/176489965
Print Image

8237 SW 78TH TERRACE Road Ocala, FL 34476

  • Price: $243,500
  • Status: Active
  • On Site: 153 Days
  • Updated: 77 min ago
  • MLS #: OM724701
2
Beds
2
Baths
0
½ Baths
0.24
Acres
1,495
SQFT
$163
$/SQFT
2017
Built
Neighborhood:
Indigo East Ph 1 Un G-G
County:
Marion
Area:
Ocala
Property Description
Situated on an extra-wide cul-de-sac w/ a center island & no through traffic, this well maintained home offers comfort, privacy, & quality throughout. A wide foyer opens to a spacious open-concept kitchen, dining, and living area overlooking the lanai & large, well-manicured backyard. The eat-in kitchen features real wood cabinetry, quartz countertops, a gas range, and stacked electric microwave & oven. The large primary suite includes a walk-in closet & an ensuite bath w/ dual sinks & a walk-in shower. A split-bedroom layout provides added privacy for guests. Additional highlights include recessed LED lighting throughout, updated remote-controlled ceiling fans & light fixtures, & wood cabinetry w/ quartz countertops in both the kitchen & bathrooms. The home was recently sealed and painted w/15- yr. paint. The garage floor is epoxied, and the attic is accessible by pull down stairs and has added storage with wood flooring. The community has multiple swimming pools and an array of social and recreational activities.
Exterior Features

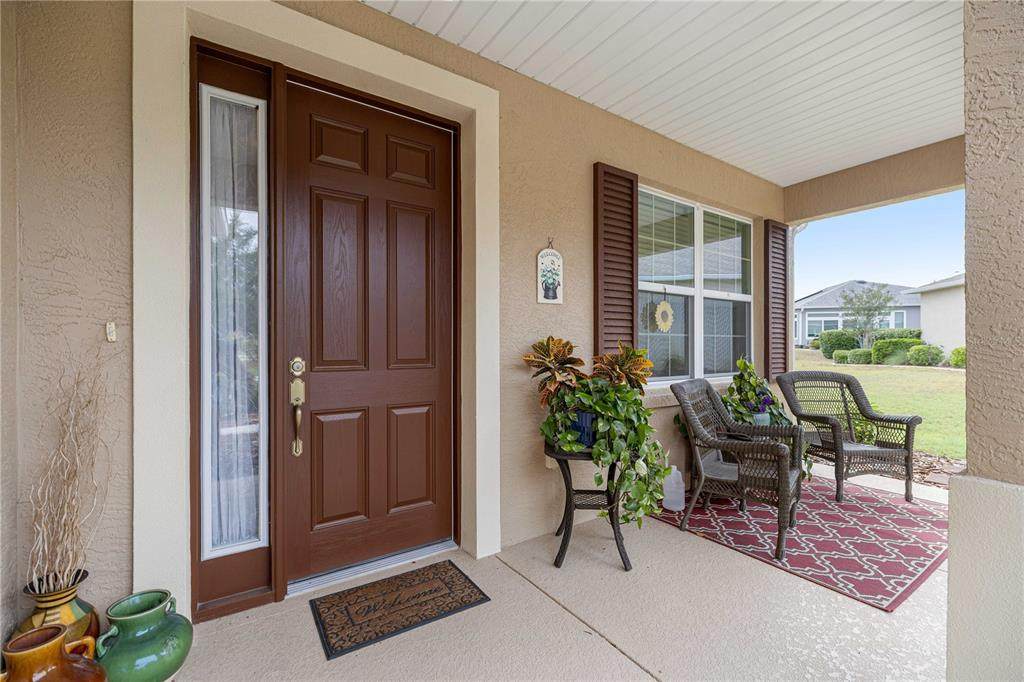
Architectural Style Florida Attached Garage Yn Yes Carport Yn No Construction Materials BlockStucco Covered Spaces 2 Direction Faces Northeast Exterior Features Irrigation SystemPrivate Mailbox Foundation Details Slab Lot Features Cul-De-SacIn CountyLandscapedLevel Lot Size Dimensions 92 x 116 Open Parking YN Yes Parking Features DrivewayGarage Door OpenerGround Level Patio And Porch Features CoveredFront PorchRear PorchScreened Pool Private Yn No Road Frontage Type Street Paved Road Surface Type Paved Roof Shingle Spa YN No Water Access Yn No Water Extras Yn No Water View Yn No Waterfront Yn No

Interior Features

Additional Rooms Den/Library/Office Appliances Built-In OvenCooktopDishwasherDisposalDryerGas Water HeaterMicrowaveRangeRange HoodRefrigeratorWasherWater Purifier Building Area Total 1998 Cooling Central Air Cooling YN Yes Fireplace Yn No Flooring CarpetPorcelain Tile Furnished Unfurnished Heating CentralElectricExhaust FanNatural Gas Heating YN Yes Interior Features Attic VentilatorCeiling Fan(s)Eating Space In KitchenHigh CeilingsPrimary Bedroom Main FloorSmart HomeSolid Surface CountersSolid Wood Cabinets Laundry Features Common AreaCorridor AccessElectric Dryer HookupGas Dryer HookupLaundry ClosetWasher Hookup Levels One Rooms Kitchen (Ceiling Fan(s)No Closet) Living Room (No Closet) Balcony/Porch/Lanai (Ceiling Fan(s)No Closet) Bathroom 2 (Ceiling Fan(s)Built-in Closet) Primary Bedroom (Ceiling Fan(s)Walk-In Closet(s)) Sewer Public Sewer Stories Total 1 Water Source Public Window Features Blinds

Property Features

Additional Lease Restrictions 6 month and 1 day Additional Parcels YN No Approval Process OTOW Association Amenities ClubhouseFitness Center Association Approval Required Yn Yes Association Fee 268 Association Fee Frequency Monthly Association Fee Includes Community PoolRecreational Facilities Association Fee Monthly Amount 268 Association Fee Requirement Required Association Yn Yes Builder Name Colen OTOW Cdd Yn Yes Community Features Pool Condo Fees 0 Down Payment Resource Yes Flood Zone Code X Garage Yn Yes Homestead Yn Yes Lease Considered YN Yes Lease Restrictions YN Yes Listing Terms CashConventional Minimum Lease 7 Months New Construction Yn No Occupant Type Owner Ownership Fee Simple Pets Allowed Cats OKDogs OKYes Property Sub Type Single Family Residence Realtor Info As-IsCDD Addendum requiredNo Sign Security Features Smoke Detector(s) Senior Community Yn Yes Special Listing Conditions None Tax Annual Amount 3047.37 Total Annual Fees 3216 Total Monthly Fees 268 Utilities BB/HS Internet AvailableElectricity ConnectedNatural Gas ConnectedSewer Connected Yrs Of Owner Prior To Leasing Re No Zoning PUD


Listing information © 2026 My Florida Regional MLS DBA Stellar MLS..
Listing provided courtesy of RE/MAX PREMIER REALTY HWY 200: 352-433-4449.


© 2026 My Florida Regional MLS DBA Stellar MLS. All rights reserved. All listings displayed pursuant to IDX. All listing information is deemed reliable but not guaranteed and should be independently verified through personal inspection by appropriate professionals. Listings displayed on this website may be subject to prior sale or removal from sale; availability of any listing should always be independently verified. Listing information is provided for consumers personal, non-commercial use, solely to identify potential properties for potential purchase; all other use is strictly prohibited and may violate relevant federal and state law. Data last updated 2026-10-14T23:45:02.693.
 
https://bt-photos.global.ssl.fastly.net/mfr/orig_boomver_1_OM724701-2.jpg https://bt-photos.global.ssl.fastly.net/mfr/orig_boomver_1_OM724701-2.jpg https://bt-photos.global.ssl.fastly.net/mfr/orig_boomver_1_OM724701-2.jpg
Logo
The Kilene Kelly Group | Keller Williams Suburban Tampa
2350 East SR 60, Suite #150
Valrico FL, 33594