


Description
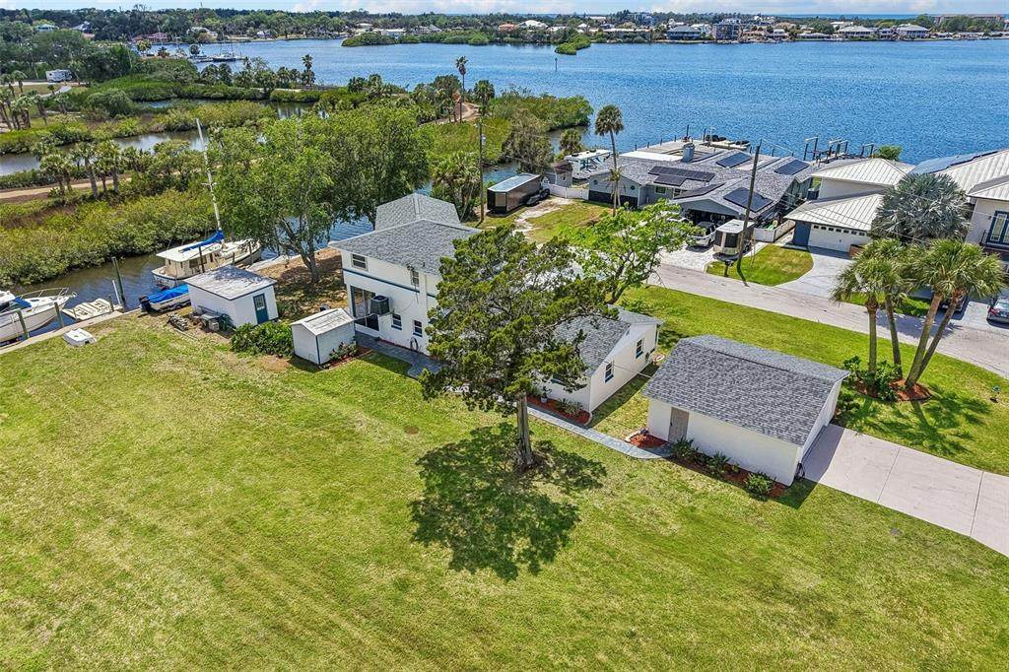
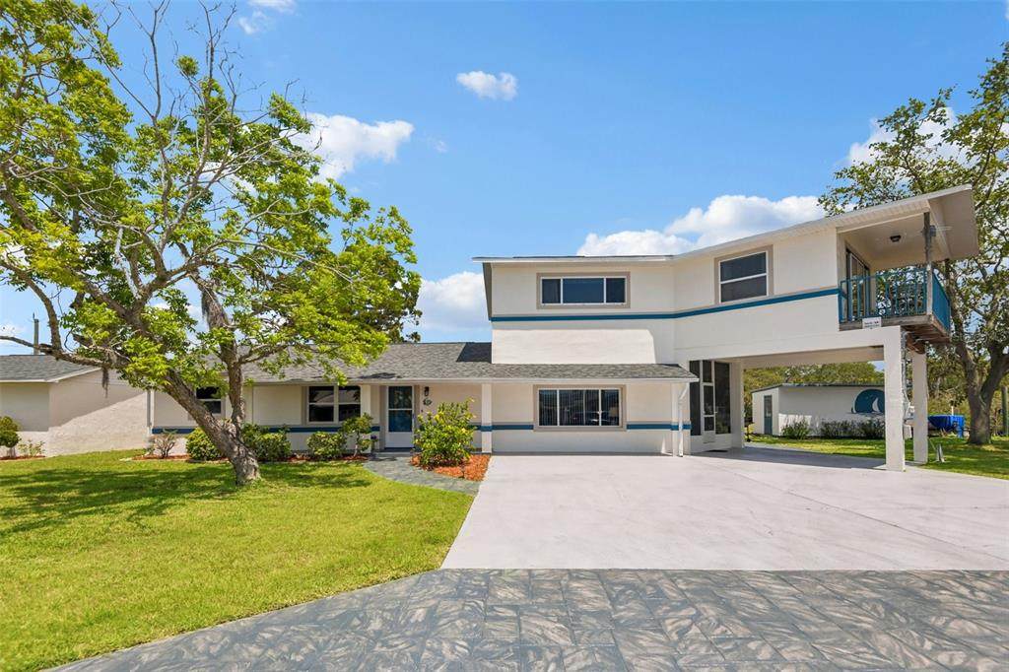
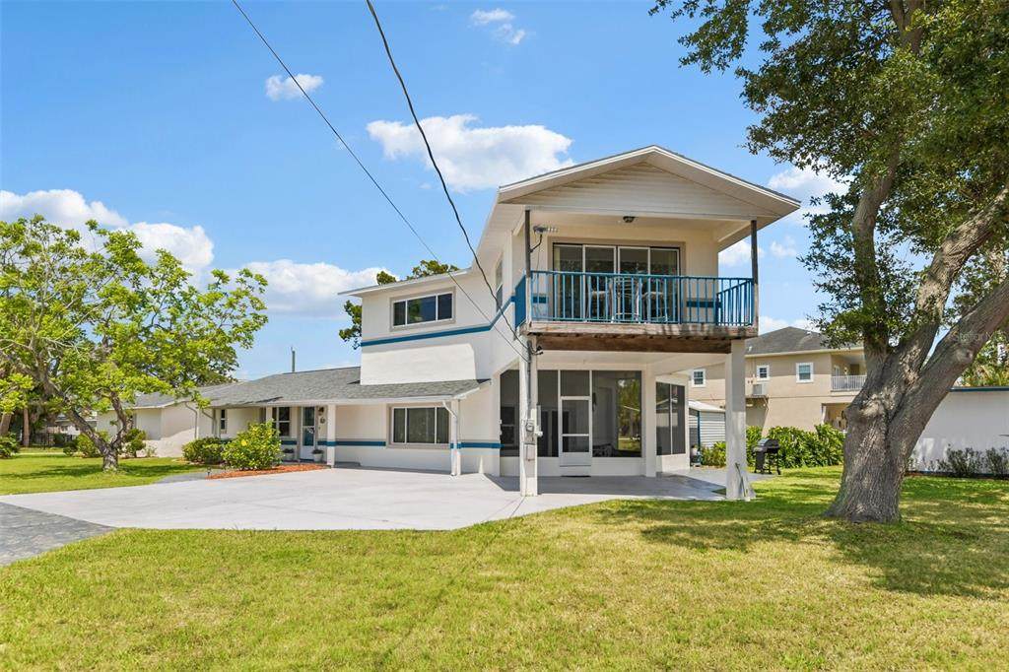
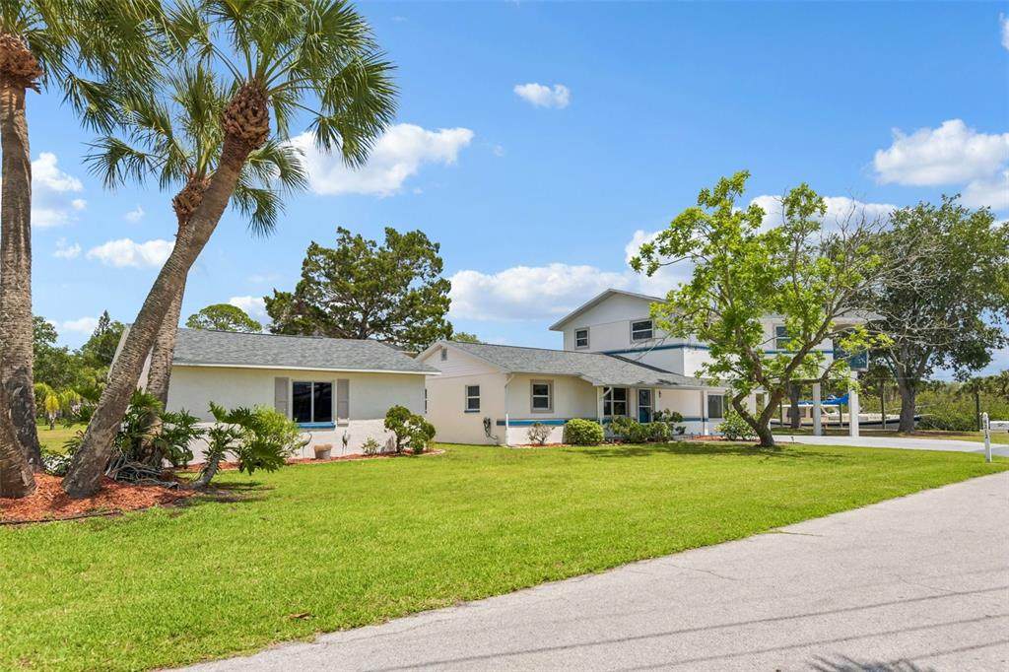
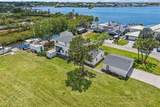
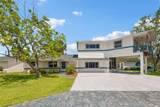
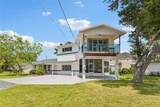
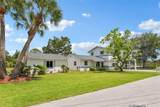
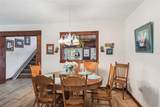
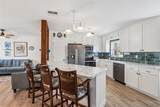
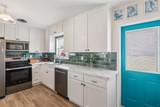
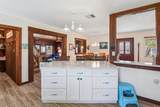
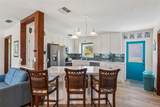
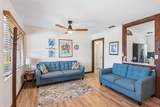
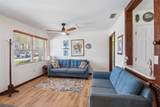
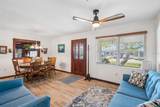
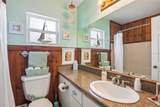
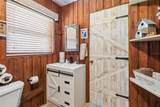
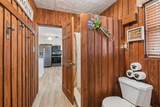
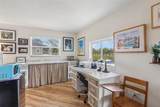
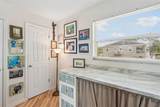
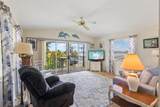
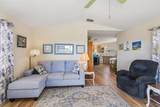
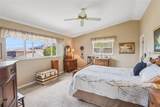
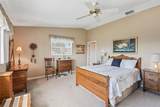
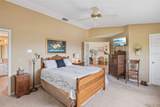
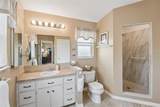
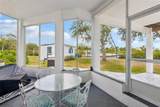
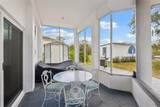
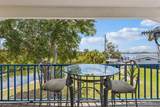
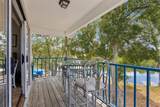
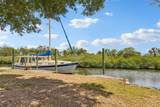
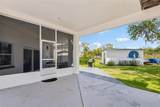
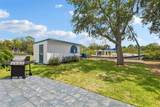
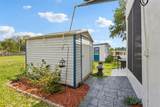
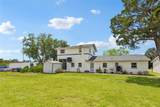
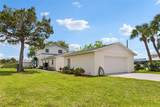
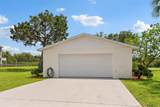
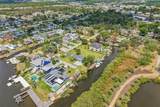
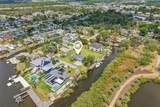
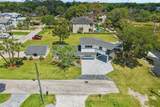
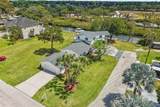
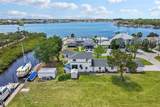
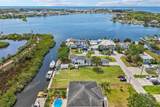
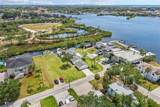
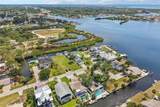
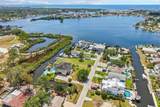
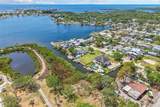
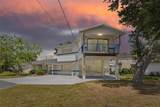
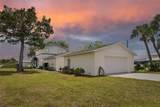
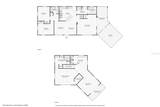
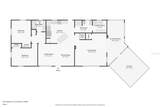
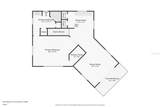
Waterfront - Gulf access, Experience the ultimate Florida waterfront lifestyle in this exceptional 3-bedroom, 3-bath residence nestled along the protected waters of Miller’s Bayou. Situated on an oversized 1.5-lot homesite with a city park bordering the south side, this property offers a combination of privacy, space, and boating convenience rarely found in today’s market. Designed for those who appreciate life on the water, the protected harbor and private dockage can accommodate vessels of almost any size while providing the security and calm waters boaters desire. Spend your days fishing, cruising the Gulf, or even water-skiing right from your own backyard in beautiful Port Richey, Florida. Inside, the home has been thoughtfully updated with a new roof and air cond in 2025, along with recently installed kitchen cabinetry, new appliances, and fresh interior and exterior paint. The spacious second floor overlooks the bayou and Gulf waters beyond, featuring a large bedroom, private bath, bonus room, and balcony that could easily serve as an in-law suite or private guest retreat. Outdoor living and storage possibilities abound with a detached garage, workshop area, additional marina storage shed, golf cart parking, and room for multiple vehicles. A covered two-car carport plus detached garage space provide ample room for cars, recreational vehicles, boats, golf carts, or even RV storage right at home in this golf-cart-friendly community. The balcony looks west for those great sunsets nightly. View the great white egrets fishing and the mullet jumping in this old Florida setting. Located just a few blocks from popular waterfront dining, shopping, entertainment, and endless outdoor recreation, this one-of-a-kind bayou property delivers the true essence of upscale coastal living. Bring your boats, toys, and sense of adventure — this is a special waterfront retreat where every day is a vacation day.
-
3BEDS
-
0.28ACRES
-
3BATHS
-
01/2 BATHS
-
2,186SQFT
-
$313$/SQFT
School Ratings & Info
Description
Waterfront - Gulf access, Experience the ultimate Florida waterfront lifestyle in this exceptional 3-bedroom, 3-bath residence nestled along the protected waters of Miller’s Bayou. Situated on an oversized 1.5-lot homesite with a city park bordering the south side, this property offers a combination of privacy, space, and boating convenience rarely found in today’s market. Designed for those who appreciate life on the water, the protected harbor and private dockage can accommodate vessels of almost any size while providing the security and calm waters boaters desire. Spend your days fishing, cruising the Gulf, or even water-skiing right from your own backyard in beautiful Port Richey, Florida. Inside, the home has been thoughtfully updated with a new roof and air cond in 2025, along with recently installed kitchen cabinetry, new appliances, and fresh interior and exterior paint. The spacious second floor overlooks the bayou and Gulf waters beyond, featuring a large bedroom, private bath, bonus room, and balcony that could easily serve as an in-law suite or private guest retreat. Outdoor living and storage possibilities abound with a detached garage, workshop area, additional marina storage shed, golf cart parking, and room for multiple vehicles. A covered two-car carport plus detached garage space provide ample room for cars, recreational vehicles, boats, golf carts, or even RV storage right at home in this golf-cart-friendly community. The balcony looks west for those great sunsets nightly. View the great white egrets fishing and the mullet jumping in this old Florida setting. Located just a few blocks from popular waterfront dining, shopping, entertainment, and endless outdoor recreation, this one-of-a-kind bayou property delivers the true essence of upscale coastal living. Bring your boats, toys, and sense of adventure — this is a special waterfront retreat where every day is a vacation day.

© 2026 My Florida Regional MLS DBA Stellar MLS. All rights reserved. All listings displayed pursuant to IDX. All listing information is deemed reliable but not guaranteed and should be independently verified through personal inspection by appropriate professionals. Listings displayed on this website may be subject to prior sale or removal from sale; availability of any listing should always be independently verified. Listing information is provided for consumers personal, non-commercial use, solely to identify potential properties for potential purchase; all other use is strictly prohibited and may violate relevant federal and state law. Data last updated 2026-10-15T21:44:34.677.
