




Skip To Content

821 Jarnac Drive

Kissimmee, FL 34759
  • $259,900
  • STATUS: Active
  • ON SITE: 148 Days
  • MLS #: O6405260
Price Reduced
UPDATED: 59 min ago
$259,900
  • 3
    BEDS
  • 0.19
    ACRES
  • 2
    BATHS
  • 0
    1/2 BATHS
  • 1,478
    SQFT
  • $176
    $/SQFT
Type:
Single-Family Home
Built:
1995
County:

School Information

Elementary School:
Middle School:
High School:

Description

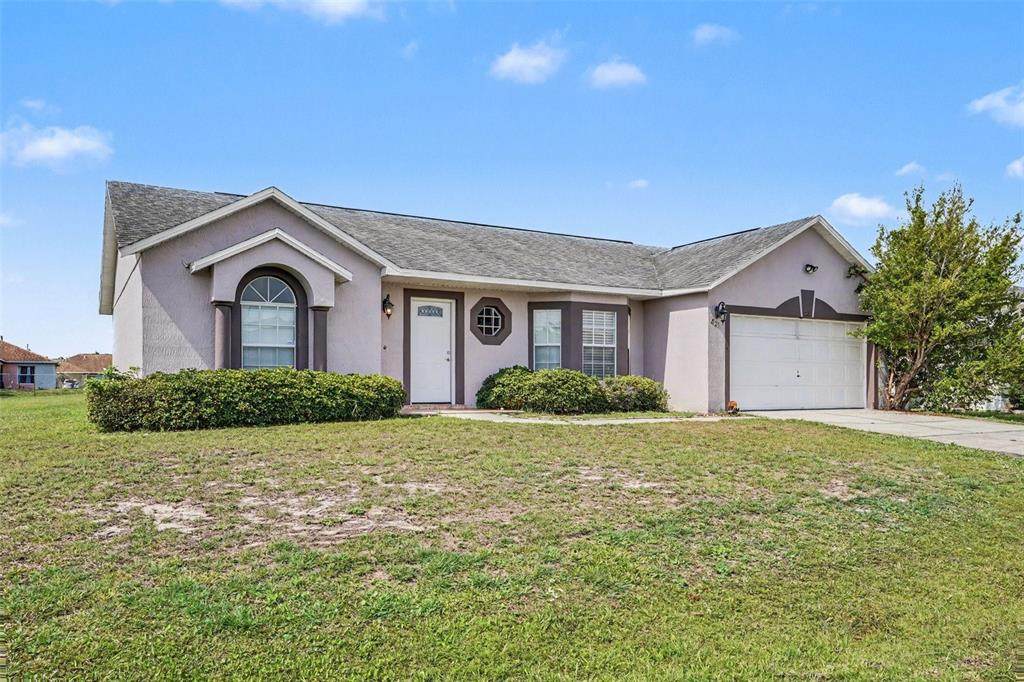
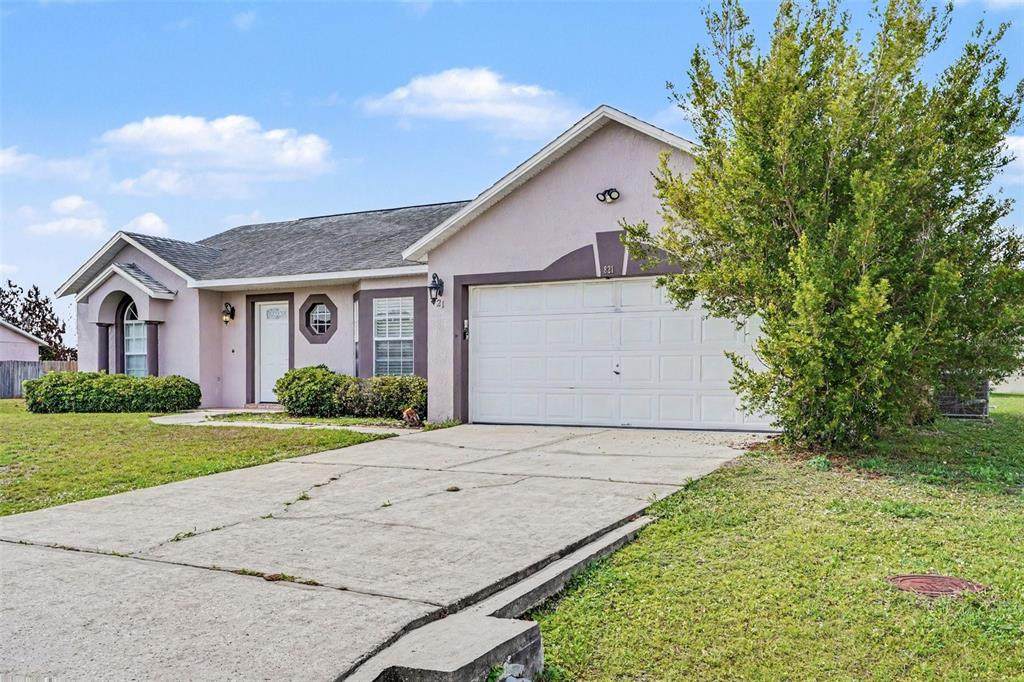
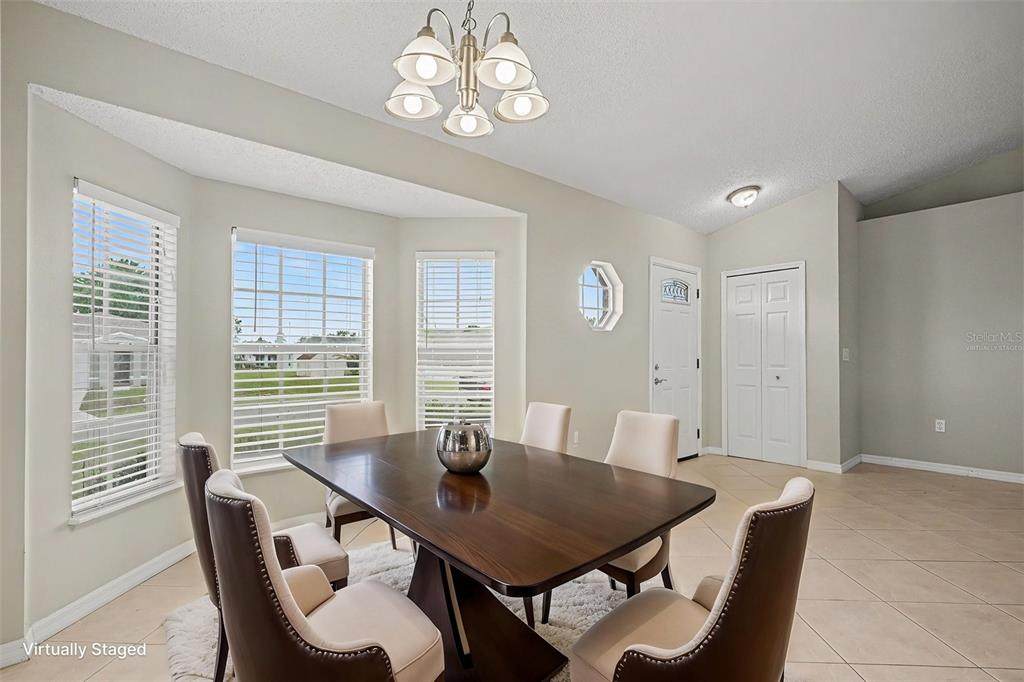
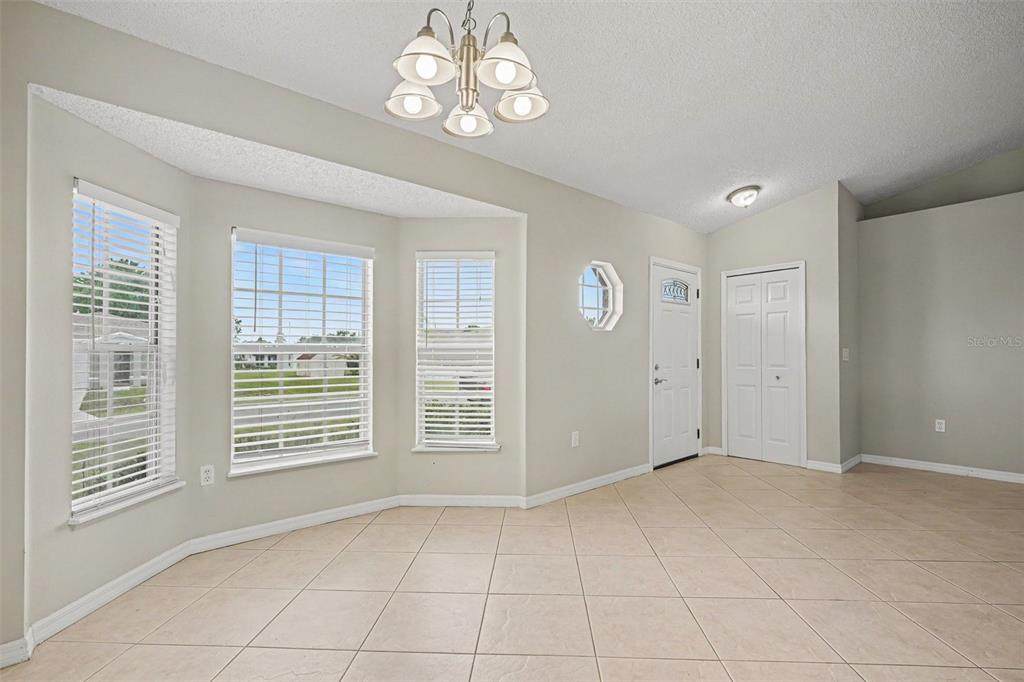
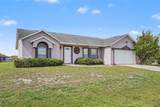
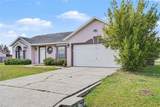
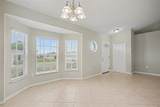
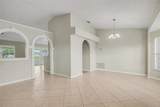
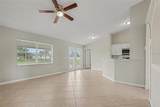
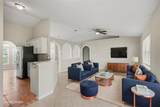
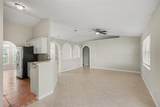
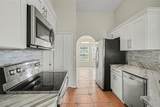
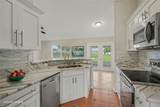
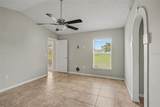
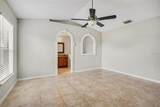
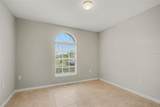
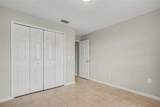
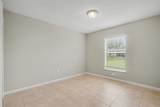
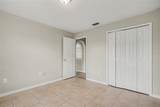
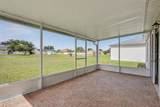
One or more photo(s) was virtually staged. Welcome home to beautiful neighborhood living in the highly desirable Poinciana Village community! This charming single-story residence features a highly functional layout highlighted by vaulted ceilings and crown molding. The kitchen boasts modern stainless steel appliances, creating a polished space for meal preparation. Step outside to the screened patio, perfect for outdoor relaxation. Conveniently located near local parks, daily shopping, and dining, this home provides effortless access to everything you need. Schedule your tour today!

Monthly Payment Calculator


© 2026 My Florida Regional MLS DBA Stellar MLS. All rights reserved. All listings displayed pursuant to IDX. All listing information is deemed reliable but not guaranteed and should be independently verified through personal inspection by appropriate professionals. Listings displayed on this website may be subject to prior sale or removal from sale; availability of any listing should always be independently verified. Listing information is provided for consumers personal, non-commercial use, solely to identify potential properties for potential purchase; all other use is strictly prohibited and may violate relevant federal and state law. Data last updated 2026-10-07T17:30:42.137.
www.thekkg.com/homes/176340984
Print Image

821 Jarnac Drive Kissimmee, FL 34759

  • Price: $259,900
  • Status: Active
  • On Site: 148 Days
  • Updated: 59 min ago
  • MLS #: O6405260
3
Beds
2
Baths
0
½ Baths
0.19
Acres
1,478
SQFT
$176
$/SQFT
1995
Built
Neighborhood:
Poinciana Village 5 Nbhd 1
County:
Osceola
Area:
Kissimmee / Poinciana
Elementary School:
Chestnut Elem
Middle School:
Discovery Intermediate
High School:
Liberty High
Property Description
One or more photo(s) was virtually staged. Welcome home to beautiful neighborhood living in the highly desirable Poinciana Village community! This charming single-story residence features a highly functional layout highlighted by vaulted ceilings and crown molding. The kitchen boasts modern stainless steel appliances, creating a polished space for meal preparation. Step outside to the screened patio, perfect for outdoor relaxation. Conveniently located near local parks, daily shopping, and dining, this home provides effortless access to everything you need. Schedule your tour today!
Exterior Features

Architectural Style Traditional Attached Garage Yn Yes Carport Yn No Construction Materials Stucco Covered Spaces 2 Direction Faces South Exterior Features LightingPrivate Mailbox Foundation Details Slab Lot Features Near Public Transit Parking Features Garage Door Opener Patio And Porch Features Rear PorchScreened Pool Private Yn No Road Frontage Type Street Paved Road Surface Type PavedAsphalt Roof Shingle Spa YN No View City Water Access Yn No Water Extras Yn No Water View Yn No Waterfront Yn No

Interior Features

Additional Rooms Formal Dining Room Separate Appliances Built-In OvenCooktopDishwasherElectric Water HeaterMicrowaveRefrigerator Building Area Total 2106 Cooling Central Air Cooling YN Yes Fireplace Yn No Flooring Tile Furnished Unfurnished Heating Central Heating YN Yes Interior Features Ceiling Fan(s)Eating Space In KitchenHigh CeilingsStone CountersThermostatVaulted Ceiling(s)Walk-In Closet(s) Laundry Features Other Levels One Rooms Bedroom 3 (Built-in Closet) Living Room Kitchen Bedroom 2 (Built-in Closet) Primary Bedroom (Walk-In Closet(s)) Sewer Public Sewer Water Source Public

Property Features

Additional Parcels YN No Association Fee 1080 Association Fee Frequency Annually Association Fee Monthly Amount 90 Association Fee Requirement Required Association Yn Yes Cdd Yn No Down Payment Resource Yes Flood Zone Code X Garage Yn Yes Homestead Yn No Lease Considered YN No Listing Terms CashConventionalFHAVA Loan New Construction Yn No Occupant Type Vacant Ownership Fee Simple Pets Allowed Yes Property Sub Type Single Family Residence Senior Community Yn No Special Listing Conditions None Tax Annual Amount 3845 Total Annual Fees 1080 Total Monthly Fees 90 Utilities Electricity ConnectedPublicStreet LightsWater Connected Zoning OPUD


Listing information © 2026 My Florida Regional MLS DBA Stellar MLS..
Listing provided courtesy of ENTERA REALTY LLC: 888-216-6364.


© 2026 My Florida Regional MLS DBA Stellar MLS. All rights reserved. All listings displayed pursuant to IDX. All listing information is deemed reliable but not guaranteed and should be independently verified through personal inspection by appropriate professionals. Listings displayed on this website may be subject to prior sale or removal from sale; availability of any listing should always be independently verified. Listing information is provided for consumers personal, non-commercial use, solely to identify potential properties for potential purchase; all other use is strictly prohibited and may violate relevant federal and state law. Data last updated 2026-10-07T17:30:42.137.
 
https://bt-photos.global.ssl.fastly.net/mfr/orig_boomver_1_O6405260-2.jpg https://bt-photos.global.ssl.fastly.net/mfr/orig_boomver_1_O6405260-2.jpg https://bt-photos.global.ssl.fastly.net/mfr/orig_boomver_1_O6405260-2.jpg
Logo
The Kilene Kelly Group | Keller Williams Suburban Tampa
2350 East SR 60, Suite #150
Valrico FL, 33594