
Skip To Content

8188 Welsford Road

Port Charlotte, FL 33981
  • $429,900
  • STATUS: Active
  • ON SITE: 160 Days
  • MLS #: D6147281
UPDATED: 19 min ago
$429,900
  • 3
    BEDS
  • 0.23
    ACRES
  • 2
    BATHS
  • 0
    1/2 BATHS
  • 1,695
    SQFT
  • $254
    $/SQFT
Neighborhood:
Type:
Single-Family Home
Built:
2003
County:

School Ratings & Info

Description

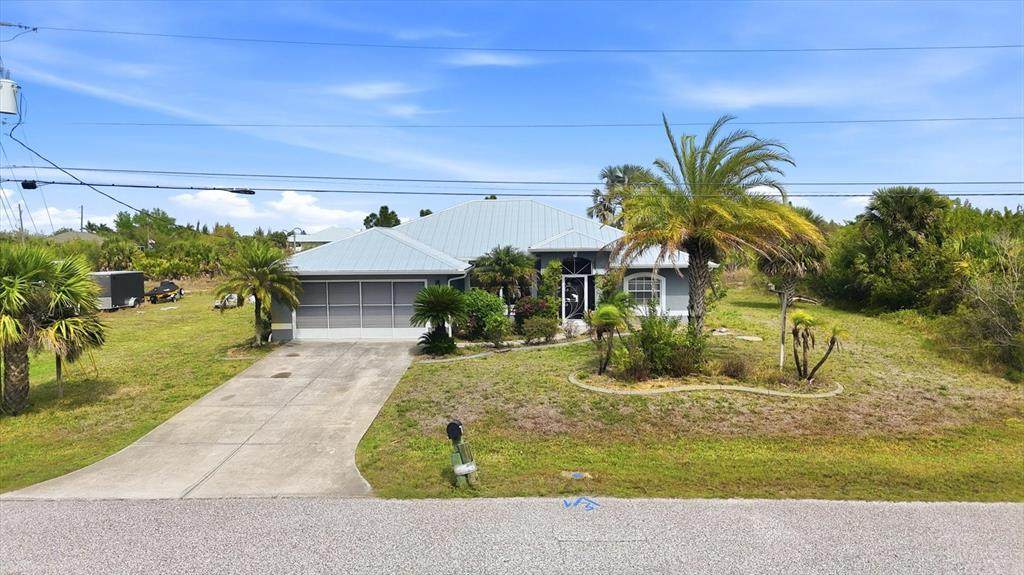
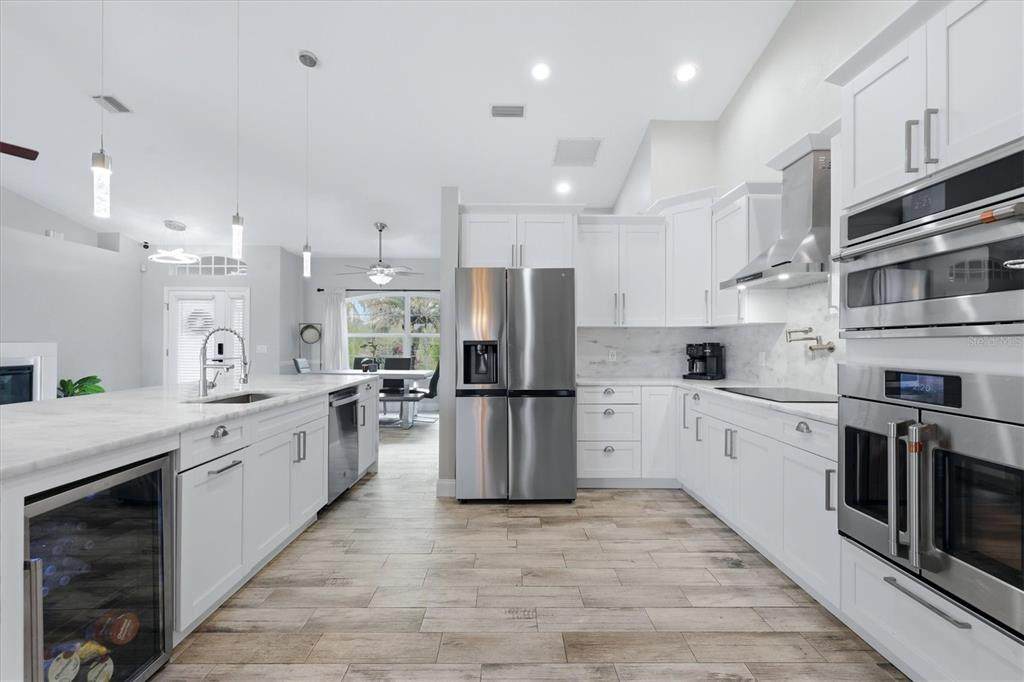
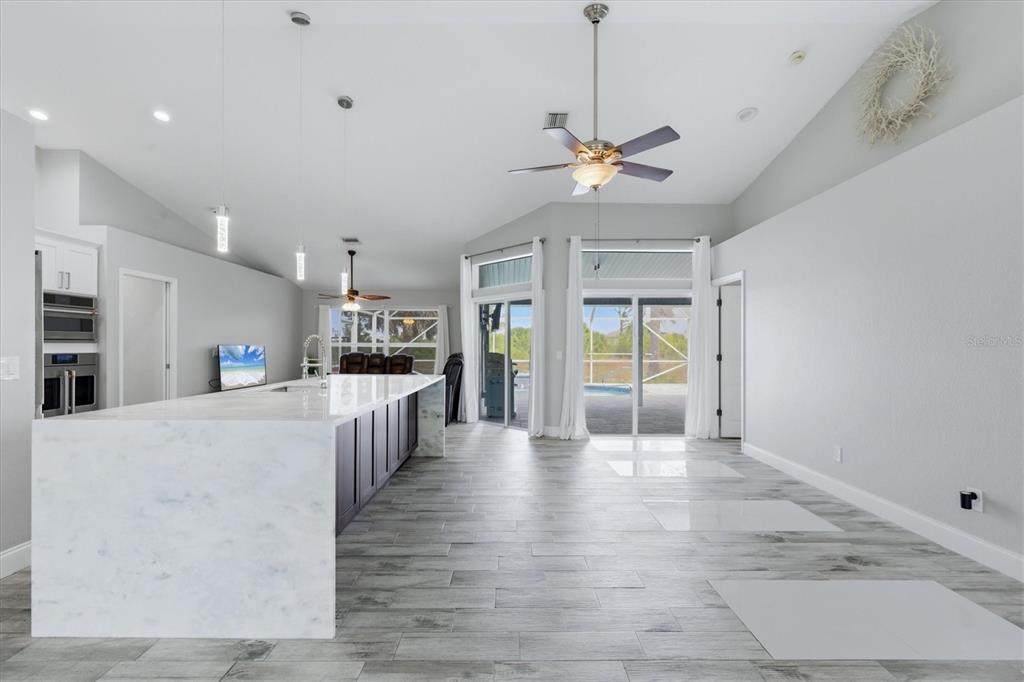
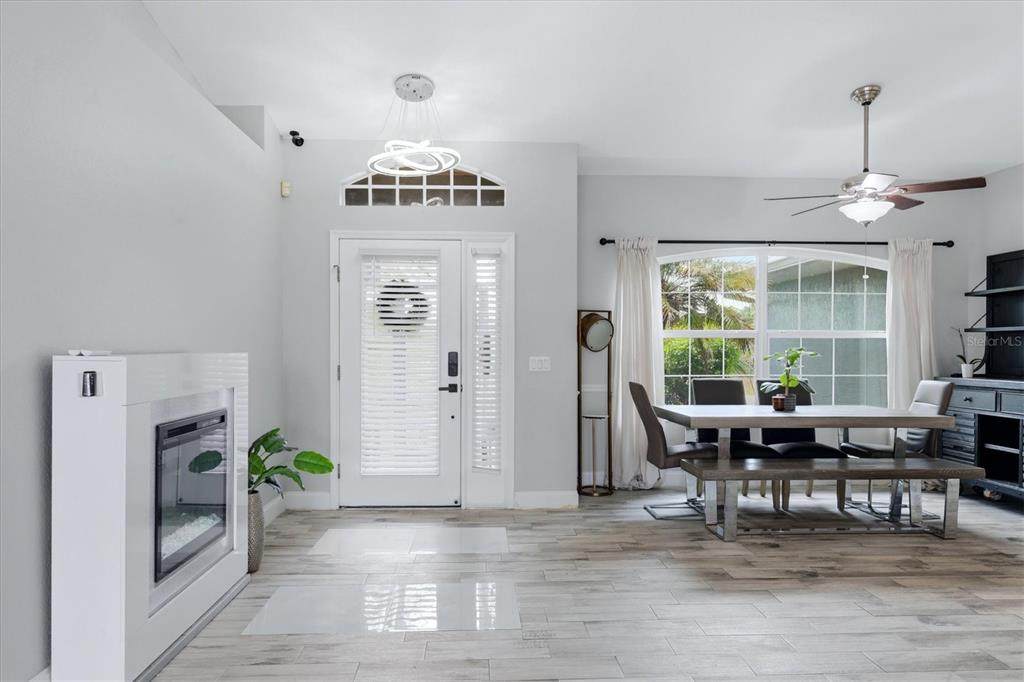
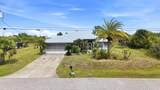
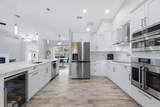
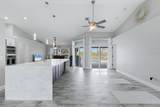
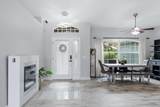
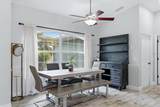
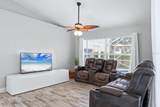
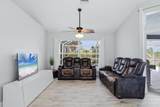
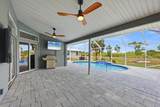
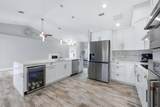
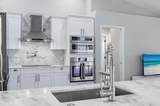
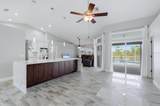
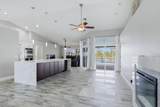
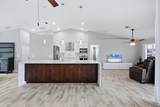
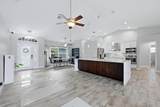
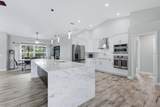
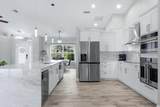
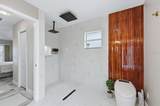
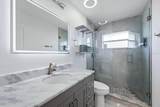
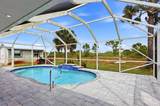
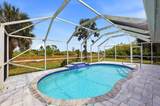
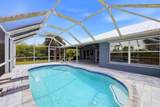
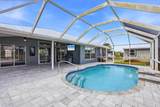
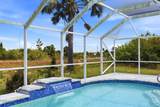
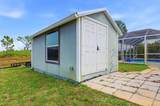
Beautifully upgraded pool home featuring a new metal roof on both the house and shed (2023), offering long-term durability and peace of mind, along with a private pool that was recently resurfaced and retiled with a new skimmer. The outdoor space is further enhanced by a brick paver patio deck, creating an ideal setting for relaxing or entertaining. Inside, the home showcases extensive renovations that significantly enhance both style and functionality. The centerpiece is the fully remodeled chef’s kitchen, featuring a stunning oversized quartzite double-waterfall island, matching quartzite countertops, and a full-height backsplash. The natural quartzite stone adds a sophisticated and cohesive design throughout. The kitchen is equipped with premium Café smart appliances, including a French-door double oven with air fryer functionality and a combination microwave/convection oven, creating a versatile double oven setup. Additional upgrades include a built-in garbage disposal within the island, custom cabinetry, a mini refrigerator, upgraded sink, and a convenient pot filler above the stove. Bathrooms have been tastefully renovated with spa-inspired finishes, including a double waterfall shower for a modern, luxurious feel. Additional major system updates include a newer AC unit (2023/2024). The home also features a recently replaced dishwasher. With a combination of high-end interior finishes, major system upgrades, and thoughtfully designed indoor and outdoor living spaces, this home is truly move-in ready and stands out from the rest. The vacant lot next door could be added to the home purchase.

Monthly Payment Calculator


© 2026 My Florida Regional MLS DBA Stellar MLS. All rights reserved. All listings displayed pursuant to IDX. All listing information is deemed reliable but not guaranteed and should be independently verified through personal inspection by appropriate professionals. Listings displayed on this website may be subject to prior sale or removal from sale; availability of any listing should always be independently verified. Listing information is provided for consumers personal, non-commercial use, solely to identify potential properties for potential purchase; all other use is strictly prohibited and may violate relevant federal and state law. Data last updated 2026-10-15T22:44:08.897.
www.thekkg.com/homes/176209841
Print Image

8188 Welsford Road Port Charlotte, FL 33981

  • Price: $429,900
  • Status: Active
  • On Site: 160 Days
  • Updated: 19 min ago
  • MLS #: D6147281
3
Beds
2
Baths
0
½ Baths
0.23
Acres
1,695
SQFT
$254
$/SQFT
2003
Built
Neighborhood:
Port Charlotte Sec 093
County:
Charlotte
Area:
Port Charlotte
Property Description
Beautifully upgraded pool home featuring a new metal roof on both the house and shed (2023), offering long-term durability and peace of mind, along with a private pool that was recently resurfaced and retiled with a new skimmer. The outdoor space is further enhanced by a brick paver patio deck, creating an ideal setting for relaxing or entertaining. Inside, the home showcases extensive renovations that significantly enhance both style and functionality. The centerpiece is the fully remodeled chef’s kitchen, featuring a stunning oversized quartzite double-waterfall island, matching quartzite countertops, and a full-height backsplash. The natural quartzite stone adds a sophisticated and cohesive design throughout. The kitchen is equipped with premium Café smart appliances, including a French-door double oven with air fryer functionality and a combination microwave/convection oven, creating a versatile double oven setup. Additional upgrades include a built-in garbage disposal within the island, custom cabinetry, a mini refrigerator, upgraded sink, and a convenient pot filler above the stove. Bathrooms have been tastefully renovated with spa-inspired finishes, including a double waterfall shower for a modern, luxurious feel. Additional major system updates include a newer AC unit (2023/2024). The home also features a recently replaced dishwasher. With a combination of high-end interior finishes, major system upgrades, and thoughtfully designed indoor and outdoor living spaces, this home is truly move-in ready and stands out from the rest. The vacant lot next door could be added to the home purchase.
Exterior Features

Architectural Style FloridaRanch Attached Garage Yn No Carport Yn No Construction Materials BlockStucco Covered Spaces 2 Direction Faces Southwest Exterior Features Sliding DoorsStorage Foundation Details Slab Lot Features ClearedGreenbeltIn CountyLevelNear Golf CourseNear Marina Patio And Porch Features Rear PorchScreened Pool Features GuniteIn Ground Pool Private Yn Yes Road Frontage Type Street Paved Road Surface Type PavedAsphalt Roof Shingle Spa YN No View Park/Greenbelt Water Access Yn No Water Extras Yn No Water View Yn No Waterfront Features Waterfront Waterfront Yn No

Interior Features

Appliances Built-In OvenCooktopDishwasherDisposalDryerElectric Water HeaterMicrowaveRangeRange HoodRefrigeratorWasher Building Area Total 2436 Cooling Central Air Cooling YN Yes Fireplace Features ElectricLiving RoomNon Wood Burning Fireplace Yn Yes Flooring Tile Furnished Unfurnished Heating CentralElectric Heating YN Yes Interior Features Ceiling Fan(s)Eating Space In KitchenHigh CeilingsKitchen/Family Room ComboOpen FloorplanPrimary Bedroom Main FloorSolid Surface CountersThermostatWalk-In Closet(s)Window Treatments Laundry Features Laundry Room Levels One Rooms Great Room Balcony/Porch/Lanai Primary Bedroom (Walk-In Closet(s)) Bedroom 2 (Built-in Closet) Kitchen Bedroom 3 (Built-in Closet) Sewer PEP-Holding Tank Stories Total 1 Water Source Public

Property Features

Additional Lease Restrictions See County for rules Additional Parcels YN No Association Amenities Clubhouse Association Approval Required Yn No Association Fee 120 Association Fee Frequency Annually Association Fee Includes Recreational Facilities Association Fee Monthly Amount 10 Association Fee Requirement Optional Association Yn Yes Cdd Yn No Community Features Community Boat RampDockPublic Boat RampWater AccessWaterfrontAssociation Recreation - OwnedClubhouseDeed RestrictionsParkPlayground Down Payment Resource Yes Flood Zone Code AE Garage Yn Yes Homestead Yn No Lease Considered YN Yes Lease Restrictions YN Yes Minimum Lease 1-7 Days New Construction Yn No Occupant Type Owner Ownership Fee Simple Pet Restrictions See County Pets Allowed Yes Property Sub Type Single Family Residence Senior Community Yn No Special Listing Conditions None Sw Subdiv Community Name South Gulf Cove Tax Annual Amount 4811.57 Total Annual Fees 120 Total Monthly Fees 10 Utilities BB/HS Internet AvailableCable AvailableElectricity ConnectedFiber OpticsMini SewerPublicSewer ConnectedWater Connected Yrs Of Owner Prior To Leasing Re No Zoning RSF3.5


Listing information © 2026 My Florida Regional MLS DBA Stellar MLS..
Listing provided courtesy of PARADISE EXCLUSIVE REAL ESTATE: 941-698-0303.


© 2026 My Florida Regional MLS DBA Stellar MLS. All rights reserved. All listings displayed pursuant to IDX. All listing information is deemed reliable but not guaranteed and should be independently verified through personal inspection by appropriate professionals. Listings displayed on this website may be subject to prior sale or removal from sale; availability of any listing should always be independently verified. Listing information is provided for consumers personal, non-commercial use, solely to identify potential properties for potential purchase; all other use is strictly prohibited and may violate relevant federal and state law. Data last updated 2026-10-15T22:44:08.897.
 
https://bt-photos.global.ssl.fastly.net/mfr/orig_boomver_1_D6147281-2.jpg https://bt-photos.global.ssl.fastly.net/mfr/orig_boomver_1_D6147281-2.jpg https://bt-photos.global.ssl.fastly.net/mfr/orig_boomver_1_D6147281-2.jpg
Logo
The Kilene Kelly Group | Keller Williams Suburban Tampa
2350 East SR 60, Suite #150
Valrico FL, 33594