


Description
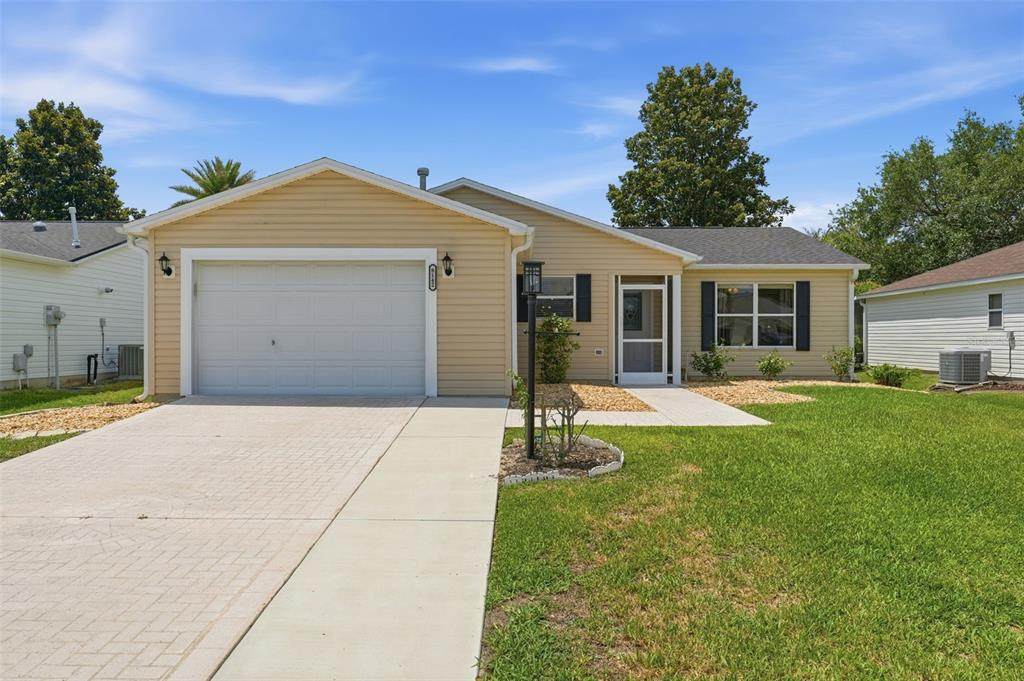
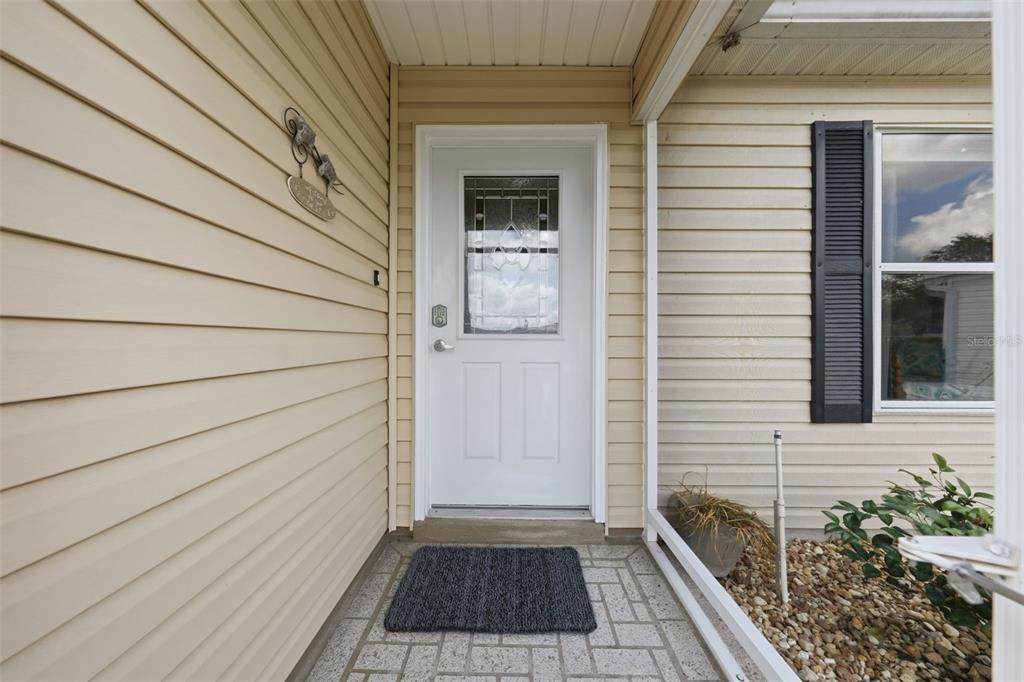
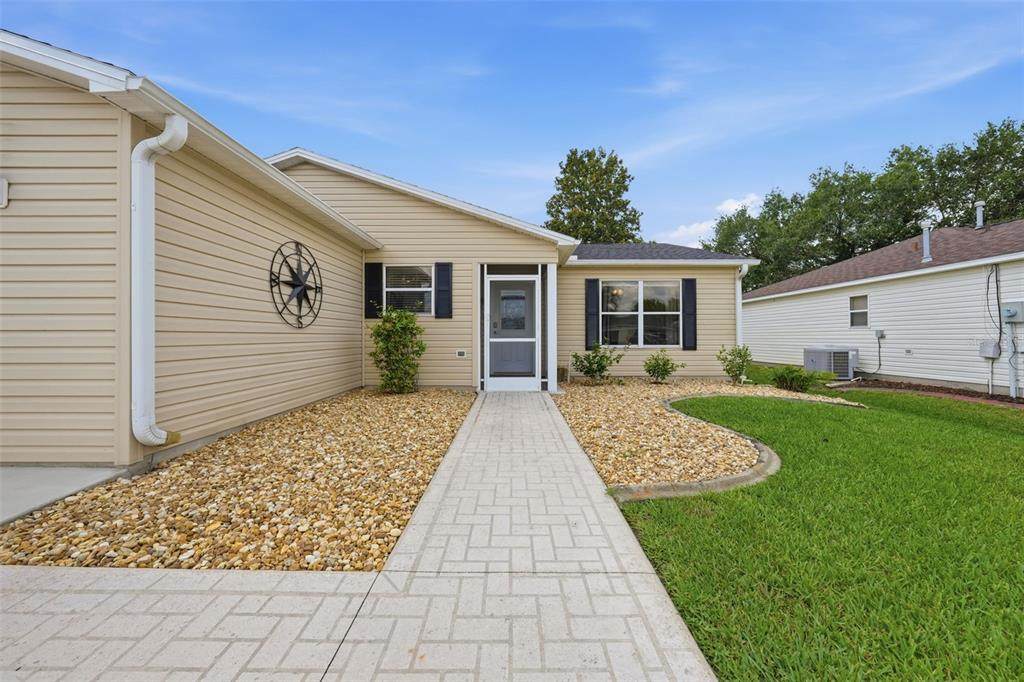
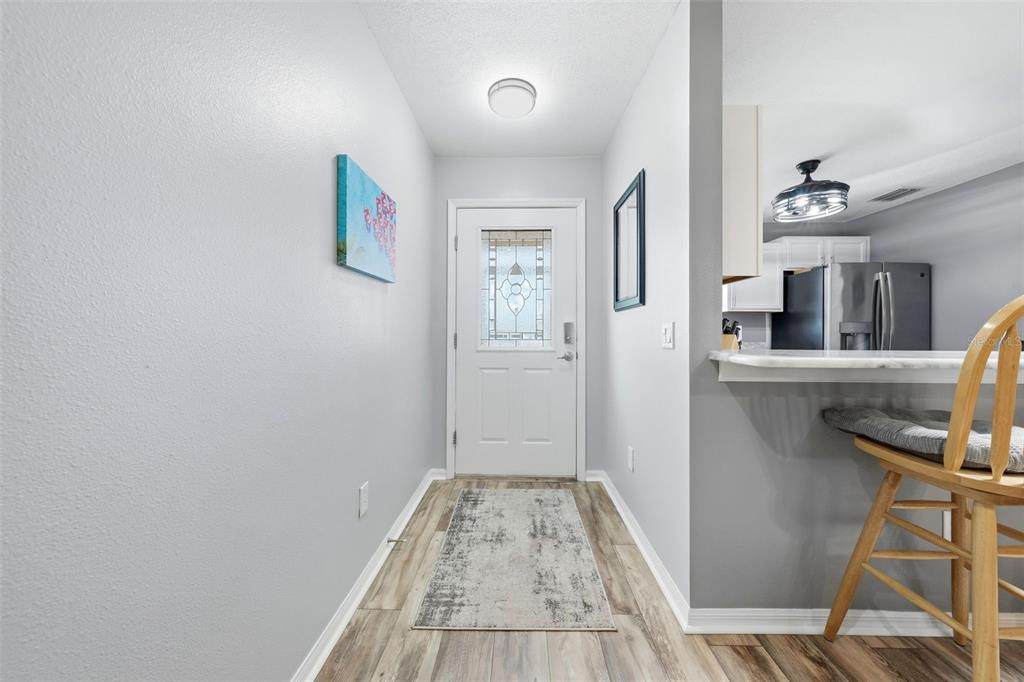
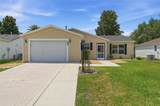
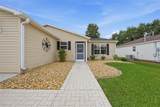
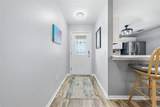
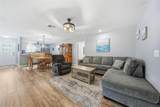
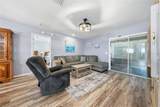
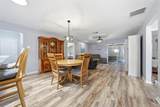
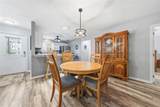
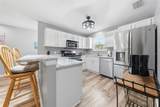
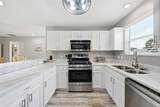
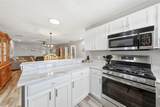
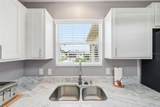
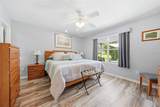
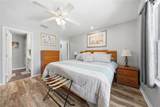
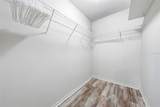
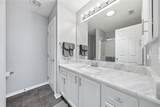
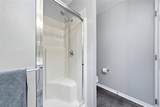
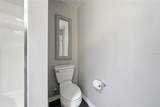
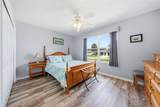
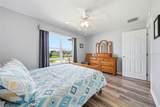
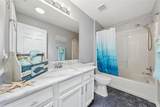
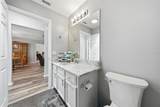
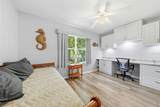
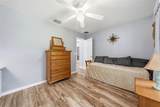
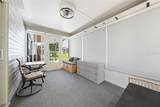
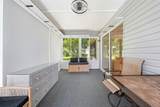
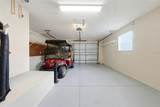
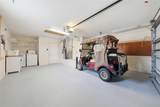
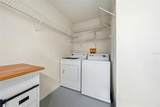
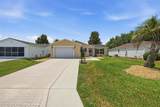
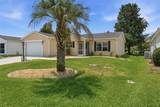
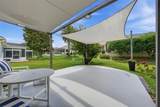
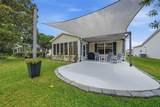
FULLY TURNKEY 2-bedroom + Den, 2-bath Corpus Christi model in The Village of Chatham- GAS GOLF CART INCLUDED! This beautifully renovated, fully furnished home has been extensively updated from floor to ceiling within the past two years, offering modern style, comfort, and effortless MOVE-IN-READY living. The home features an open floor plan for the kitchen, dining room, and living room area. Upgrades include granite countertops, stainless steel appliances, luxury hardwood/LVT flooring, new lighting fixtures, fresh interior paint, NEW ROOF (2025), and tankless water heater. The primary bedroom includes a walk-in closet and an en suite bathroom with a walk-in shower. Guest bath offers granite counters and tub/shower combination. The den has a custom 12-foot built-in office wall with a full-length granite desktop, perfect for working remotely or added storage. Enjoy Florida living year-round in the enclosed lanai featuring privacy sunshades or relax on the newly added 16x20 concrete patio with plumbing and wiring for a hot tub — ideal for outdoor dining and backyard BBQs. The expanded driveway accommodates two vehicles side by side, while the oversized 1.5-car garage provides additional storage space along with the included golf cart. Located in the quiet, low-traffic Lovewood neighborhood, this home is minutes from the Savannah Center, Mulberry Recreation Center, Glenview Country Club, Nancy Lopez Legacy Country Club, executive golf courses, shopping, dining, and entertainment. Convenient access to Hwy 301, 441, 42, and 466 makes traveling outside The Villages easy. Schedule your showing today!
-
3BEDS
-
0.14ACRES
-
2BATHS
-
01/2 BATHS
-
1,265SQFT
-
$269$/SQFT
School Ratings & Info
Description
FULLY TURNKEY 2-bedroom + Den, 2-bath Corpus Christi model in The Village of Chatham- GAS GOLF CART INCLUDED! This beautifully renovated, fully furnished home has been extensively updated from floor to ceiling within the past two years, offering modern style, comfort, and effortless MOVE-IN-READY living. The home features an open floor plan for the kitchen, dining room, and living room area. Upgrades include granite countertops, stainless steel appliances, luxury hardwood/LVT flooring, new lighting fixtures, fresh interior paint, NEW ROOF (2025), and tankless water heater. The primary bedroom includes a walk-in closet and an en suite bathroom with a walk-in shower. Guest bath offers granite counters and tub/shower combination. The den has a custom 12-foot built-in office wall with a full-length granite desktop, perfect for working remotely or added storage. Enjoy Florida living year-round in the enclosed lanai featuring privacy sunshades or relax on the newly added 16x20 concrete patio with plumbing and wiring for a hot tub — ideal for outdoor dining and backyard BBQs. The expanded driveway accommodates two vehicles side by side, while the oversized 1.5-car garage provides additional storage space along with the included golf cart. Located in the quiet, low-traffic Lovewood neighborhood, this home is minutes from the Savannah Center, Mulberry Recreation Center, Glenview Country Club, Nancy Lopez Legacy Country Club, executive golf courses, shopping, dining, and entertainment. Convenient access to Hwy 301, 441, 42, and 466 makes traveling outside The Villages easy. Schedule your showing today!

© 2026 My Florida Regional MLS DBA Stellar MLS. All rights reserved. All listings displayed pursuant to IDX. All listing information is deemed reliable but not guaranteed and should be independently verified through personal inspection by appropriate professionals. Listings displayed on this website may be subject to prior sale or removal from sale; availability of any listing should always be independently verified. Listing information is provided for consumers personal, non-commercial use, solely to identify potential properties for potential purchase; all other use is strictly prohibited and may violate relevant federal and state law. Data last updated 2026-10-14T23:45:02.693.
