

















Skip To Content

8011 Pine Hollow Drive

Mount Dora, FL 32757
  • $465,000
  • STATUS: Active
  • ON SITE: 159 Days
  • MLS #: G5111928
UPDATED: 64 min ago
$465,000
  • 3
    BEDS
  • 0.16
    ACRES
  • 2
    BATHS
  • 0
    1/2 BATHS
  • 2,016
    SQFT
  • $231
    $/SQFT
Type:
Single-Family Home
Built:
1997
County:
Area:

School Information

Elementary School:
Middle School:
High School:

Description

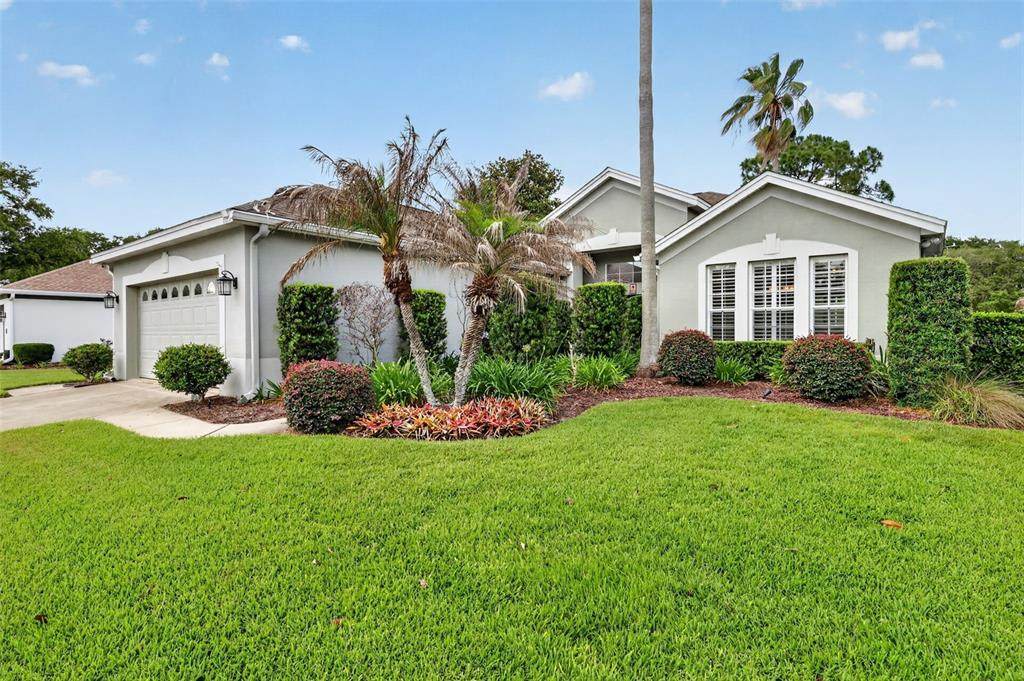
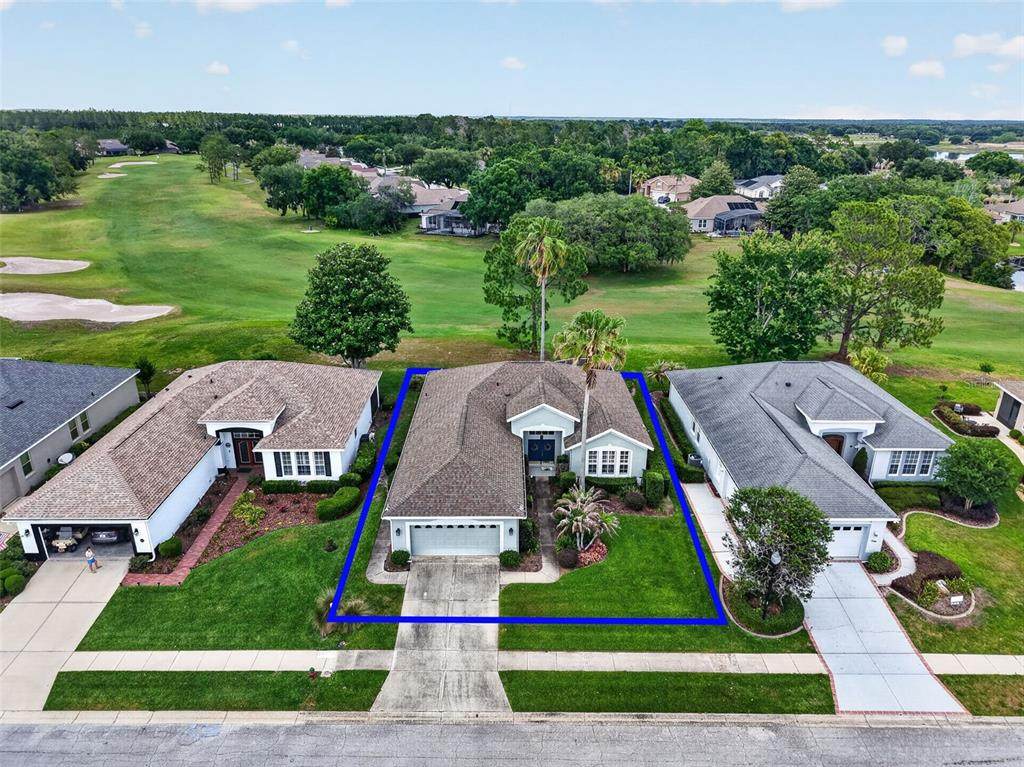
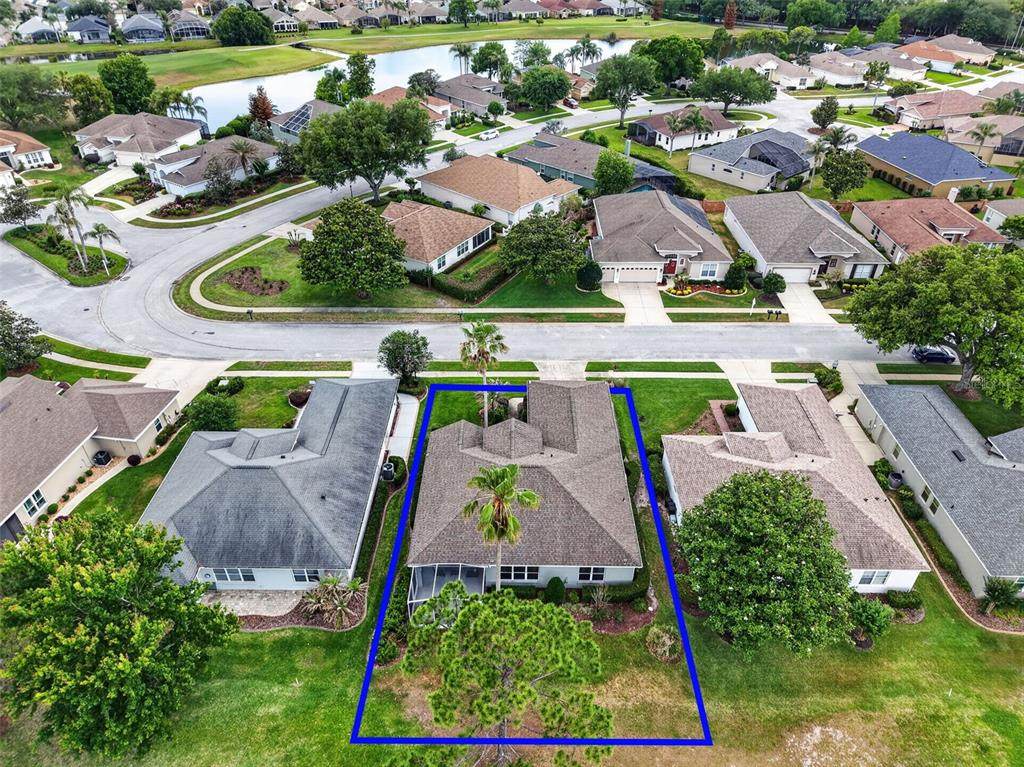
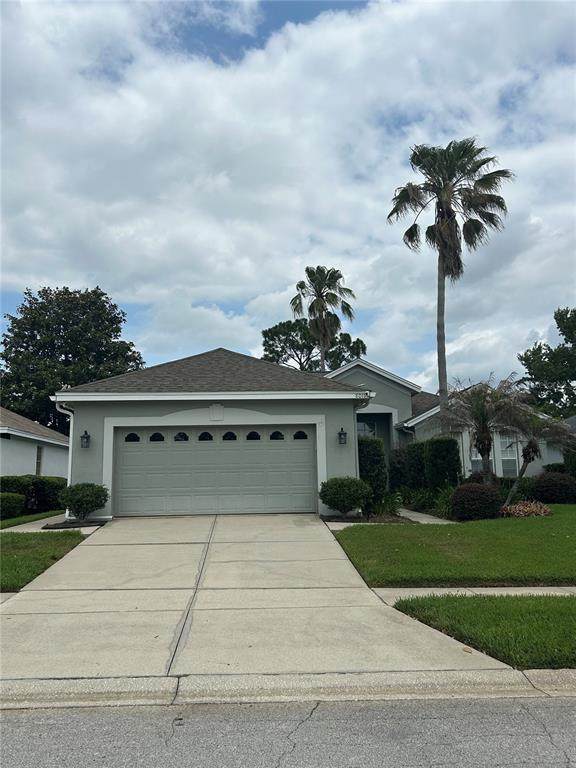
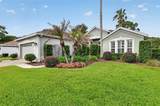
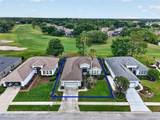
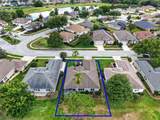
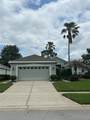
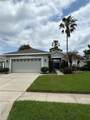
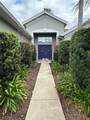
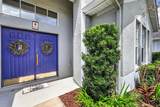
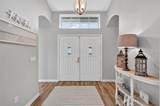
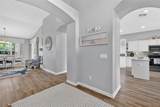
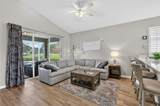
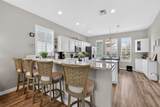
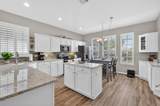
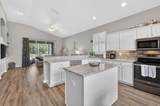
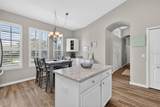
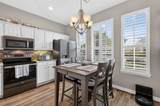
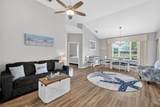
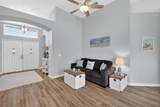
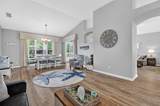
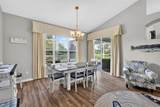
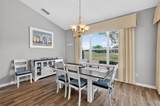
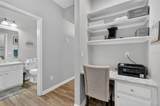
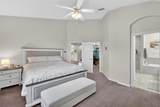
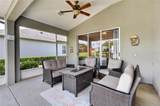
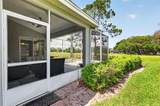
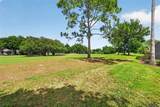
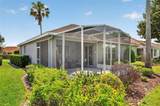
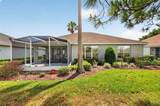
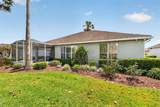
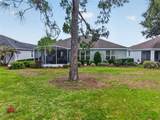
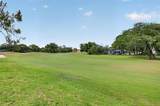
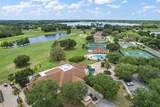
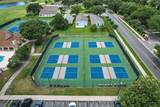
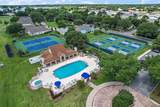
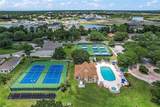
This meticulous 3-bedroom, 2-bath, 2,016 sq ft home sits directly on the 15th fairway of the Country Club of Mount Dora and features a desirable split floor plan with luxury vinyl flooring in the main living areas and carpet in the secondary bedrooms. A custom built-in desk in the hallway provides the perfect workspace for a home office or business needs. The open kitchen-to-family-room layout, enhanced by vaulted ceilings, creates a bright and airy atmosphere, while the additional combined living and dining room offers flexible space for entertaining. The gourmet eat-in kitchen is beautifully appointed with quartz countertops, a spacious island, stainless-steel appliances, and plantation shutters. The primary suite includes a walk-in closet with custom organizers, and the adjoining bath showcases quartz counters, double vanities, a walk-in shower, and a soaking tub. Sliding doors lead to the screened and partially covered lanai, where you can relax and enjoy peaceful golf-course views. Residents of the Country Club of Mount Dora enjoy access to golf, a community pool, tennis courts, playgrounds, sidewalks, and golf-cart-friendly pathways. Recent improvements include a new roof (2015), updated plumbing (2018), new water heater (2021) and a new HVAC system (2025).

Monthly Payment Calculator


© 2026 My Florida Regional MLS DBA Stellar MLS. All rights reserved. All listings displayed pursuant to IDX. All listing information is deemed reliable but not guaranteed and should be independently verified through personal inspection by appropriate professionals. Listings displayed on this website may be subject to prior sale or removal from sale; availability of any listing should always be independently verified. Listing information is provided for consumers personal, non-commercial use, solely to identify potential properties for potential purchase; all other use is strictly prohibited and may violate relevant federal and state law. Data last updated 2026-10-14T23:45:02.693.
www.thekkg.com/homes/176266145
Print Image

8011 Pine Hollow Drive Mount Dora, FL 32757

  • Price: $465,000
  • Status: Active
  • On Site: 159 Days
  • Updated: 64 min ago
  • MLS #: G5111928
3
Beds
2
Baths
0
½ Baths
0.16
Acres
2,016
SQFT
$231
$/SQFT
1997
Built
Neighborhood:
Mt Dora Country Club Mt Dora Ph 03-3 Pcls A B
County:
Lake
Area:
Mount Dora
Elementary School:
Round Lake Elem
Middle School:
Mount Dora Middle
High School:
Mount Dora High
Property Description
This meticulous 3-bedroom, 2-bath, 2,016 sq ft home sits directly on the 15th fairway of the Country Club of Mount Dora and features a desirable split floor plan with luxury vinyl flooring in the main living areas and carpet in the secondary bedrooms. A custom built-in desk in the hallway provides the perfect workspace for a home office or business needs. The open kitchen-to-family-room layout, enhanced by vaulted ceilings, creates a bright and airy atmosphere, while the additional combined living and dining room offers flexible space for entertaining. The gourmet eat-in kitchen is beautifully appointed with quartz countertops, a spacious island, stainless-steel appliances, and plantation shutters. The primary suite includes a walk-in closet with custom organizers, and the adjoining bath showcases quartz counters, double vanities, a walk-in shower, and a soaking tub. Sliding doors lead to the screened and partially covered lanai, where you can relax and enjoy peaceful golf-course views. Residents of the Country Club of Mount Dora enjoy access to golf, a community pool, tennis courts, playgrounds, sidewalks, and golf-cart-friendly pathways. Recent improvements include a new roof (2015), updated plumbing (2018), new water heater (2021) and a new HVAC system (2025).
Exterior Features

Architectural Style Contemporary Attached Garage Yn Yes Carport Yn No Construction Materials BlockStucco Covered Spaces 2 Direction Faces South Exterior Features Irrigation SystemSidewalk Foundation Details Slab Garage Dimensions 21x22 Lot Features On Golf CourseSidewalk Open Parking YN Yes Parking Features DrivewayGarage Door Opener Patio And Porch Features Rear PorchScreened Pool Private Yn No Road Frontage Type Street Paved Road Surface Type PavedAsphalt Roof Shingle View Golf Course Water Access Yn No Water Extras Yn No Water View Yn No Waterfront Yn No

Interior Features

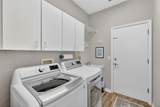
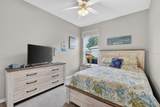
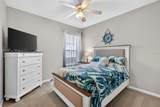
Appliances DishwasherDisposalDryerElectric Water HeaterMicrowaveRangeRefrigeratorWasher Building Area Total 2724 Cooling Central Air Cooling YN Yes Fireplace Yn No Flooring CarpetLuxury VinylVinyl Furnished Negotiable Heating Central Heating YN Yes Interior Features Built-in FeaturesCeiling Fan(s)Eating Space In KitchenKitchen/Family Room ComboLiving Room/Dining Room ComboOpen FloorplanPrimary Bedroom Main FloorSolid Surface CountersSplit BedroomVaulted Ceiling(s)Walk-In Closet(s) Laundry Features InsideLaundry Room Levels One Rooms Kitchen (Kitchen Island) Laundry Primary Bedroom (Ceiling Fan(s)Walk-In Closet(s)) Bedroom 2 (Ceiling Fan(s)Built-in Closet) Living Room Primary Bathroom (Dual SinksEn Suite BathroomGarden BathGranite Counters) Family Room Dining Room Bedroom 3 (Ceiling Fan(s)Built-in Closet) Sewer Public Sewer Stories Total 1 Water Source Public Window Features Blinds

Property Features

Additional Lease Restrictions Lease must be approved by Jake ChamnessSentry Mgmt. Additional Parcels YN No Amenities Additional Fees Golftennispickleballpool and member dinners and events are available with membership to The Country Club of Mount Dora Approval Process Application may be obtained at The Bob Foster Centerlocated at community entrance. Association Approval Required Yn Yes Association Fee 250 Association Fee Frequency Quarterly Association Fee Includes Common Area TaxesManagerSecurity Association Fee Monthly Amount 83.33 Association Fee Requirement Required Association Yn Yes Cdd Yn No Community Features Deed RestrictionsGolf Carts OKGolfPlaygroundPoolTennis Court(s) Down Payment Resource Yes Flood Zone Code X Garage Yn Yes Homestead Yn No Lease Considered YN Yes Lease Restrictions YN Yes Listing Terms CashConventionalFHAVA Loan Minimum Lease 6 Months New Construction Yn No Number Of Pets 2 Occupant Type Vacant Ownership Fee Simple Pet Restrictions Please refer to HOA Deed Restrictions and By Laws. Pets Allowed Number LimitYes Property Condition Completed Property Sub Type Single Family Residence Realtor Info No SignTermite Bond/Warranty Security Features Security System Owned Senior Community Yn No Special Listing Conditions None Tax Annual Amount 7348 Total Annual Fees 1000 Total Monthly Fees 83.33 Utilities BB/HS Internet AvailableCable ConnectedElectricity ConnectedPublicStreet LightsWater Connected Yrs Of Owner Prior To Leasing Re No Zoning PUD


Listing information © 2026 My Florida Regional MLS DBA Stellar MLS..
Listing provided courtesy of DAVE LOWE REALTY, INC.: 352-383-7104.


© 2026 My Florida Regional MLS DBA Stellar MLS. All rights reserved. All listings displayed pursuant to IDX. All listing information is deemed reliable but not guaranteed and should be independently verified through personal inspection by appropriate professionals. Listings displayed on this website may be subject to prior sale or removal from sale; availability of any listing should always be independently verified. Listing information is provided for consumers personal, non-commercial use, solely to identify potential properties for potential purchase; all other use is strictly prohibited and may violate relevant federal and state law. Data last updated 2026-10-14T23:45:02.693.
 
https://bt-photos.global.ssl.fastly.net/mfr/orig_boomver_1_G5111928-2.jpg https://bt-photos.global.ssl.fastly.net/mfr/orig_boomver_1_G5111928-2.jpg https://bt-photos.global.ssl.fastly.net/mfr/orig_boomver_1_G5111928-2.jpg
Logo
The Kilene Kelly Group | Keller Williams Suburban Tampa
2350 East SR 60, Suite #150
Valrico FL, 33594