






Description
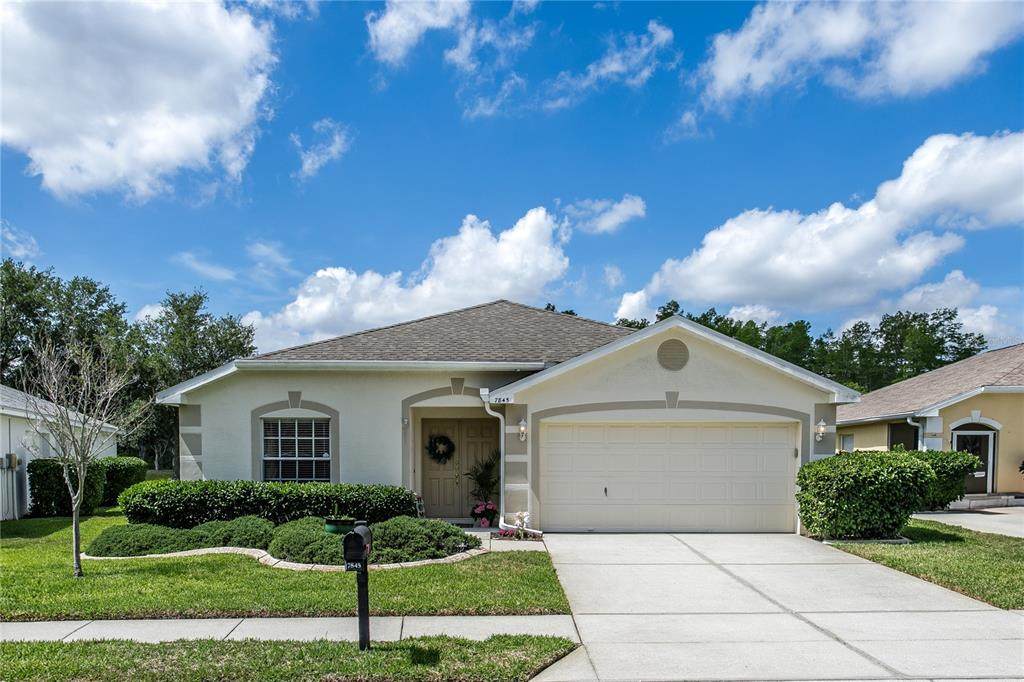
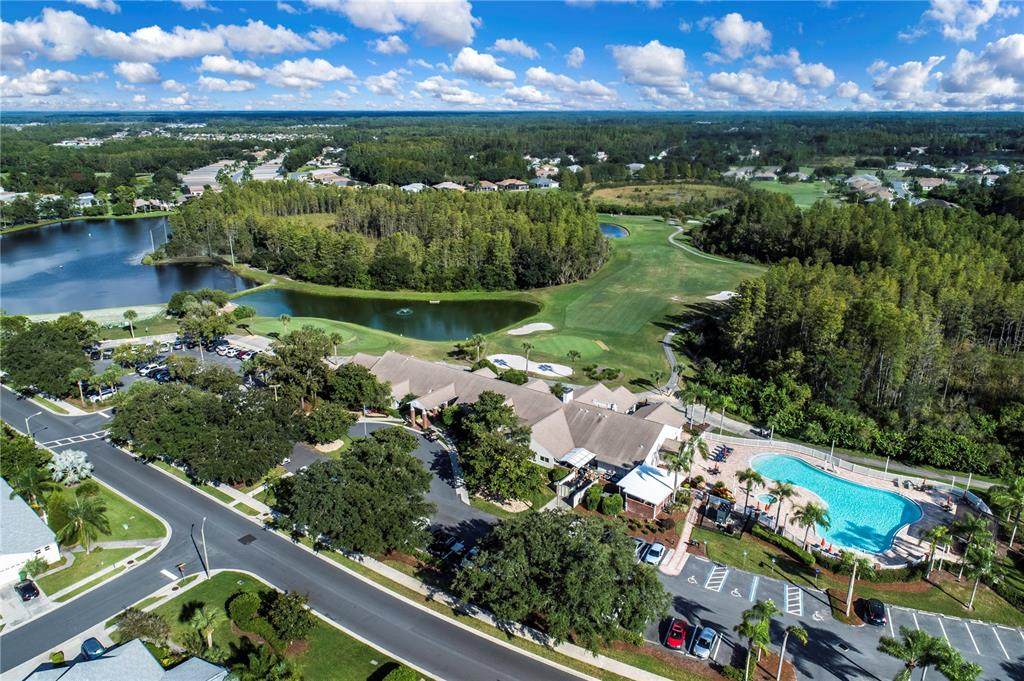
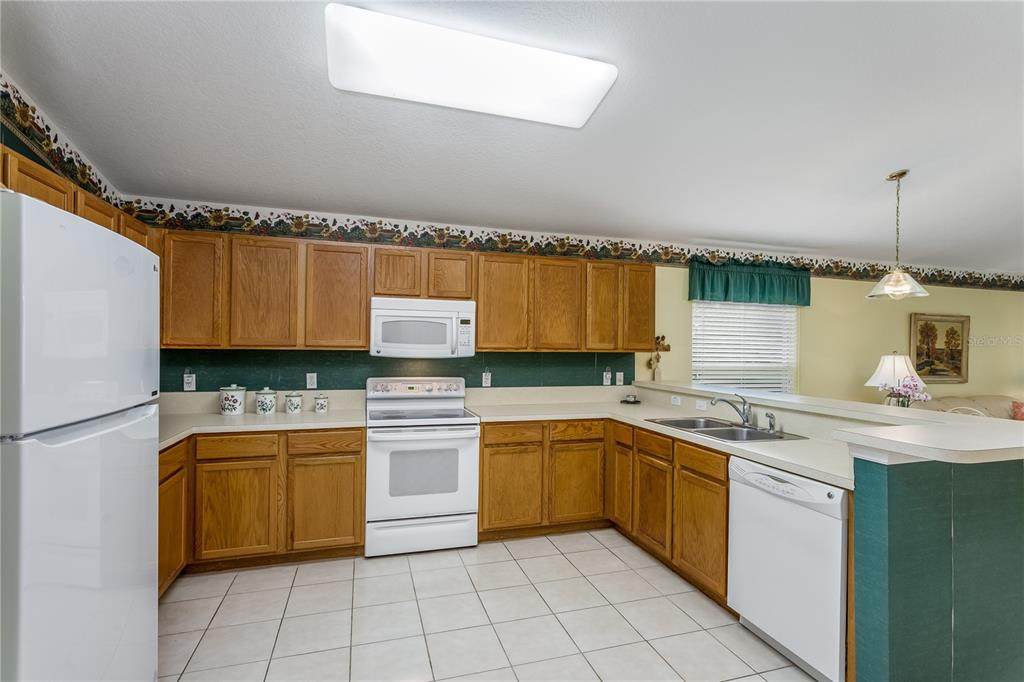
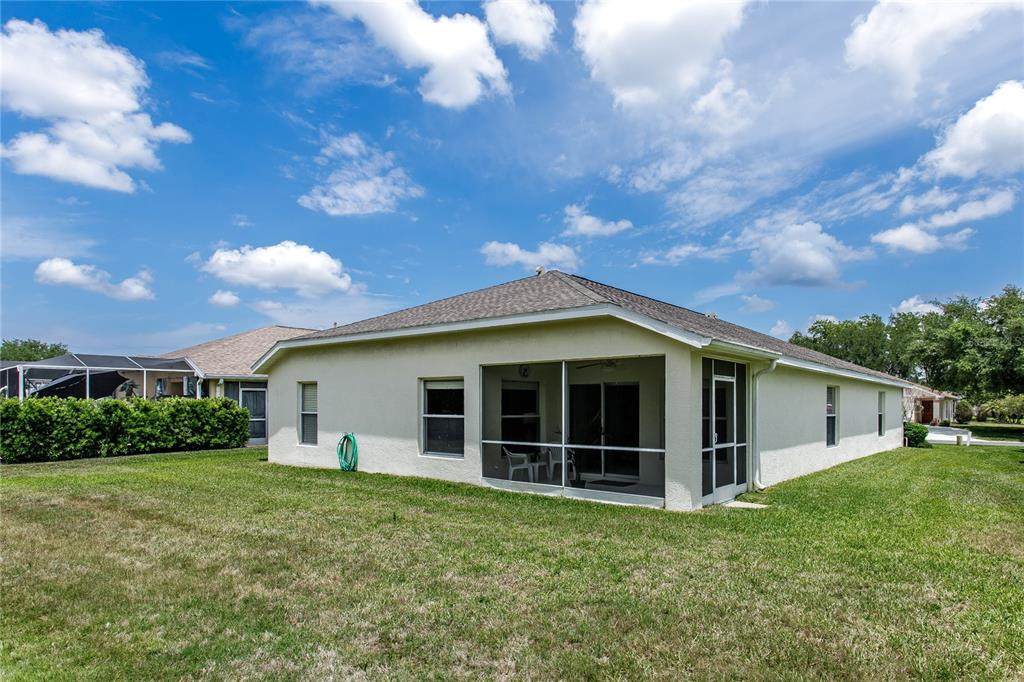
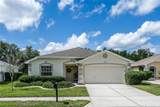
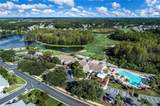
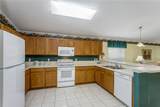
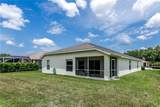
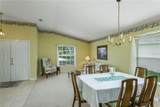
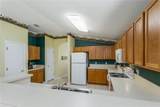
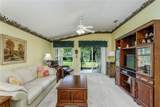
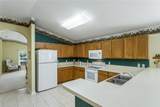
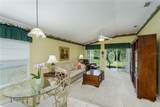
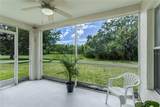
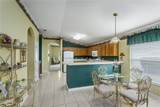
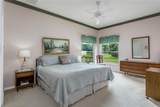
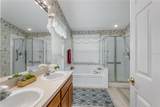
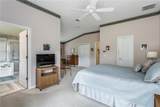
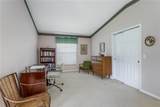
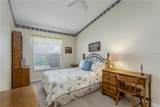
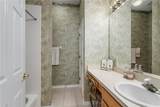
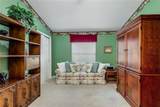
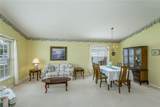
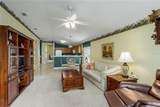
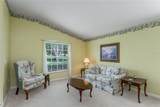
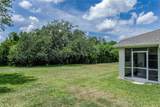
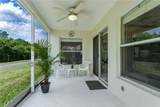
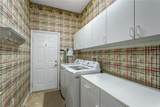
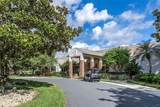
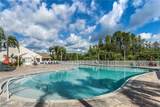
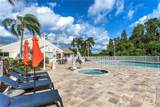
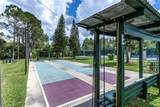
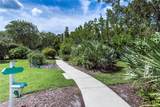
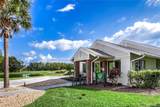
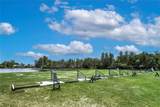
Enjoy the Best of Florida Active 55+ Living! Beautiful spacoious home with a large .23 acres property that HOA will be mowing for you! Live your best life in this highly sought-after GATED GOLF community just north of Tampa, where lifestyle, comfort, and convenience come together beautifully. Hop on your GOLF CART and head to the nearby shopping plaza with restaurants, bank, hair and nail salon, and more—everything you need just minutes away! This spacious and lovingly maintained home is perfectly positioned with a peaceful tree-lined backdrop and no rear neighbors, offering privacy and tranquility. Located just steps from the Clubhouse, you’ll enjoy easy access to all the incredible amenities. Inside, the home features a bright and inviting layout with a formal living and dining room at the front—ideal for entertaining. The kitchen and family room overlook the serene backyard and open to your private covered, screened-in lanai, perfect for relaxing or enjoying Florida’s beautiful weather year-round. The large PRIMARY SUITE 16x12 is a true RETREAT, complete with a sitting area or an office 13x11, large walk-in closet, and en-suite bathroom featuring dual sinks, a walk-in shower, and a garden tub. Two additional guest bedrooms offer generous space and great closet storage, along with a guest bath with a tub/shower combination. Additional highlights include an indoor laundry room, a spacious 2-car garage with room for a golf cart, and the ROOF was REPLACED 2020. Step outside your front door and you’re just moments from the vibrant clubhouse and resort-style amenities—resturant, pool area, tennis, pickleball, bocce, shuffle board, 18-hole golf course, driving range, dog park and endless social activities. Enjoy an active and social lifestyle with events hosted by the community social club, plus travel opportunities including cruises, day trips, and weekend getaways. The quarterly HOA fee cover, LAWN MOWING, CABLE TV AND INTERNET making for easy, low-maintenance living. Start living the Florida lifestyle you’ve been dreaming of—there’s truly something here for everyone!
-
3BEDS
-
0.23ACRES
-
2BATHS
-
01/2 BATHS
-
2,072SQFT
-
$192$/SQFT
School Ratings & Info
Description
Enjoy the Best of Florida Active 55+ Living! Beautiful spacoious home with a large .23 acres property that HOA will be mowing for you! Live your best life in this highly sought-after GATED GOLF community just north of Tampa, where lifestyle, comfort, and convenience come together beautifully. Hop on your GOLF CART and head to the nearby shopping plaza with restaurants, bank, hair and nail salon, and more—everything you need just minutes away! This spacious and lovingly maintained home is perfectly positioned with a peaceful tree-lined backdrop and no rear neighbors, offering privacy and tranquility. Located just steps from the Clubhouse, you’ll enjoy easy access to all the incredible amenities. Inside, the home features a bright and inviting layout with a formal living and dining room at the front—ideal for entertaining. The kitchen and family room overlook the serene backyard and open to your private covered, screened-in lanai, perfect for relaxing or enjoying Florida’s beautiful weather year-round. The large PRIMARY SUITE 16x12 is a true RETREAT, complete with a sitting area or an office 13x11, large walk-in closet, and en-suite bathroom featuring dual sinks, a walk-in shower, and a garden tub. Two additional guest bedrooms offer generous space and great closet storage, along with a guest bath with a tub/shower combination. Additional highlights include an indoor laundry room, a spacious 2-car garage with room for a golf cart, and the ROOF was REPLACED 2020. Step outside your front door and you’re just moments from the vibrant clubhouse and resort-style amenities—resturant, pool area, tennis, pickleball, bocce, shuffle board, 18-hole golf course, driving range, dog park and endless social activities. Enjoy an active and social lifestyle with events hosted by the community social club, plus travel opportunities including cruises, day trips, and weekend getaways. The quarterly HOA fee cover, LAWN MOWING, CABLE TV AND INTERNET making for easy, low-maintenance living. Start living the Florida lifestyle you’ve been dreaming of—there’s truly something here for everyone!

© 2026 My Florida Regional MLS DBA Stellar MLS. All rights reserved. All listings displayed pursuant to IDX. All listing information is deemed reliable but not guaranteed and should be independently verified through personal inspection by appropriate professionals. Listings displayed on this website may be subject to prior sale or removal from sale; availability of any listing should always be independently verified. Listing information is provided for consumers personal, non-commercial use, solely to identify potential properties for potential purchase; all other use is strictly prohibited and may violate relevant federal and state law. Data last updated 2026-10-07T19:49:16.633.
