
Skip To Content

7670 Milano Drive

Orlando, FL 32835
  • $774,000
  • STATUS: Active
  • ON SITE: 149 Days
  • MLS #: O6406593
UPDATED: 216 min ago
$774,000
  • 4
    BEDS
  • 0.19
    ACRES
  • 3
    BATHS
  • 1
    1/2 BATHS
  • 2,823
    SQFT
  • $274
    $/SQFT
Neighborhood:
Type:
Single-Family Home
Built:
1996
County:

School Information

Elementary School:
Middle School:
High School:

Description

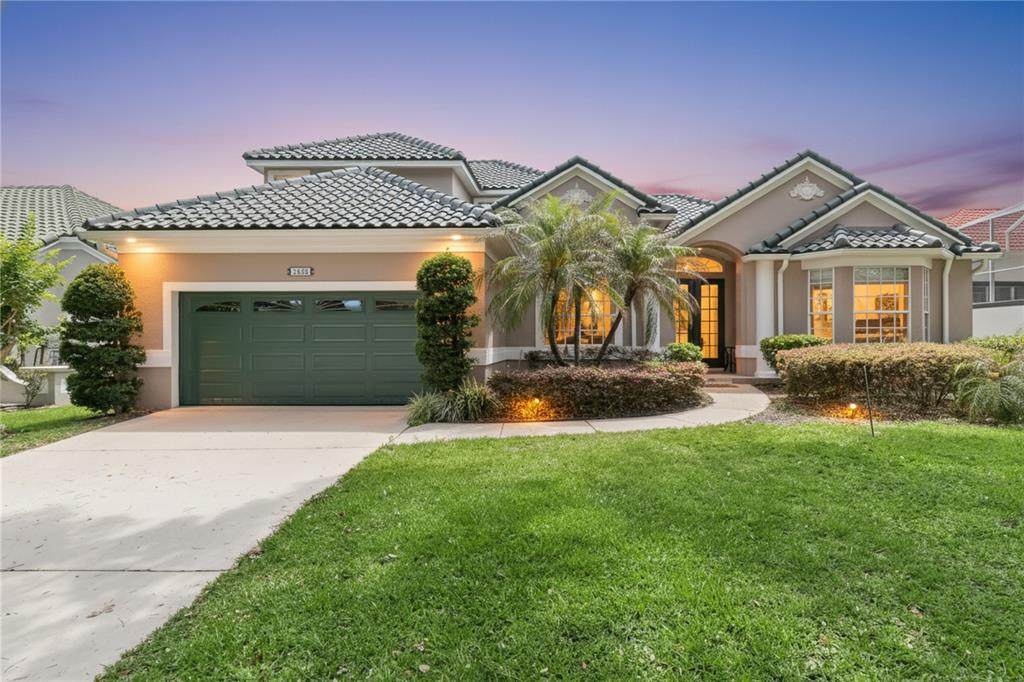
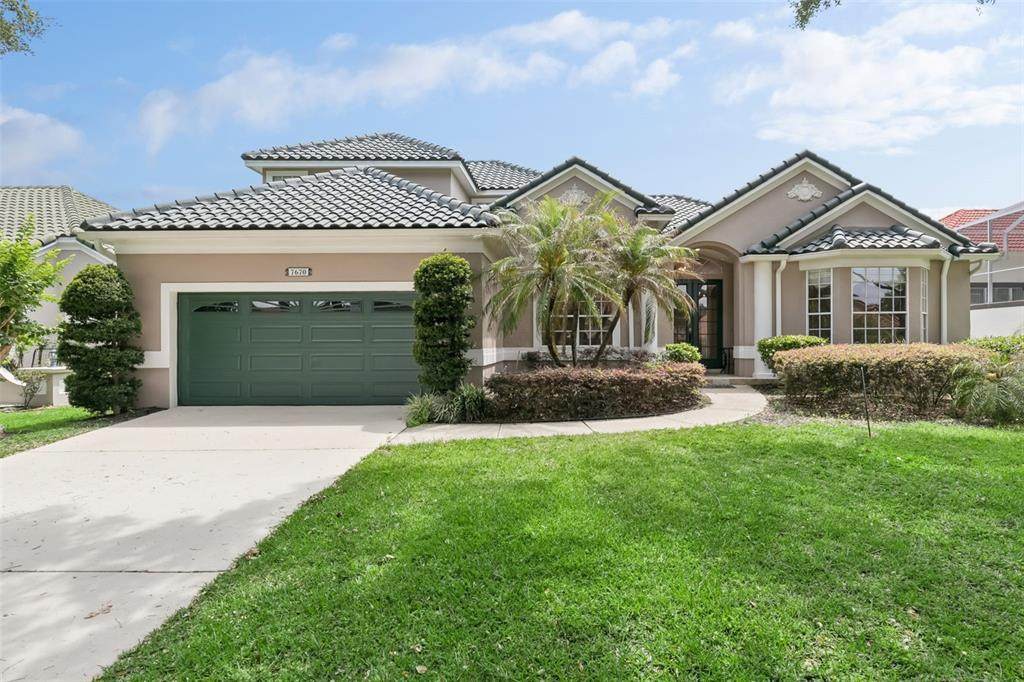
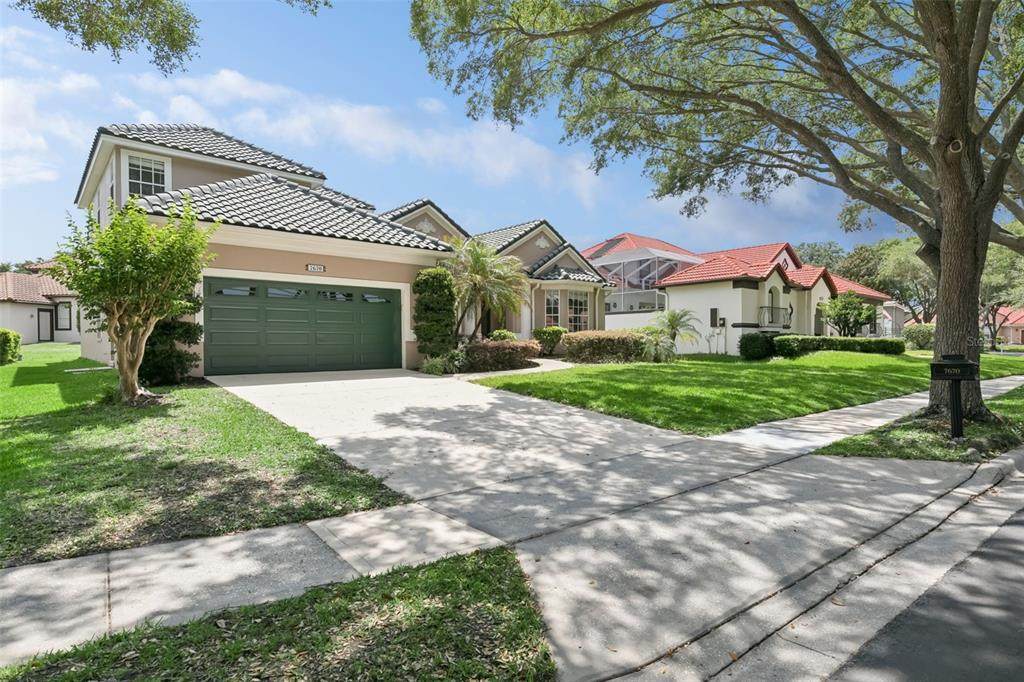
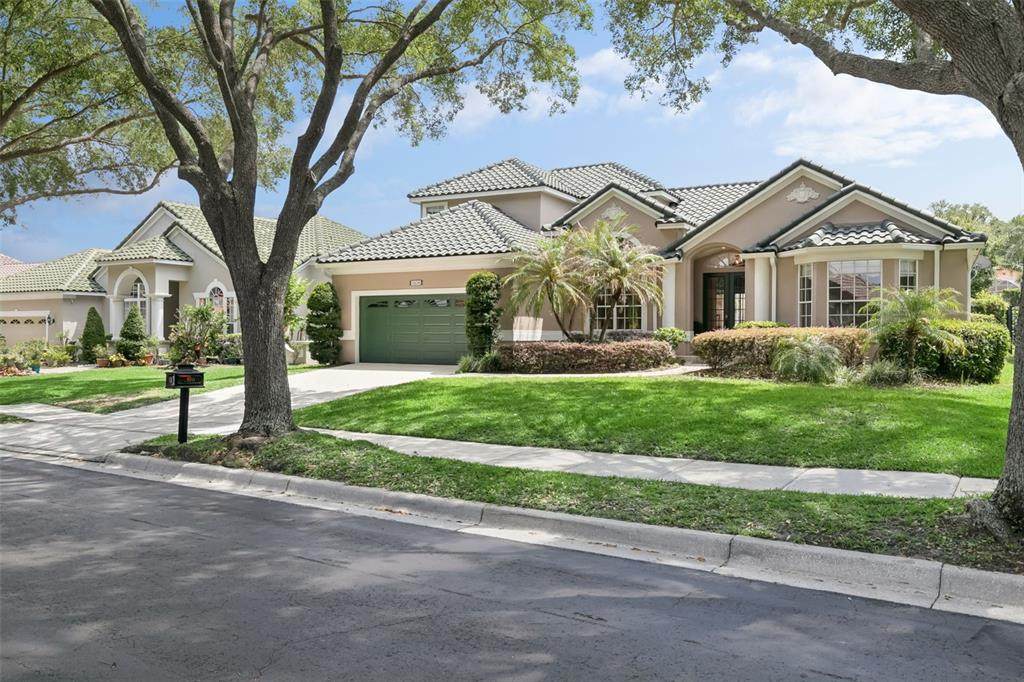
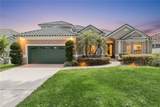
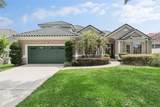
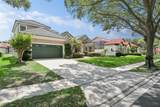
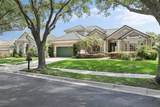
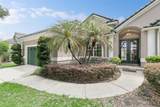
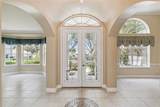
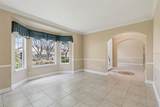
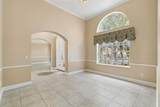
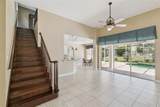
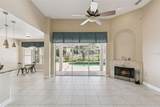
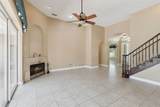
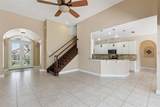
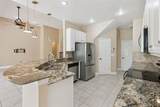
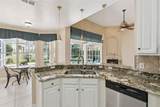
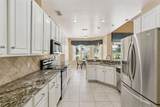
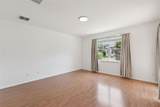
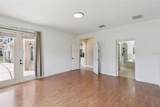
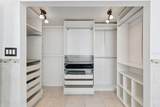
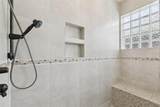
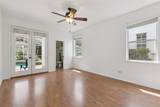
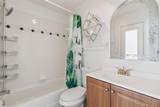
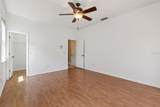
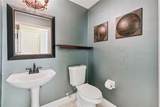
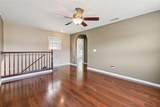
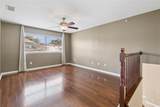
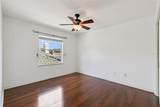
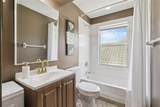
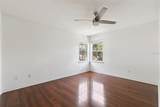
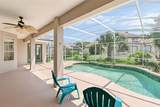
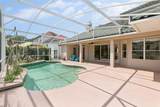
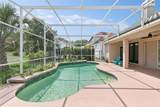
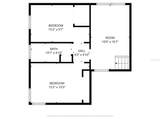
Welcome to this beautifully maintained pool home in the highly sought-after Vista Royale community of MetroWest! This spacious 4-bedroom, 3.5-bath residence offers 2,823 square feet of thoughtfully designed living space with the perfect blend of comfort, functionality, and Florida lifestyle living. Step inside to discover an inviting floor plan featuring a first-floor primary suite complete with private pool access, a luxurious en-suite bath with dual vanities, Garden tub, spa-inspired walk-in shower, and a custom walk-in closet. On the opposite side of the home, an additional bedroom with nearby bath and pool access creates an ideal setup for guests, multigenerational living, or an in-law suite arrangement. The kitchen is equipped with granite countertops and stainless steel appliances, opening to spacious living and dining areas perfect for entertaining. A dedicated office room provide flexibility for working from home. Upstairs, you’ll find two additional bedrooms, a full bath, and a versatile bonus room ideal for a playroom, media room, or fitness space. NEW upstairs A/C unit (2026). Step outside to enjoy the screened-in pool and spacious covered porch, perfect for relaxing, entertaining, and enjoying Florida living year-round. Conveniently located just minutes from MetroWest Golf Club, sought-after schools, major highways, shopping, dining, and major theme parks, this home combines luxury, convenience, and versatility in one exceptional package. Don’t miss your opportunity to own this stunning Vista Royale home!

Monthly Payment Calculator


© 2026 My Florida Regional MLS DBA Stellar MLS. All rights reserved. All listings displayed pursuant to IDX. All listing information is deemed reliable but not guaranteed and should be independently verified through personal inspection by appropriate professionals. Listings displayed on this website may be subject to prior sale or removal from sale; availability of any listing should always be independently verified. Listing information is provided for consumers personal, non-commercial use, solely to identify potential properties for potential purchase; all other use is strictly prohibited and may violate relevant federal and state law. Data last updated 2026-10-07T19:49:16.633.
www.thekkg.com/homes/176308561
Print Image

7670 Milano Drive Orlando, FL 32835

  • Price: $774,000
  • Status: Active
  • On Site: 149 Days
  • Updated: 216 min ago
  • MLS #: O6406593
4
Beds
3
Baths
1
½ Baths
0.19
Acres
2,823
SQFT
$274
$/SQFT
1996
Built
Neighborhood:
Vista Royale Ph 02
County:
Orange
Area:
Orlando/Metrowest/Orlo Vista
Elementary School:
Metro West Elem
Middle School:
Gotha Middle
High School:
Olympia High
Property Description
Welcome to this beautifully maintained pool home in the highly sought-after Vista Royale community of MetroWest! This spacious 4-bedroom, 3.5-bath residence offers 2,823 square feet of thoughtfully designed living space with the perfect blend of comfort, functionality, and Florida lifestyle living. Step inside to discover an inviting floor plan featuring a first-floor primary suite complete with private pool access, a luxurious en-suite bath with dual vanities, Garden tub, spa-inspired walk-in shower, and a custom walk-in closet. On the opposite side of the home, an additional bedroom with nearby bath and pool access creates an ideal setup for guests, multigenerational living, or an in-law suite arrangement. The kitchen is equipped with granite countertops and stainless steel appliances, opening to spacious living and dining areas perfect for entertaining. A dedicated office room provide flexibility for working from home. Upstairs, you’ll find two additional bedrooms, a full bath, and a versatile bonus room ideal for a playroom, media room, or fitness space. NEW upstairs A/C unit (2026). Step outside to enjoy the screened-in pool and spacious covered porch, perfect for relaxing, entertaining, and enjoying Florida living year-round. Conveniently located just minutes from MetroWest Golf Club, sought-after schools, major highways, shopping, dining, and major theme parks, this home combines luxury, convenience, and versatility in one exceptional package. Don’t miss your opportunity to own this stunning Vista Royale home!
Exterior Features

Architectural Style Mediterranean Attached Garage Yn Yes Carport Yn No Construction Materials Concrete Covered Spaces 2 Direction Faces North Exterior Features French DoorsIrrigation SystemSliding DoorsSprinkler Metered Foundation Details Slab Garage Dimensions 22x23 Open Parking YN Yes Parking Features DrivewayGarage Door Opener Pool Dimensions 25x26 Pool Features Screen Enclosure Pool Private Yn Yes Road Surface Type Other Roof Tile Water Access Yn No Water Extras Yn No Water View Yn No Waterfront Yn No

Interior Features

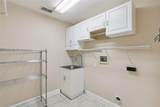
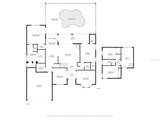
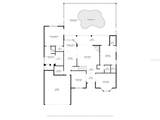
Appliances DishwasherElectric Water HeaterMicrowaveRangeRefrigerator Building Area Total 3645 Cooling Central Air Cooling YN Yes Fireplace Features Wood Burning Fireplace Yn Yes Flooring Engineered HardwoodTile Furnished Unfurnished Heating Central Heating YN Yes Interior Features Ceiling Fan(s)High CeilingsKitchen/Family Room ComboLiving Room/Dining Room ComboPrimary Bedroom Main Floor Laundry Features Laundry Room Levels Two Rooms Living Room Primary Bedroom (Steam ShowerWalk-In Closet(s)) Kitchen Dining Room Bedroom 3 (Walk-In Closet(s)) Bedroom 4 (Walk-In Closet(s)) Family Room Laundry Bedroom 2 (En Suite BathroomBuilt-in Closet) Sewer Public Sewer Stories Total 2 Water Source Public

Property Features

Additional Lease Restrictions Buyer to verify lease restrictions / process with HOA Additional Parcels YN No Approval Process Buyer to verify process with HOA Association Approval Required Yn No Association Fee 850 Association Fee Frequency Quarterly Association Fee Monthly Amount 283.33 Association Fee Requirement Required Association Yn Yes Cdd Yn No Community Features Golf Carts OKPlaygroundSidewalksTennis Court(s)Wheelchair Access Condo Fees 0 Condo Land Included Yn No Down Payment Resource Yes Flood Zone Code X Garage Yn Yes Homestead Yn No Lease Considered YN Yes Lease Restrictions YN Yes Listing Terms CashConventionalFHAVA Loan Minimum Lease 7 Months New Construction Yn No Occupant Type Vacant Ownership Fee Simple Pet Restrictions Buyer to verify pet restrictions with HOA Pets Allowed Yes Property Sub Type Single Family Residence Realtor Info As-Is Senior Community Yn No Special Listing Conditions None Tax Annual Amount 10307 Total Annual Fees 3400 Total Monthly Fees 283.33 Utilities BB/HS Internet AvailableElectricity Available Yrs Of Owner Prior To Leasing Re No Zoning R-3A


Listing information © 2026 My Florida Regional MLS DBA Stellar MLS..
Listing provided courtesy of RE/MAX PRIME PROPERTIES: 407-347-4512.


© 2026 My Florida Regional MLS DBA Stellar MLS. All rights reserved. All listings displayed pursuant to IDX. All listing information is deemed reliable but not guaranteed and should be independently verified through personal inspection by appropriate professionals. Listings displayed on this website may be subject to prior sale or removal from sale; availability of any listing should always be independently verified. Listing information is provided for consumers personal, non-commercial use, solely to identify potential properties for potential purchase; all other use is strictly prohibited and may violate relevant federal and state law. Data last updated 2026-10-07T19:49:16.633.
 
https://bt-photos.global.ssl.fastly.net/mfr/orig_boomver_1_O6406593-2.jpg https://bt-photos.global.ssl.fastly.net/mfr/orig_boomver_1_O6406593-2.jpg https://bt-photos.global.ssl.fastly.net/mfr/orig_boomver_1_O6406593-2.jpg
Logo
The Kilene Kelly Group | Keller Williams Suburban Tampa
2350 East SR 60, Suite #150
Valrico FL, 33594