





Description
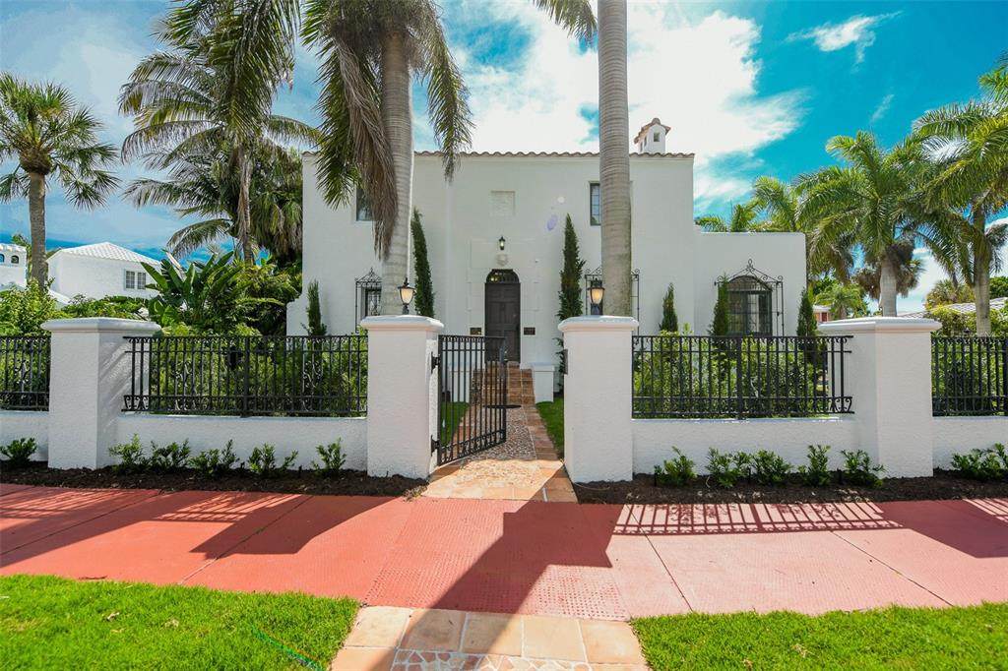
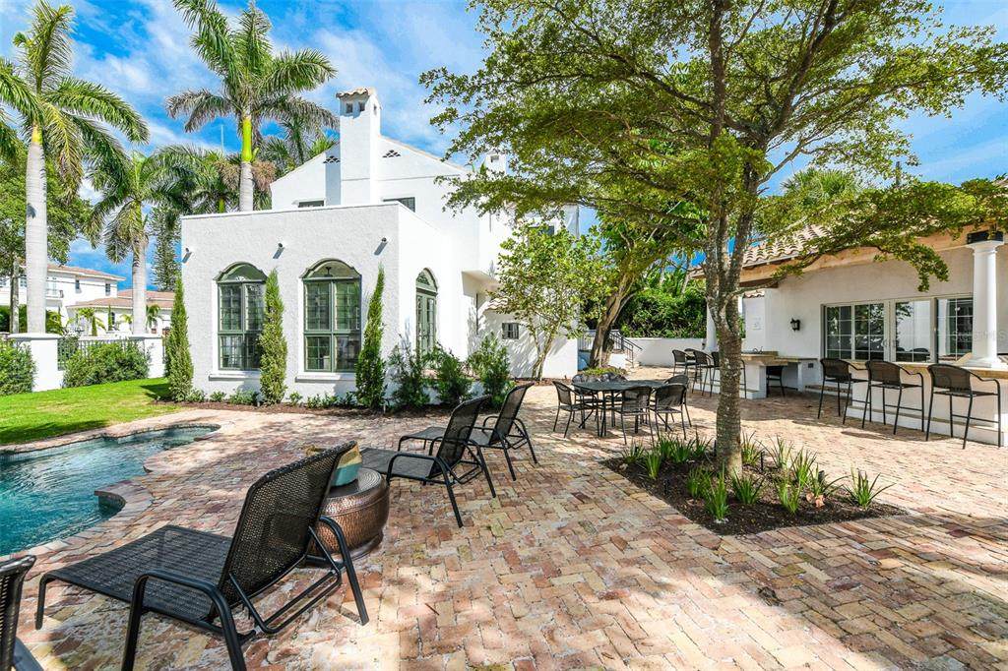
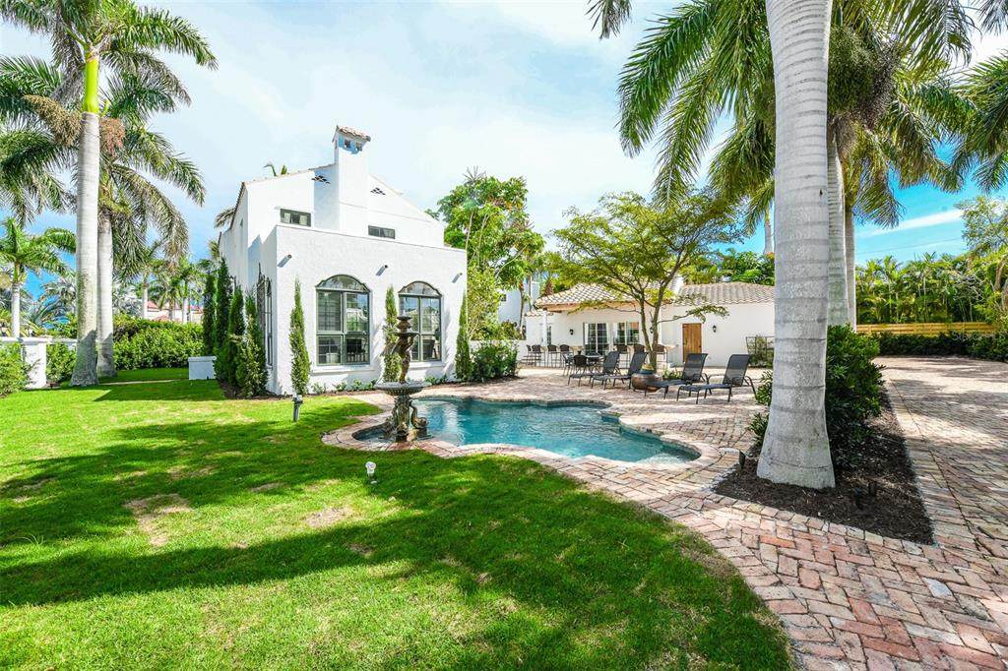
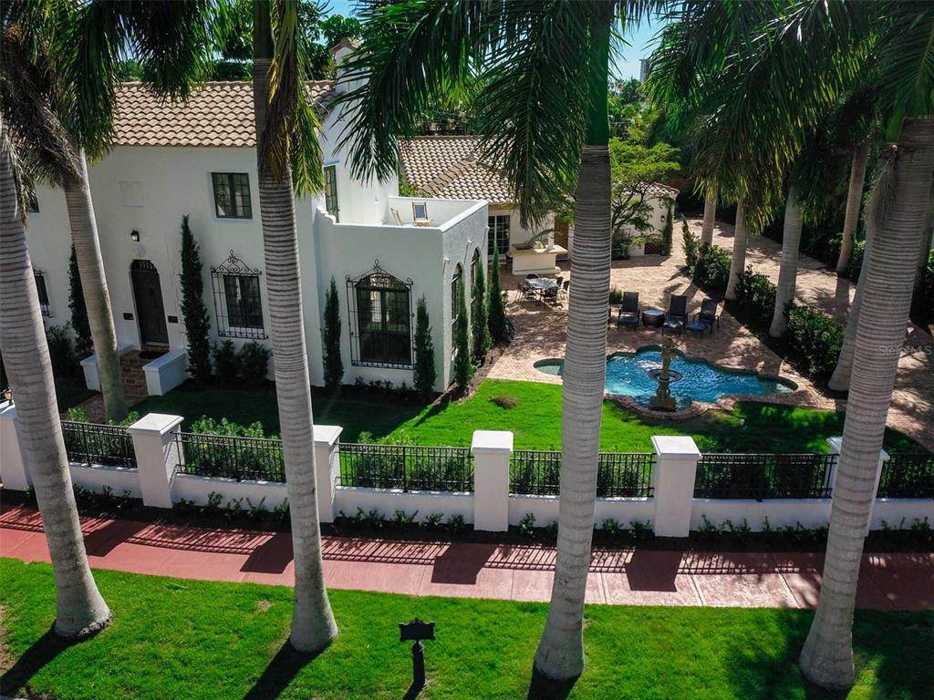
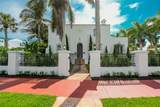
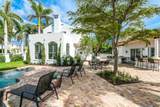
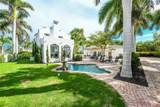
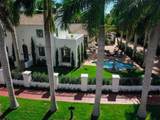
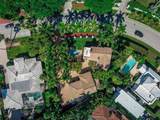
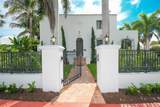
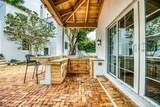
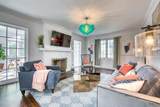
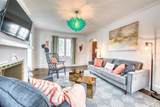
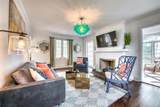
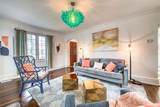
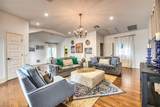
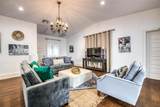
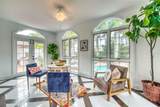
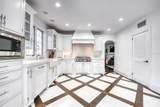
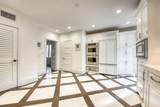
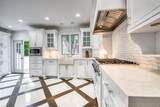
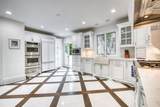
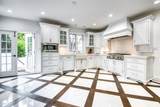
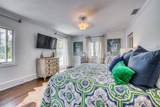
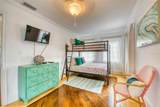
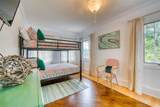
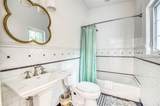
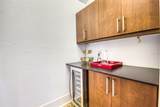
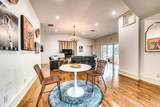
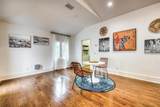
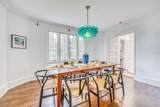
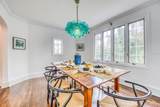
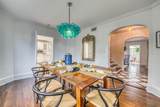
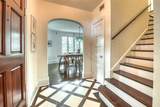
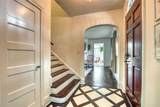
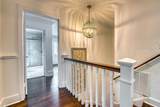
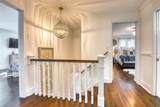
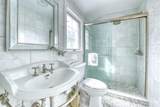
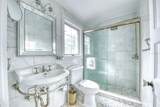
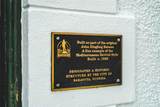
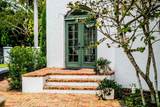
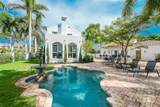
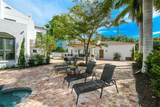
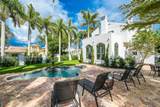
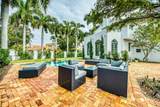
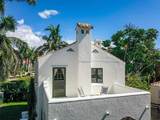
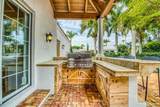
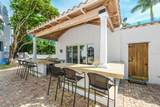
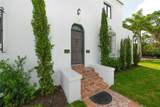
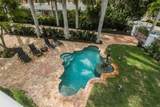
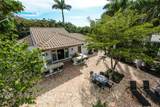
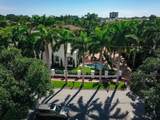
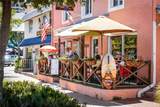
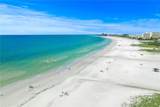
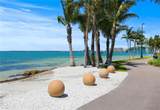
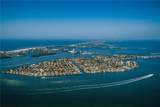
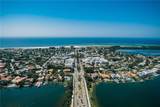
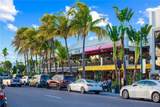
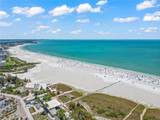
An exceptional opportunity awaits on one of Sarasota’s most coveted streets — 76 S Washington Drive, located on the lovely St. Armands Key. Welcome to a rare gem nestled within the prestigious John Ringling Estates. Framed by a stately row of regal palms and lush tropical landscaping, this enchanting residence captures the essence of refined coastal living with an irresistible blend of classic charm and modern sophistication. Nestled on an oversized lot, this home features 4 bedrooms and 3 1/2 bathrooms, with a thoughtfully designed open floor plan perfect for entertaining. Behind a graceful white privacy wall, the estate opens to reveal a picture-perfect private oasis, complete with a sparkling pool, spa, lush landscaping, and multiple lounge areas making it ideal for both relaxation and stylish entertaining. The resort-style backyard also features a guest cottage ready to be finished with your personal touches. The brick-paved walkways are all framed by manicured hedges and grand architecture that exudes Mediterranean Revival elegance. Step inside and be welcomed by soaring vaulted ceilings, rich hardwood floors, and an expansive open living area that seamlessly blends comfort with designer touches. Graceful archways, crown molding, and carefully curated fixtures echo the home’s timeless appeal, while large windows invite natural light and frame garden views. The gourmet kitchen is a chef’s dream—fitted with custom white cabinetry, a high-end gas range, farmhouse sink, and a striking patterned wood-and-marble floor that adds a bespoke touch of artistry. Just outside, an al fresco kitchen awaits under a wood-beamed ceiling—perfectly equipped for hosting summer evenings and sunset soirees. Located just moments from the luxury boutiques and fine dining of St. Armands Circle, this exceptional residence also offers proximity to Lido Beach, downtown Sarasota, and the cultural treasures of the Ringling Museum district. Whether you’re seeking a permanent residence, a vacation retreat, or an investment property, this home embodies the ultimate coastal lifestyle. Don't miss your chance to live moments from the circle, the beach, and all of Sarasota's best!
-
4BEDS
-
0.28ACRES
-
3BATHS
-
11/2 BATHS
-
3,070SQFT
-
$943$/SQFT
School Information
Description
An exceptional opportunity awaits on one of Sarasota’s most coveted streets — 76 S Washington Drive, located on the lovely St. Armands Key. Welcome to a rare gem nestled within the prestigious John Ringling Estates. Framed by a stately row of regal palms and lush tropical landscaping, this enchanting residence captures the essence of refined coastal living with an irresistible blend of classic charm and modern sophistication. Nestled on an oversized lot, this home features 4 bedrooms and 3 1/2 bathrooms, with a thoughtfully designed open floor plan perfect for entertaining. Behind a graceful white privacy wall, the estate opens to reveal a picture-perfect private oasis, complete with a sparkling pool, spa, lush landscaping, and multiple lounge areas making it ideal for both relaxation and stylish entertaining. The resort-style backyard also features a guest cottage ready to be finished with your personal touches. The brick-paved walkways are all framed by manicured hedges and grand architecture that exudes Mediterranean Revival elegance. Step inside and be welcomed by soaring vaulted ceilings, rich hardwood floors, and an expansive open living area that seamlessly blends comfort with designer touches. Graceful archways, crown molding, and carefully curated fixtures echo the home’s timeless appeal, while large windows invite natural light and frame garden views. The gourmet kitchen is a chef’s dream—fitted with custom white cabinetry, a high-end gas range, farmhouse sink, and a striking patterned wood-and-marble floor that adds a bespoke touch of artistry. Just outside, an al fresco kitchen awaits under a wood-beamed ceiling—perfectly equipped for hosting summer evenings and sunset soirees. Located just moments from the luxury boutiques and fine dining of St. Armands Circle, this exceptional residence also offers proximity to Lido Beach, downtown Sarasota, and the cultural treasures of the Ringling Museum district. Whether you’re seeking a permanent residence, a vacation retreat, or an investment property, this home embodies the ultimate coastal lifestyle. Don't miss your chance to live moments from the circle, the beach, and all of Sarasota's best!

© 2026 My Florida Regional MLS DBA Stellar MLS. All rights reserved. All listings displayed pursuant to IDX. All listing information is deemed reliable but not guaranteed and should be independently verified through personal inspection by appropriate professionals. Listings displayed on this website may be subject to prior sale or removal from sale; availability of any listing should always be independently verified. Listing information is provided for consumers personal, non-commercial use, solely to identify potential properties for potential purchase; all other use is strictly prohibited and may violate relevant federal and state law. Data last updated 2026-10-15T07:45:13.763.
