
Skip To Content

756 Farfields Street

Deland, FL 32724
  • $579,999
  • STATUS: Active
  • ON SITE: 143 Days
  • MLS #: O6408545
UPDATED: 80 min ago
$579,999
  • 6
    BEDS
  • 0.16
    ACRES
  • 4
    BATHS
  • 1
    1/2 BATHS
  • 3,734
    SQFT
  • $155
    $/SQFT
Neighborhood:
Type:
Single-Family Home
Built:
2026
County:
Area:

School Information

Elementary School:
Middle School:
High School:

Description

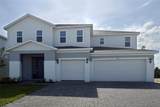
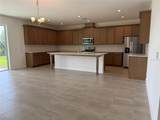
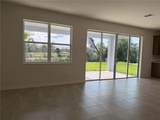
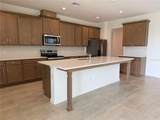
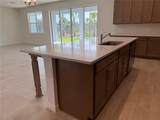
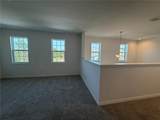
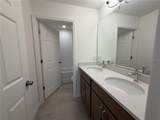
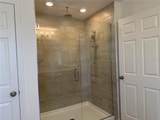
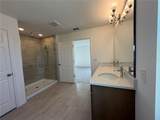
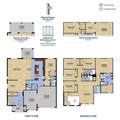
The Lennox floor plan delivers an exceptional combination of sheer size and smart design, making it the ideal home for large or multigenerational families. A dedicated first-floor in-law suite offers guests or extended family their own private retreat, while the open-concept kitchen — featuring a large central island, 42" upper cabinets, and solid surface countertops — flows naturally into the family and dining areas for effortless everyday living and entertaining. Step outside through the covered lanai to enjoy a seamless indoor-outdoor lifestyle in your own backyard sanctuary. Upstairs, five generously sized bedrooms are complemented by a spacious gathering room, giving every family member their own space to unwind. The private primary suite is a true luxury escape, complete with the spa-inspired Trinity Luxury Retreat™ bathroom featuring a frameless glass shower enclosure and eco-performance rainshower. With a 3-car garage and over 3,700 square feet of tho

Monthly Payment Calculator


© 2026 My Florida Regional MLS DBA Stellar MLS. All rights reserved. All listings displayed pursuant to IDX. All listing information is deemed reliable but not guaranteed and should be independently verified through personal inspection by appropriate professionals. Listings displayed on this website may be subject to prior sale or removal from sale; availability of any listing should always be independently verified. Listing information is provided for consumers personal, non-commercial use, solely to identify potential properties for potential purchase; all other use is strictly prohibited and may violate relevant federal and state law. Data last updated 2026-10-07T17:30:42.137.
www.thekkg.com/homes/176595053
Print Image

756 Farfields Street Deland, FL 32724

  • Price: $579,999
  • Status: Active
  • On Site: 143 Days
  • Updated: 80 min ago
  • MLS #: O6408545
6
Beds
4
Baths
1
½ Baths
0.16
Acres
3,734
SQFT
$155
$/SQFT
2026
Built
Neighborhood:
Trinity Gardens Phase 1
County:
Volusia
Area:
Deland
Elementary School:
Blue Lake Elem
Middle School:
Deland Middle
High School:
Deland High
Property Description
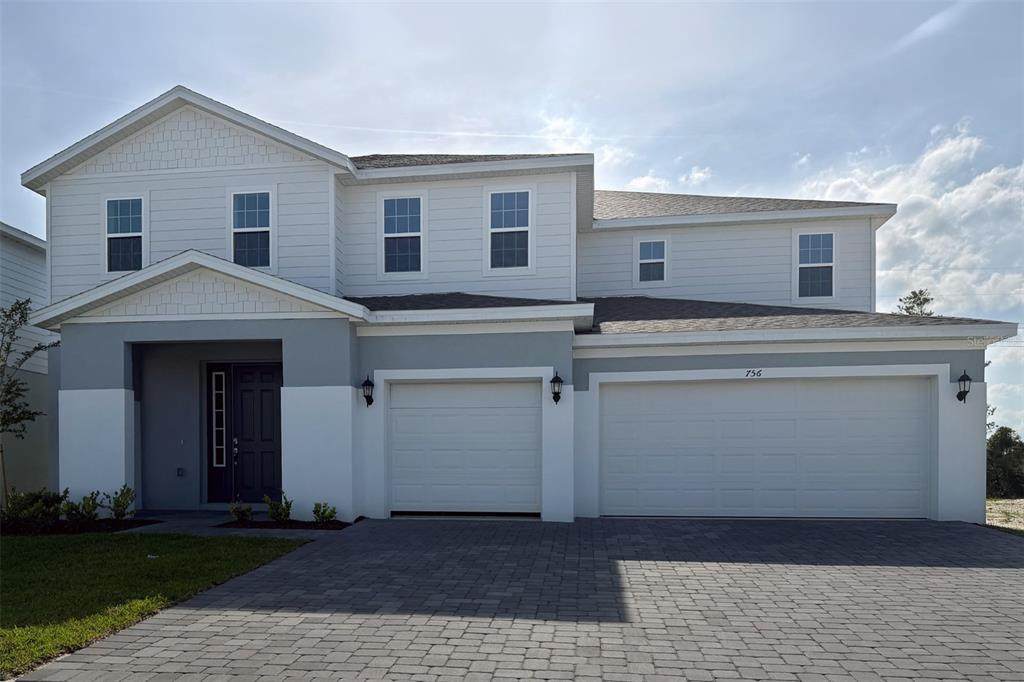
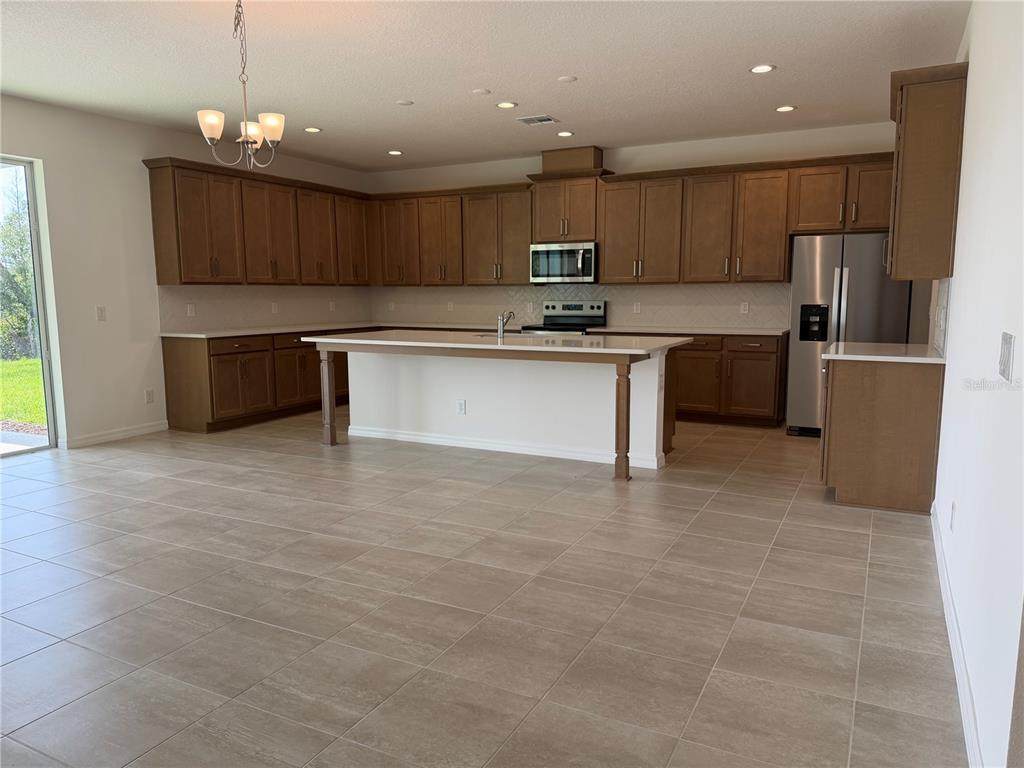
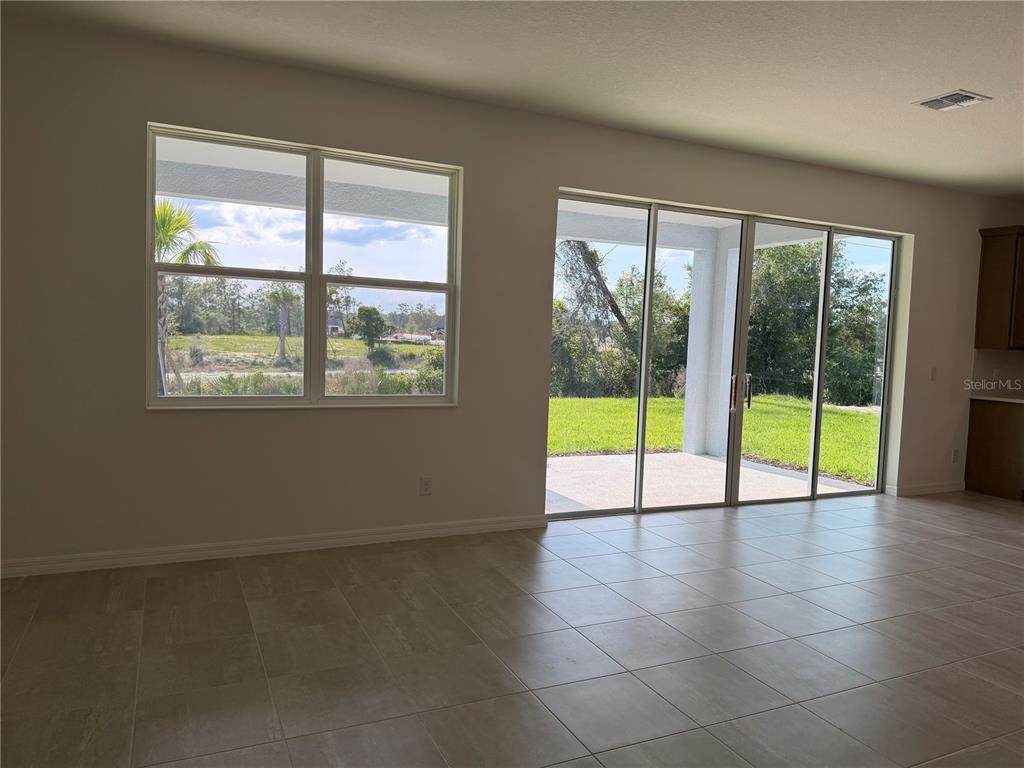
The Lennox floor plan delivers an exceptional combination of sheer size and smart design, making it the ideal home for large or multigenerational families. A dedicated first-floor in-law suite offers guests or extended family their own private retreat, while the open-concept kitchen — featuring a large central island, 42" upper cabinets, and solid surface countertops — flows naturally into the family and dining areas for effortless everyday living and entertaining. Step outside through the covered lanai to enjoy a seamless indoor-outdoor lifestyle in your own backyard sanctuary. Upstairs, five generously sized bedrooms are complemented by a spacious gathering room, giving every family member their own space to unwind. The private primary suite is a true luxury escape, complete with the spa-inspired Trinity Luxury Retreat™ bathroom featuring a frameless glass shower enclosure and eco-performance rainshower. With a 3-car garage and over 3,700 square feet of tho
Exterior Features

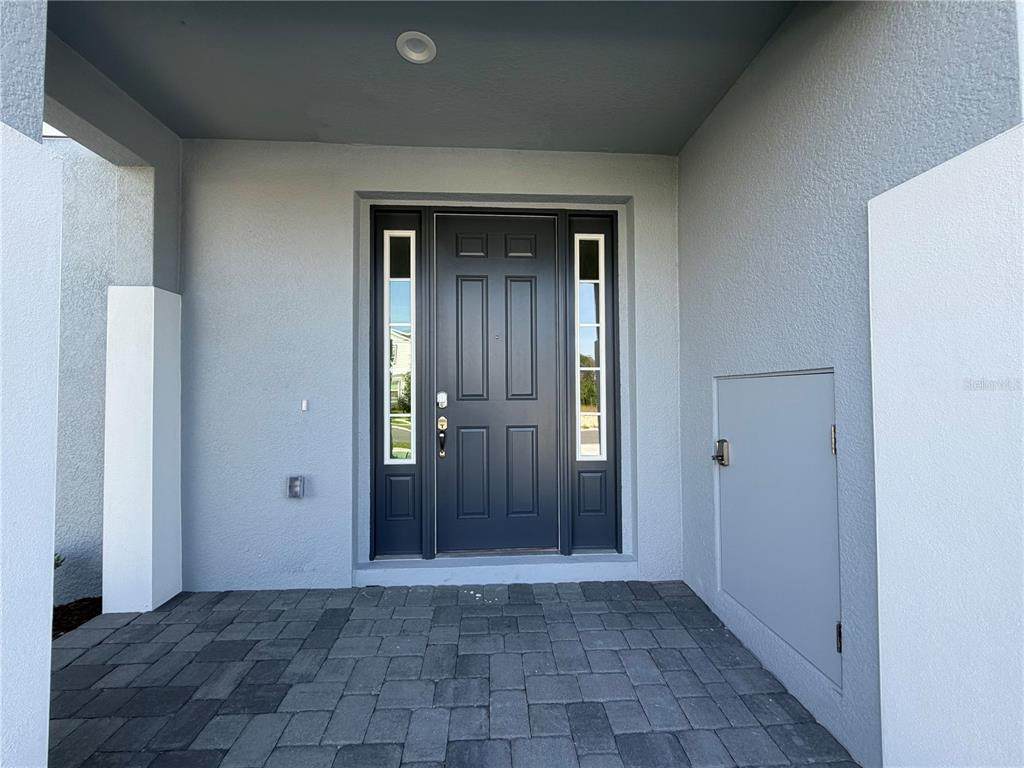
Architectural Style Contemporary Attached Garage Yn No Carport Yn No Construction Materials BlockCement SidingStucco Covered Spaces 3 Direction Faces East Exterior Features Irrigation SystemSidewalkSliding Doors Foundation Details BlockSlab Garage Dimensions 32x21 Lot Features Conservation AreaSidewalk Lot Size Dimensions 60 x 120 Open Parking YN Yes Parking Features DrivewayGarage Door Opener Patio And Porch Features CoveredRear Porch Pool Private Yn No Road Frontage Type Street Paved Road Surface Type PavedConcrete Roof Shingle View Trees/Woods Water Access Yn No Water Extras Yn No Water View Yn No Waterfront Yn No

Interior Features

Additional Rooms Interior In-Law Suite w/No Private EntryStorage Rooms Appliances DishwasherDisposalElectric Water HeaterIce MakerMicrowaveRangeRefrigerator Building Area Total 4630 Cooling Central Air Cooling YN Yes Fireplace Yn No Flooring CarpetCeramic Tile Furnished Unfurnished Heating CentralElectric Heating YN Yes Interior Features Cathedral Ceiling(s)Eating Space In KitchenHigh CeilingsKitchen/Family Room ComboOpen FloorplanPrimary Bedroom Main FloorSolid Surface CountersWalk-In Closet(s) Laundry Features Electric Dryer HookupInsideLaundry RoomWasher Hookup Levels Two Rooms Kitchen (Kitchen IslandNo Closet) Bedroom 2 (Built-in Closet) Bedroom 5 (Built-in Closet) Bedroom 4 (Built-in Closet) Great Room (No Closet) Primary Bedroom (En Suite BathroomWalk-In Closet(s)) Bedroom 3 (Built-in Closet) Sewer Public Sewer Water Source Public

Property Features

Additional Parcels YN No Association Amenities PlaygroundPoolRecreation FacilitiesTrail(s) Association Approval Required Yn No Association Fee 75 Association Fee Frequency Monthly Association Fee Includes Community PoolMaintenance StructureMaintenance Grounds Association Fee Monthly Amount 75 Association Fee Requirement Required Association Yn Yes Builder Name Trinity Family Builders Cdd Yn Yes Community Features Community MailboxDog ParkPlaygroundPoolSidewalks Down Payment Resource Yes Flood Zone Code X Garage Yn Yes Homestead Yn No Lease Considered YN Yes Lease Restrictions YN No Listing Terms CashConventionalFHAVA Loan Minimum Lease 8-12 Months New Construction Yn Yes Occupant Type Vacant Ownership Fee Simple Pets Allowed Yes Property Condition Completed Property Sub Type Single Family Residence Senior Community Yn No Special Listing Conditions None Tax Annual Amount 0 Total Annual Fees 900 Total Monthly Fees 75 Utilities Public Yrs Of Owner Prior To Leasing Re No Zoning RES


Listing information © 2026 My Florida Regional MLS DBA Stellar MLS..
Listing provided courtesy of TRINITY FAMILY BUILDERS LLC: 407-773-0029.


© 2026 My Florida Regional MLS DBA Stellar MLS. All rights reserved. All listings displayed pursuant to IDX. All listing information is deemed reliable but not guaranteed and should be independently verified through personal inspection by appropriate professionals. Listings displayed on this website may be subject to prior sale or removal from sale; availability of any listing should always be independently verified. Listing information is provided for consumers personal, non-commercial use, solely to identify potential properties for potential purchase; all other use is strictly prohibited and may violate relevant federal and state law. Data last updated 2026-10-07T17:30:42.137.
 
https://bt-photos.global.ssl.fastly.net/mfr/orig_boomver_1_O6408545-2.jpg https://bt-photos.global.ssl.fastly.net/mfr/orig_boomver_1_O6408545-2.jpg https://bt-photos.global.ssl.fastly.net/mfr/orig_boomver_1_O6408545-2.jpg
Logo
The Kilene Kelly Group | Keller Williams Suburban Tampa
2350 East SR 60, Suite #150
Valrico FL, 33594