






















Description
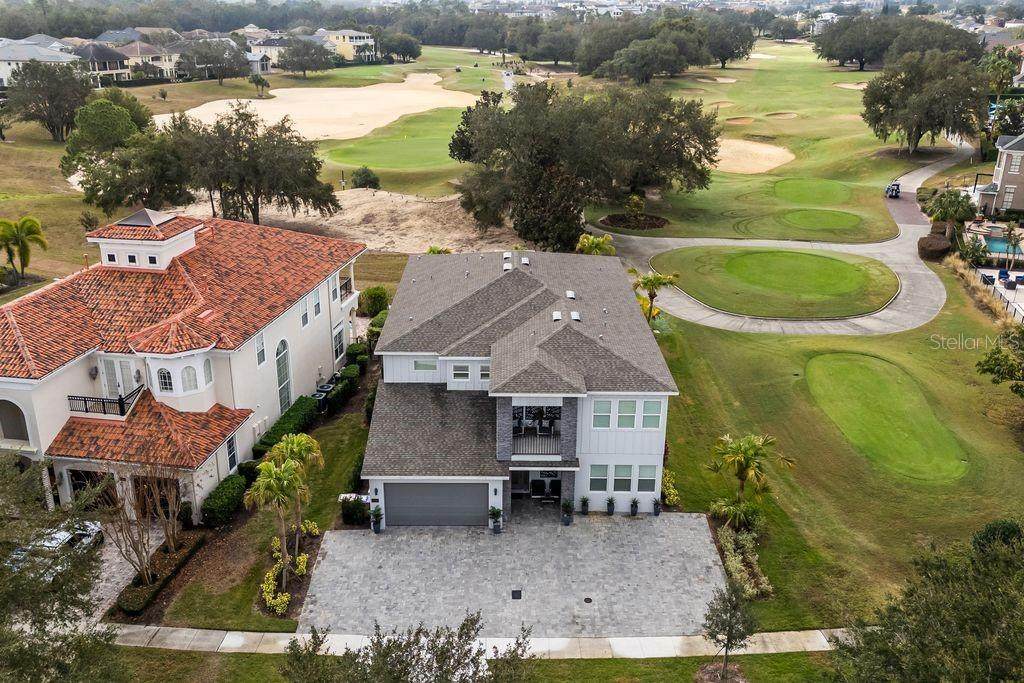
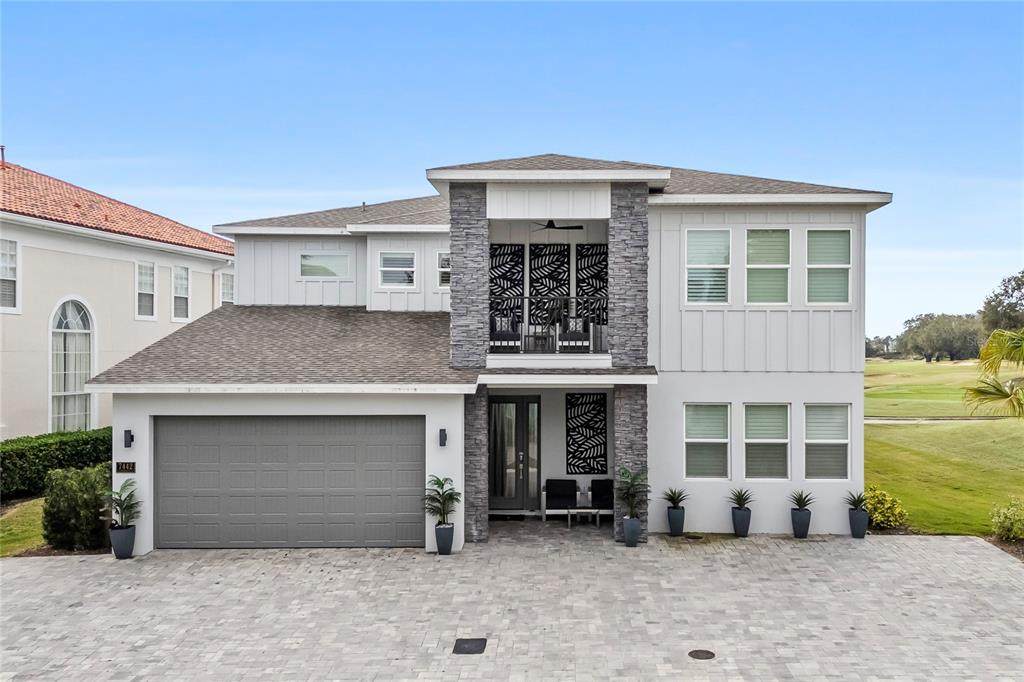
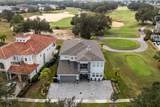
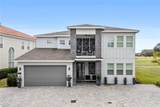
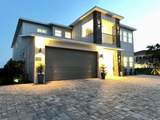
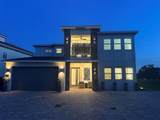
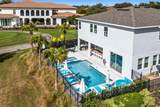
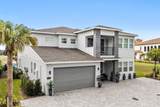
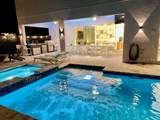
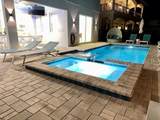
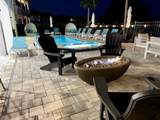
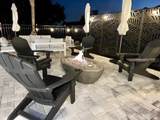
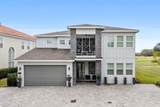
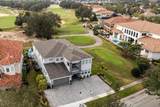
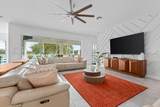
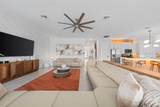
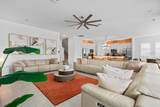
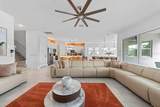
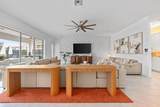
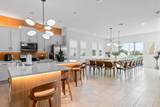
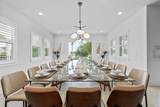
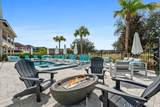
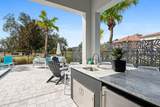
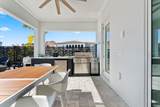
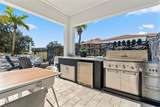
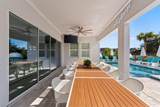
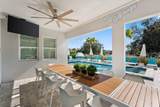
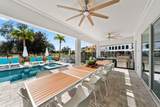
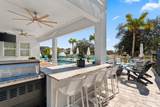
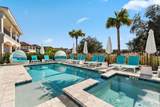
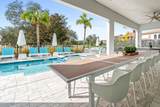
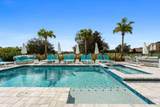
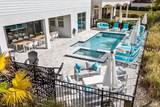
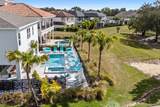
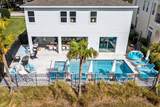
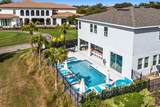
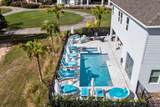
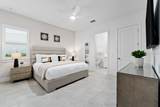
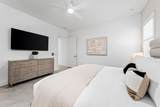
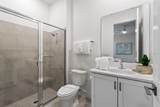
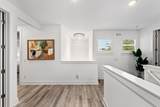
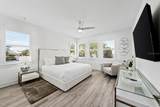
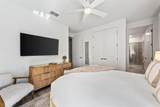
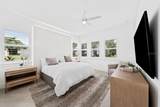
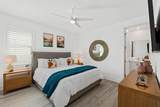
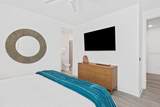
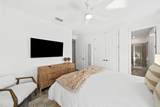
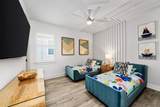
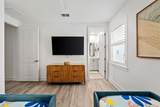
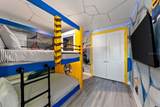
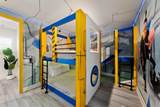
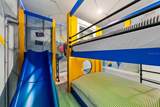
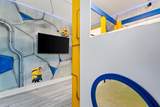
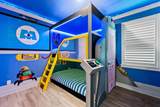
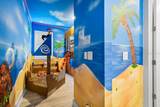
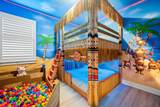
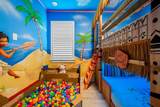
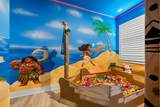
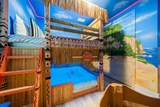
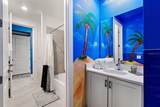
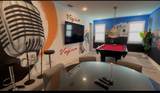
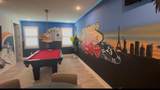
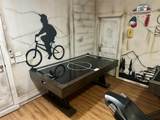
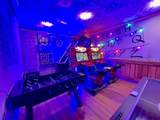
Luxury 10-Bedroom Golf Front Estate in Reunion Resort. This property comes with the Gold Membership and access to Golf, Water Parks and the Tennis Facilities. – Fully Turnkey Investment Opportunity Welcome to an exceptional 10-bedroom, 9.5-bath luxury estate perfectly positioned on a premium oversized lot backing directly onto the golf course—offering rare privacy and stunning views just off the tee box in Reunion Resort. This fully furnished, turnkey vacation home is designed to impress, combining high-end living with unbeatable income potential. Property Highlights 10 Bedrooms | 9.5 Bathrooms 3 Bedrooms on the ground floor, ideal for multi-generational living 7 Bedrooms upstairs, including multiple en-suites, great kitchen with 2 Refrigerators, 2 Ranges, 2 Microwaves and 2 Dishwashers and there is an upstairs and downstairs laundry rooms. Two luxurious master suites with walk-in showers and a Butler's Pantry. Professionally designed with high-end, luxury furnishings included Entertainment Like No Other This home is built for unforgettable guest experiences: Huge private theater room with luxury electric recliners Custom karaoke stage – a rare and fun showpiece First floor, fully loaded games room 13x19. Upstairs an expansive loft/game area featuring pool table & poker table Three fully themed bedrooms: Moana, Monsters Inc and Minions. Resort-Style Outdoor Living Step outside into your private oasis: Large pool & spa with elegant block pavers Natural gas fire pit for evening relaxation Fully equipped outdoor kitchen No rear neighbors – enjoy peaceful golf course views and total privacy Convenient pool bath (half bath) for outdoor access, there is a 5x19 owners closet. ?? Investment + Lifestyle Whether you’re looking for a high-performing short-term rental or an incredible full-time residence, this home delivers both lifestyle and returns. Located just minutes from Disney and Orlando attractions, homes of this caliber in Reunion Resort are in high demand for luxury vacation rentals. This is a rare opportunity to own one of the most feature-packed, guest-ready homes in one of Central Florida’s premier resort communities.
-
10BEDS
-
0.18ACRES
-
9BATHS
-
11/2 BATHS
-
5,563SQFT
-
$360$/SQFT
School Information
Description
Luxury 10-Bedroom Golf Front Estate in Reunion Resort. This property comes with the Gold Membership and access to Golf, Water Parks and the Tennis Facilities. – Fully Turnkey Investment Opportunity Welcome to an exceptional 10-bedroom, 9.5-bath luxury estate perfectly positioned on a premium oversized lot backing directly onto the golf course—offering rare privacy and stunning views just off the tee box in Reunion Resort. This fully furnished, turnkey vacation home is designed to impress, combining high-end living with unbeatable income potential. Property Highlights 10 Bedrooms | 9.5 Bathrooms 3 Bedrooms on the ground floor, ideal for multi-generational living 7 Bedrooms upstairs, including multiple en-suites, great kitchen with 2 Refrigerators, 2 Ranges, 2 Microwaves and 2 Dishwashers and there is an upstairs and downstairs laundry rooms. Two luxurious master suites with walk-in showers and a Butler's Pantry. Professionally designed with high-end, luxury furnishings included Entertainment Like No Other This home is built for unforgettable guest experiences: Huge private theater room with luxury electric recliners Custom karaoke stage – a rare and fun showpiece First floor, fully loaded games room 13x19. Upstairs an expansive loft/game area featuring pool table & poker table Three fully themed bedrooms: Moana, Monsters Inc and Minions. Resort-Style Outdoor Living Step outside into your private oasis: Large pool & spa with elegant block pavers Natural gas fire pit for evening relaxation Fully equipped outdoor kitchen No rear neighbors – enjoy peaceful golf course views and total privacy Convenient pool bath (half bath) for outdoor access, there is a 5x19 owners closet. ?? Investment + Lifestyle Whether you’re looking for a high-performing short-term rental or an incredible full-time residence, this home delivers both lifestyle and returns. Located just minutes from Disney and Orlando attractions, homes of this caliber in Reunion Resort are in high demand for luxury vacation rentals. This is a rare opportunity to own one of the most feature-packed, guest-ready homes in one of Central Florida’s premier resort communities.

© 2026 My Florida Regional MLS DBA Stellar MLS. All rights reserved. All listings displayed pursuant to IDX. All listing information is deemed reliable but not guaranteed and should be independently verified through personal inspection by appropriate professionals. Listings displayed on this website may be subject to prior sale or removal from sale; availability of any listing should always be independently verified. Listing information is provided for consumers personal, non-commercial use, solely to identify potential properties for potential purchase; all other use is strictly prohibited and may violate relevant federal and state law. Data last updated 2026-10-07T19:49:16.633.
