





Skip To Content

7414 Sea Manatee Street

Parrish, FL 34219
  • $599,990
  • STATUS: Active
  • ON SITE: 155 Days
  • MLS #: G5112302
UPDATED: 9 min ago
$599,990
  • 4
    BEDS
  • 0.24
    ACRES
  • 4
    BATHS
  • 0
    1/2 BATHS
  • 3,278
    SQFT
  • $183
    $/SQFT
Neighborhood:
Type:
Single-Family Home
Built:
2026
County:
Area:

School Information

Elementary School:
Middle School:
High School:

Description

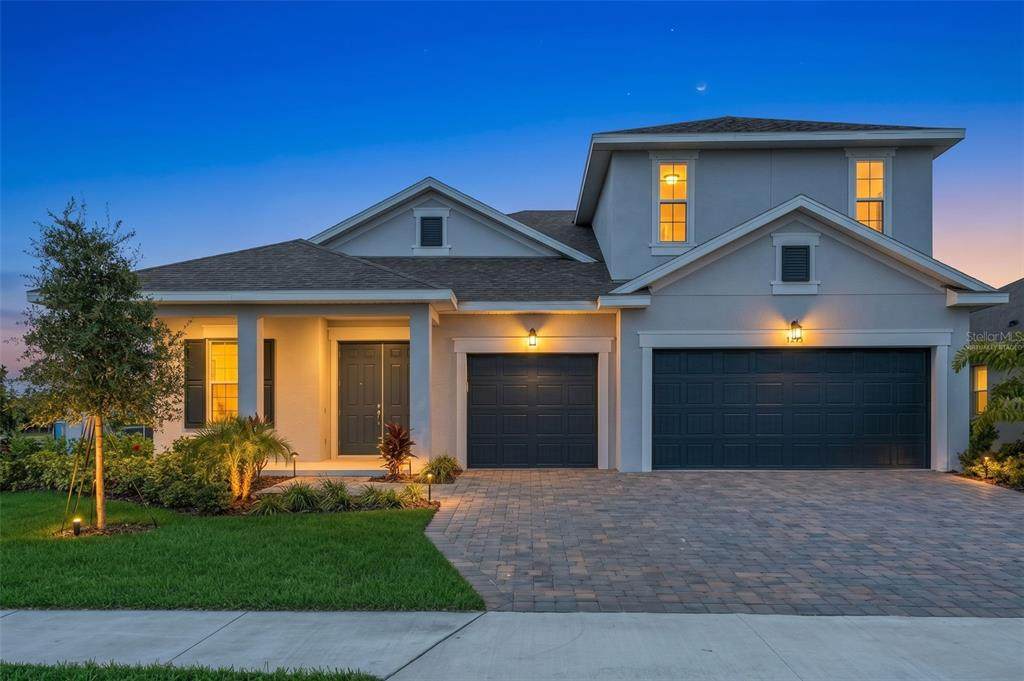
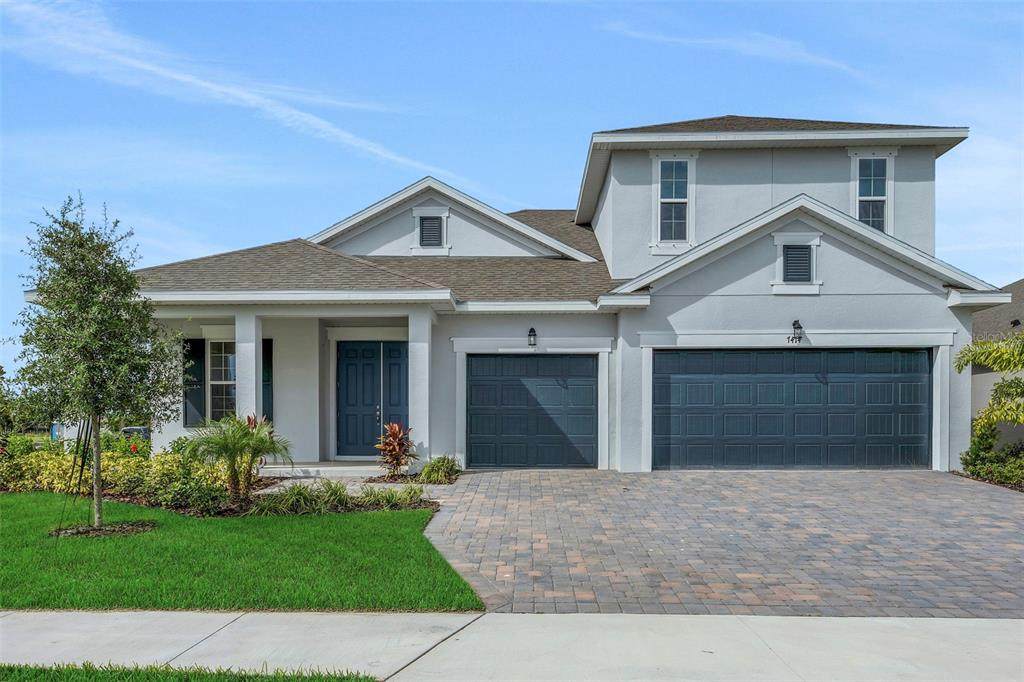
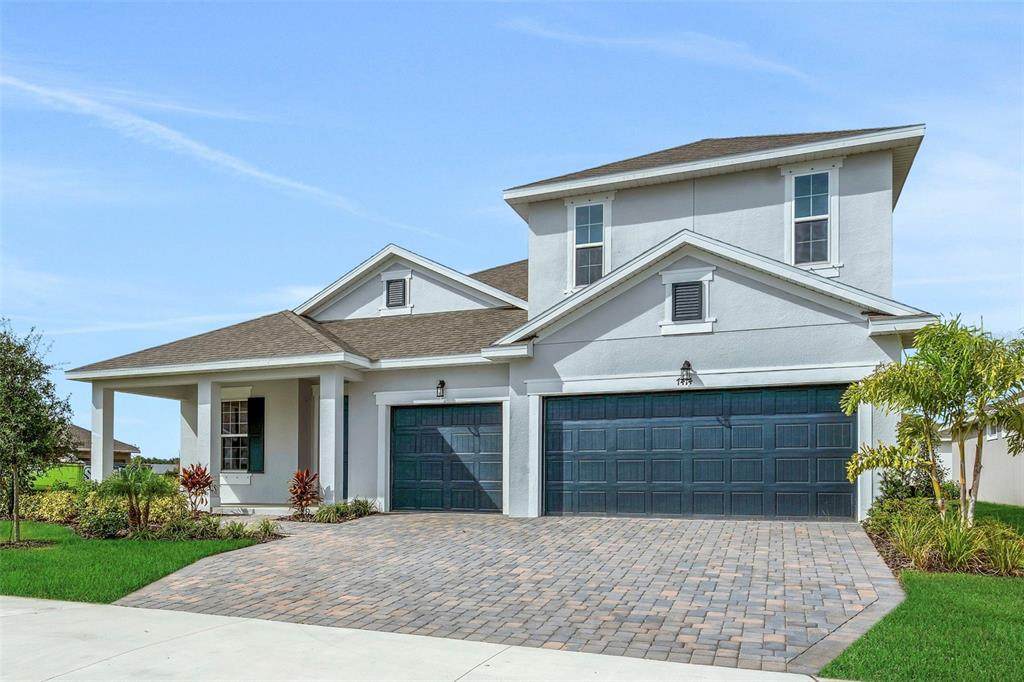
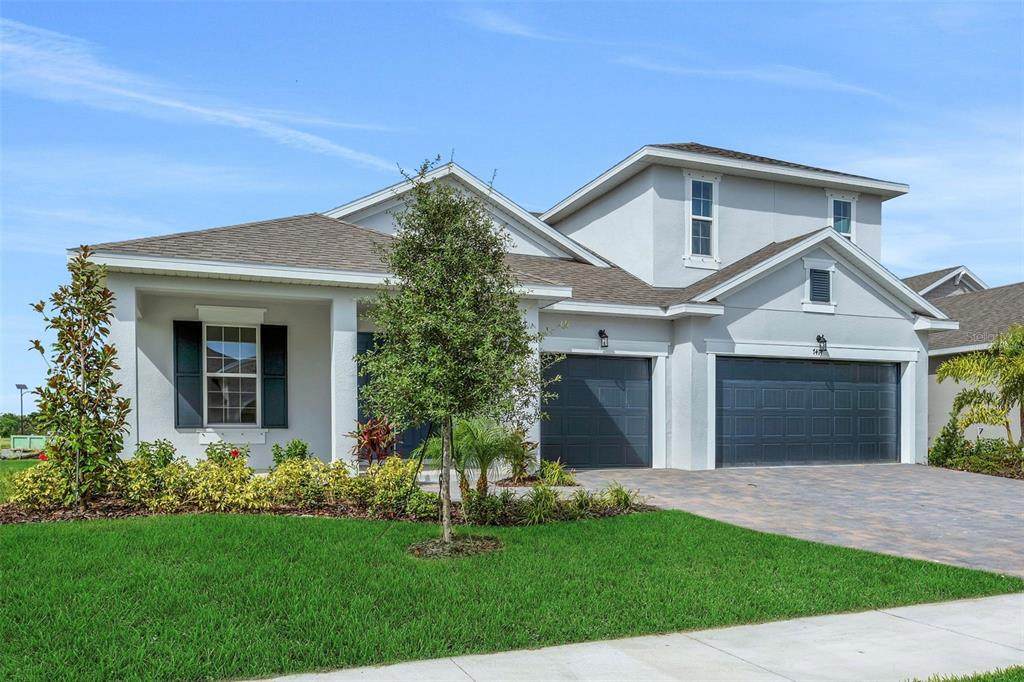
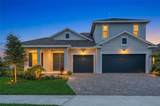
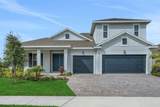
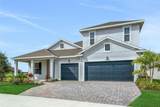
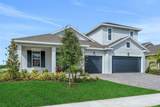
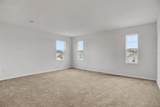
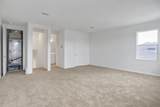
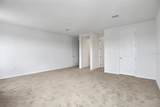
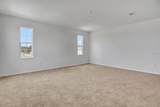
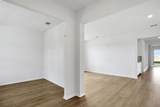
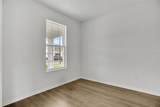
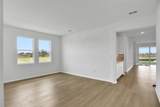
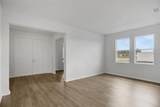
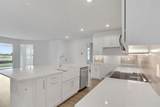
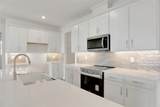
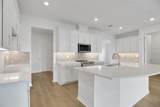
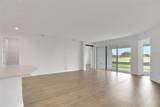
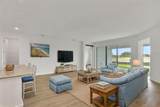
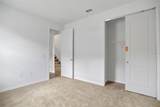
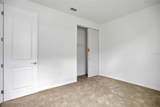
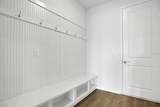
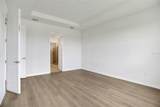
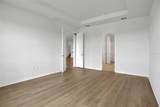
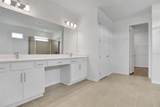
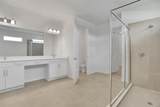
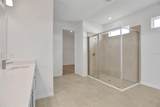
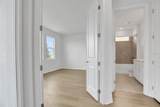
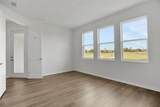
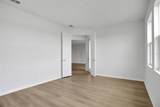
Virtually Staged. Discover why the Boca II is one of the builder's most popular floor plans. Situated on an oversized corner homesite, this stunning 4-bedroom, 4-bath home with a 3-car garage offers an impressive 3,278 square feet of thoughtfully designed living space. From the welcoming formal dining area to the versatile flex room and spacious upstairs bonus room, this home was designed to fit the way today's families live, work, and entertain. Designer finishes shine throughout, with white cabinetry, quartz countertops, and beautiful beachwood-tone laminate flooring that flows through the main living areas. The kitchen serves as the heart of the home, featuring a large island with a charming white farmhouse sink, perfect for gatherings and everyday living. Plush carpet adds comfort in the bedrooms, while elegant 12x24 tile brings a polished look to the bathrooms. A convenient drop zone entry from the garage helps keep daily life organized and functional. Combining style, space, and practicality, this Boca II is the perfect place to call home.

Monthly Payment Calculator


© 2026 My Florida Regional MLS DBA Stellar MLS. All rights reserved. All listings displayed pursuant to IDX. All listing information is deemed reliable but not guaranteed and should be independently verified through personal inspection by appropriate professionals. Listings displayed on this website may be subject to prior sale or removal from sale; availability of any listing should always be independently verified. Listing information is provided for consumers personal, non-commercial use, solely to identify potential properties for potential purchase; all other use is strictly prohibited and may violate relevant federal and state law. Data last updated 2026-10-15T07:45:13.763.
www.thekkg.com/homes/176386749
Print Image

7414 Sea Manatee Street Parrish, FL 34219

  • Price: $599,990
  • Status: Active
  • On Site: 155 Days
  • Updated: 9 min ago
  • MLS #: G5112302
4
Beds
4
Baths
0
½ Baths
0.24
Acres
3,278
SQFT
$183
$/SQFT
2026
Built
Neighborhood:
Seaire
County:
Manatee
Area:
Parrish
Elementary School:
Barbara A. Harvey Elementary
Middle School:
Buffalo Creek Middle
High School:
Palmetto High
Property Description
Virtually Staged. Discover why the Boca II is one of the builder's most popular floor plans. Situated on an oversized corner homesite, this stunning 4-bedroom, 4-bath home with a 3-car garage offers an impressive 3,278 square feet of thoughtfully designed living space. From the welcoming formal dining area to the versatile flex room and spacious upstairs bonus room, this home was designed to fit the way today's families live, work, and entertain. Designer finishes shine throughout, with white cabinetry, quartz countertops, and beautiful beachwood-tone laminate flooring that flows through the main living areas. The kitchen serves as the heart of the home, featuring a large island with a charming white farmhouse sink, perfect for gatherings and everyday living. Plush carpet adds comfort in the bedrooms, while elegant 12x24 tile brings a polished look to the bathrooms. A convenient drop zone entry from the garage helps keep daily life organized and functional. Combining style, space, and practicality, this Boca II is the perfect place to call home.
Exterior Features

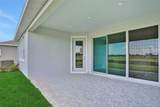
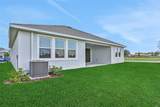
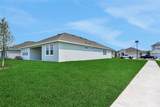
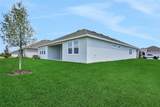
Architectural Style Traditional Attached Garage Yn Yes Carport Yn No Construction Materials BlockStucco Covered Spaces 3 Direction Faces Northeast Exterior Features Hurricane ShuttersIrrigation SystemLightingSidewalkSliding Doors Foundation Details Slab Garage Dimensions 30x23 Lot Features ClearedCorner LotCity LotLevelOversized LotSidewalk Lot Size Dimensions 83 x 122 Open Parking YN Yes Parking Features DrivewayGarage Door Opener Patio And Porch Features CoveredPatio Pool Private Yn No Road Frontage Type Street Paved Road Surface Type PavedAsphalt Roof Shingle Water Access Lagoon Water Access Yn Yes Water Body Name SEAIRE LAGOON Water Extras Yn No Water View Lagoon Water View Yn Yes Waterfront Features Lagoon Waterfront Yn Yes

Interior Features

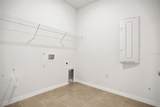
Additional Rooms Bonus RoomInside Utility Appliances DishwasherDisposalMicrowaveRange Building Area Total 4368 Cooling Central Air Cooling YN Yes Fireplace Yn No Flooring CarpetLaminateTile Furnished Unfurnished Heating CentralHeat Pump Heating YN Yes Interior Features Open FloorplanPrimary Bedroom Main FloorSplit BedroomStone CountersThermostat Laundry Features InsideLaundry RoomWasher Hookup Levels Two Rooms Den Primary Bathroom (Dual SinksExhaust FanStone CountersWater Closet/Priv Toilet) Bathroom 3 (Exhaust FanSingle VanityTub With Shower) Sewer Public Sewer Water Source Public Window Features Double Pane Windows

Property Features

Additional Lease Restrictions Check with HOA Additional Parcels YN No Association Amenities Fence RestrictionsPlaygroundPool Association Approval Required Yn No Association Fee 100 Association Fee Frequency Monthly Association Fee Includes Community PoolOther Association Fee Monthly Amount 100 Association Fee Requirement Required Association Yn Yes Builder Name DREAM FINDERS HOMES Cdd Yn Yes Community Features Community MailboxDeed RestrictionsPlaygroundPoolSidewalks Down Payment Resource Yes Flood Zone Code X Garage Yn Yes Homestead Yn No Lease Considered YN Yes Lease Restrictions YN No Listing Terms CashConventionalFHAOtherUSDA LoanVA Loan Minimum Lease 6 Months New Construction Yn Yes Occupant Type Vacant Other Fees Amount 50 Other Fees Term Monthly Ownership Fee Simple Pet Restrictions Check with HOA Pets Allowed Yes Planned Unit Development Yn Yes Property Attached YN No Property Condition Completed Property Sub Type Single Family Residence Realtor Info Floor Plan AvailableOwner MotivatedSeller Must BuildSignTermite Bond/Warranty Required Remarks Virtually Staged. Security Features Smoke Detector(s) Senior Community Yn No Special Listing Conditions None Sw Subdiv Community Name Not Applicable Tax Annual Amount 1520 Total Annual Fees 1800 Total Monthly Fees 150 Utilities BB/HS Internet AvailableCable AvailableElectricity AvailablePublicSewer AvailableSewer ConnectedStreet LightsUnderground Utilities Yrs Of Owner Prior To Leasing Re No Zoning PUD


Listing information © 2026 My Florida Regional MLS DBA Stellar MLS..
Listing provided courtesy of OLYMPUS EXECUTIVE REALTY INC: 407-469-0090.


© 2026 My Florida Regional MLS DBA Stellar MLS. All rights reserved. All listings displayed pursuant to IDX. All listing information is deemed reliable but not guaranteed and should be independently verified through personal inspection by appropriate professionals. Listings displayed on this website may be subject to prior sale or removal from sale; availability of any listing should always be independently verified. Listing information is provided for consumers personal, non-commercial use, solely to identify potential properties for potential purchase; all other use is strictly prohibited and may violate relevant federal and state law. Data last updated 2026-10-15T07:45:13.763.
 
https://bt-photos.global.ssl.fastly.net/mfr/orig_boomver_3_G5112302-2.jpg https://bt-photos.global.ssl.fastly.net/mfr/orig_boomver_3_G5112302-2.jpg https://bt-photos.global.ssl.fastly.net/mfr/orig_boomver_3_G5112302-2.jpg
Logo
The Kilene Kelly Group | Keller Williams Suburban Tampa
2350 East SR 60, Suite #150
Valrico FL, 33594