








































Description
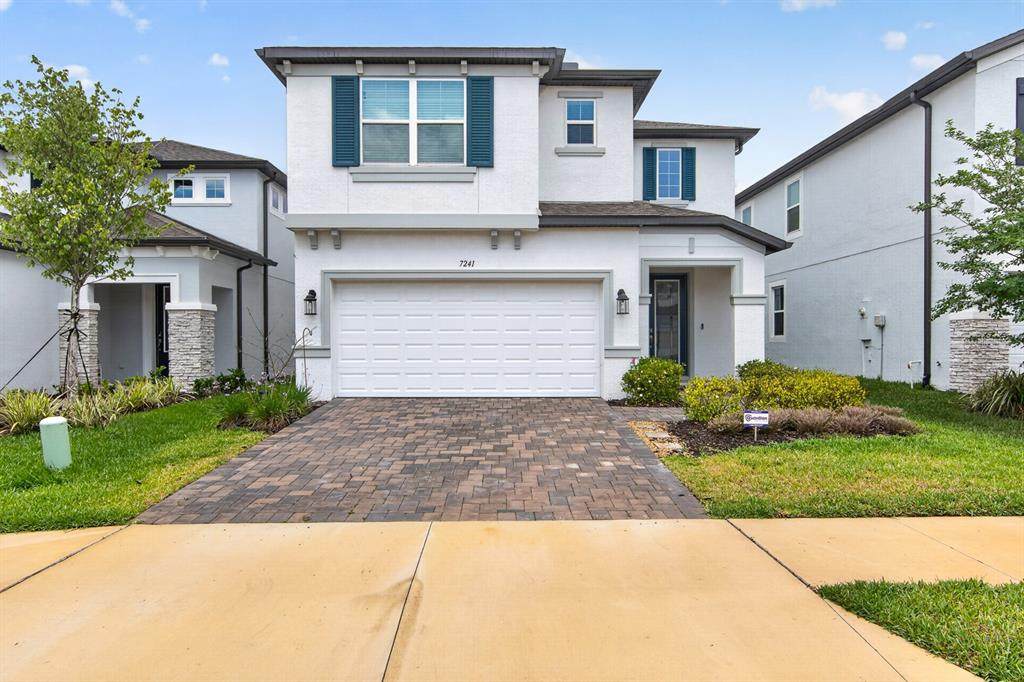
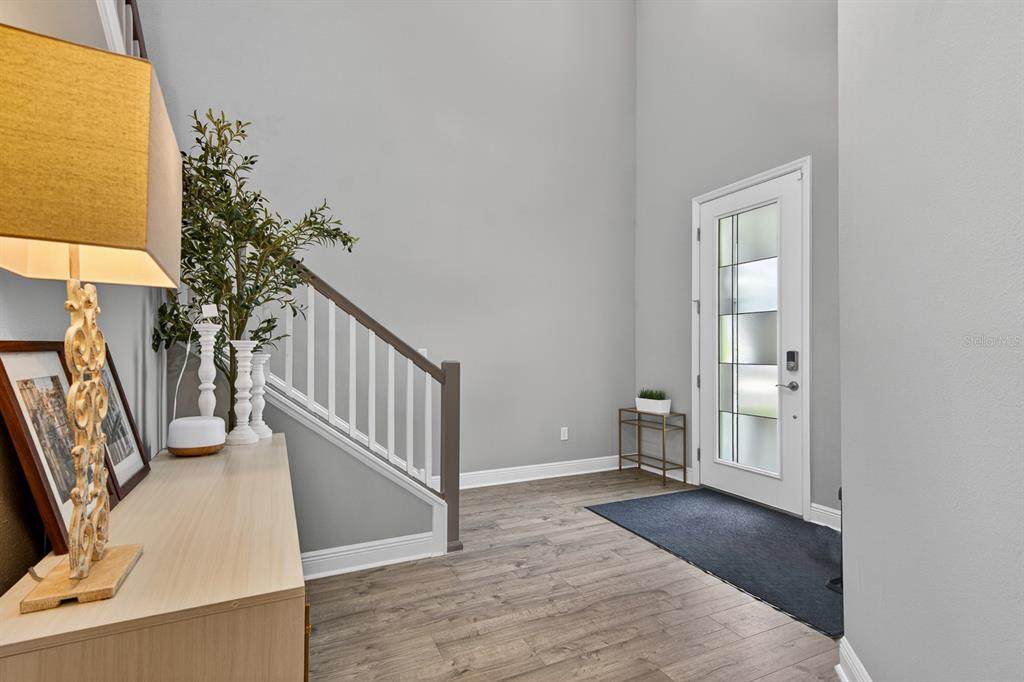
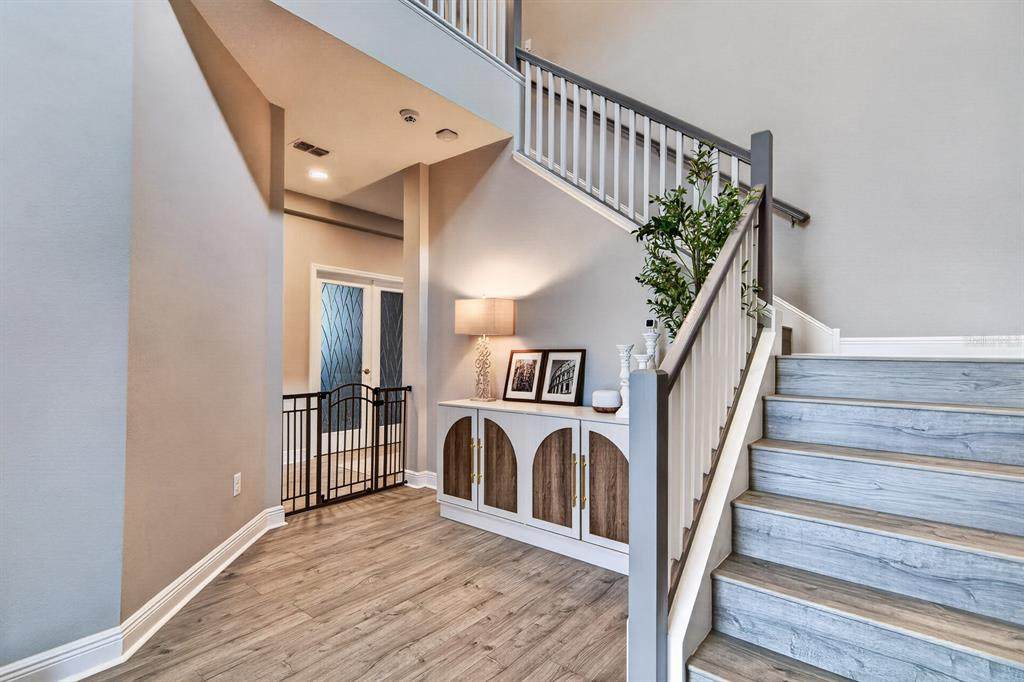
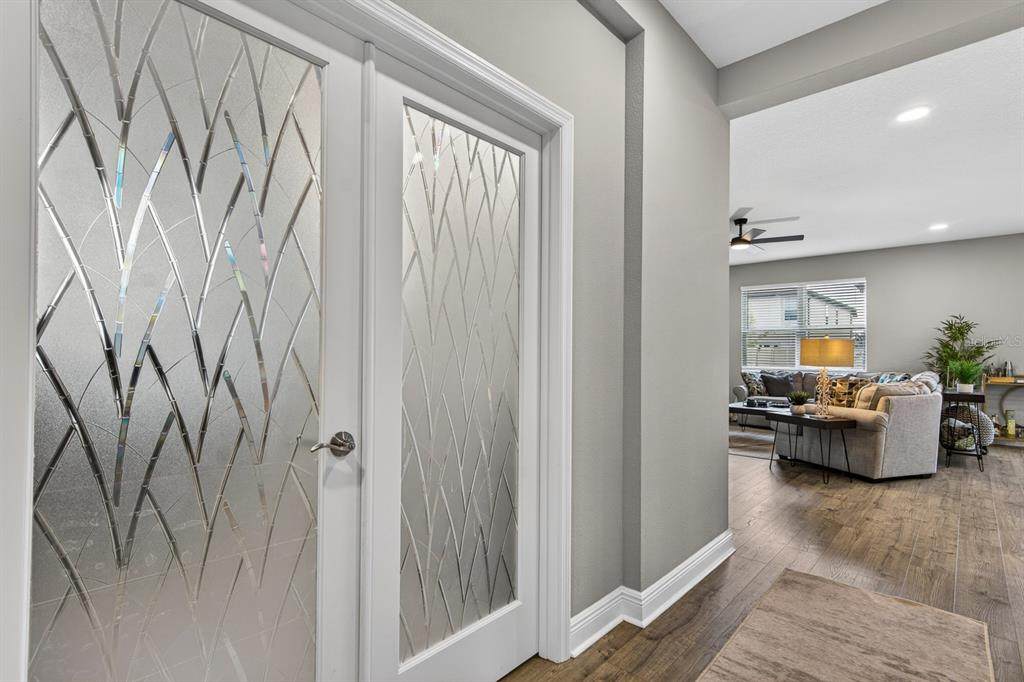
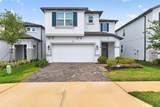
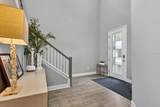
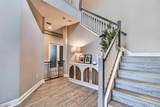
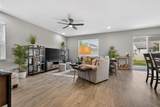
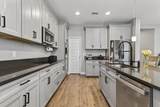
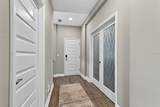
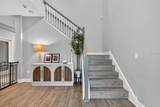
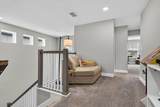
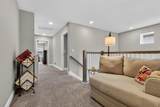
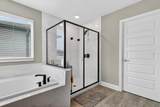
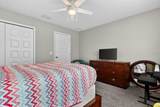
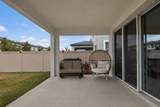
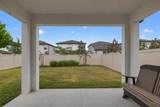
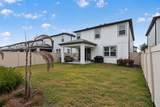
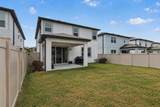
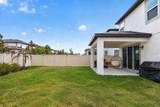
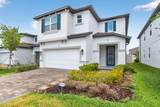
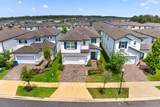
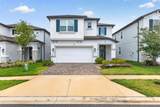
Welcome to the gated community of Whispering Oaks Preserve, where low HOA fees and NO CDD offers exceptional value in a prime Wesley Chapel location. From the moment you arrive, the beautiful curb appeal stands out with pristine landscaping, a paver driveway and walkway, and an upgraded 8-foot front door that opens into a dramatic two-story foyer. Offering 4 bedrooms, 3 full bathrooms, a dedicated office/flex room, bonus loft, and 2,717 square feet of thoughtfully designed living space, this home provides the perfect balance of functionality and style. The open-concept layout seamlessly connects the living room, dining area, and gourmet kitchen, creating an inviting atmosphere ideal for entertaining and everyday living. The kitchen is beautifully appointed with granite countertops, a large center island, 42” soft-close cabinetry with crown molding, upgraded hardware, stainless steel appliances including a double oven, and a spacious walk-in pantry. Glass sliders lead to the extended 14x12 covered lanai overlooking the fully fenced backyard, offering plenty of room to relax, entertain, or enjoy outdoor living. The first-floor flex room with French doors, closet, and nearby full bathroom offers endless versatility and can easily function as a guest bedroom, home office, playroom, or private den. Upstairs, a spacious loft provides additional living space perfect for a secondary family room, media room, or homework area. The primary suite is a true retreat featuring tray ceilings, a large walk-in closet, and a luxurious ensuite bathroom complete with dual vanities, soaking tub, and upgraded matte-framed shower enclosure. Two additional upstairs bedrooms share a conveniently located full bathroom, while the upstairs laundry room includes sink hookups for added convenience. Additional upgrades include laminate flooring throughout the main level and staircase, recessed lighting, 5 ¼” Colonial baseboards, Smart Home thermostat, water softener hookup, gutters with underground drains, and a 2-car garage with epoxy flooring. Residents of Whispering Oaks Preserve enjoy community amenities including a playground, dog park, and EV charging station, all conveniently located near top-rated schools, hospitals, shopping, dining, Publix, movie theaters, Epperson Lagoon, and Wesley Chapel District Park. With easy access to I-75 and I-275, commuting to Downtown Tampa, Tampa International Airport, and MacDill Air Force Base is a breeze.
-
4BEDS
-
0.11ACRES
-
3BATHS
-
01/2 BATHS
-
2,717SQFT
-
$184$/SQFT
School Information
Description
Welcome to the gated community of Whispering Oaks Preserve, where low HOA fees and NO CDD offers exceptional value in a prime Wesley Chapel location. From the moment you arrive, the beautiful curb appeal stands out with pristine landscaping, a paver driveway and walkway, and an upgraded 8-foot front door that opens into a dramatic two-story foyer. Offering 4 bedrooms, 3 full bathrooms, a dedicated office/flex room, bonus loft, and 2,717 square feet of thoughtfully designed living space, this home provides the perfect balance of functionality and style. The open-concept layout seamlessly connects the living room, dining area, and gourmet kitchen, creating an inviting atmosphere ideal for entertaining and everyday living. The kitchen is beautifully appointed with granite countertops, a large center island, 42” soft-close cabinetry with crown molding, upgraded hardware, stainless steel appliances including a double oven, and a spacious walk-in pantry. Glass sliders lead to the extended 14x12 covered lanai overlooking the fully fenced backyard, offering plenty of room to relax, entertain, or enjoy outdoor living. The first-floor flex room with French doors, closet, and nearby full bathroom offers endless versatility and can easily function as a guest bedroom, home office, playroom, or private den. Upstairs, a spacious loft provides additional living space perfect for a secondary family room, media room, or homework area. The primary suite is a true retreat featuring tray ceilings, a large walk-in closet, and a luxurious ensuite bathroom complete with dual vanities, soaking tub, and upgraded matte-framed shower enclosure. Two additional upstairs bedrooms share a conveniently located full bathroom, while the upstairs laundry room includes sink hookups for added convenience. Additional upgrades include laminate flooring throughout the main level and staircase, recessed lighting, 5 ¼” Colonial baseboards, Smart Home thermostat, water softener hookup, gutters with underground drains, and a 2-car garage with epoxy flooring. Residents of Whispering Oaks Preserve enjoy community amenities including a playground, dog park, and EV charging station, all conveniently located near top-rated schools, hospitals, shopping, dining, Publix, movie theaters, Epperson Lagoon, and Wesley Chapel District Park. With easy access to I-75 and I-275, commuting to Downtown Tampa, Tampa International Airport, and MacDill Air Force Base is a breeze.

© 2026 My Florida Regional MLS DBA Stellar MLS. All rights reserved. All listings displayed pursuant to IDX. All listing information is deemed reliable but not guaranteed and should be independently verified through personal inspection by appropriate professionals. Listings displayed on this website may be subject to prior sale or removal from sale; availability of any listing should always be independently verified. Listing information is provided for consumers personal, non-commercial use, solely to identify potential properties for potential purchase; all other use is strictly prohibited and may violate relevant federal and state law. Data last updated 2026-10-15T22:44:08.897.
