Skip To Content

724 Del Ray Drive

Kissimmee, FL 34758
  • $270,999
  • STATUS: Active
  • ON SITE: 153 Days
  • MLS #: S5148992
Price Reduced
UPDATED: 128 min ago
$270,999
  • 3
    BEDS
  • 0.19
    ACRES
  • 2
    BATHS
  • 0
    1/2 BATHS
  • 1,080
    SQFT
  • $251
    $/SQFT
Type:
Single-Family Home
Built:
1986
County:

School Information

Elementary School:
Middle School:
High School:

Description

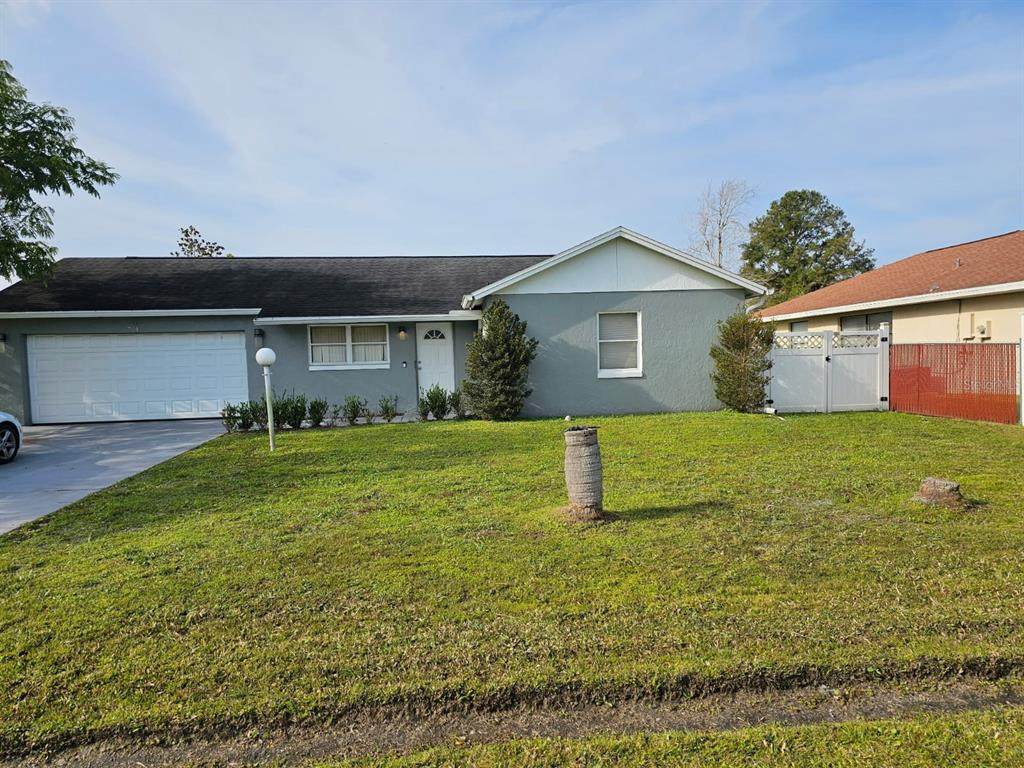
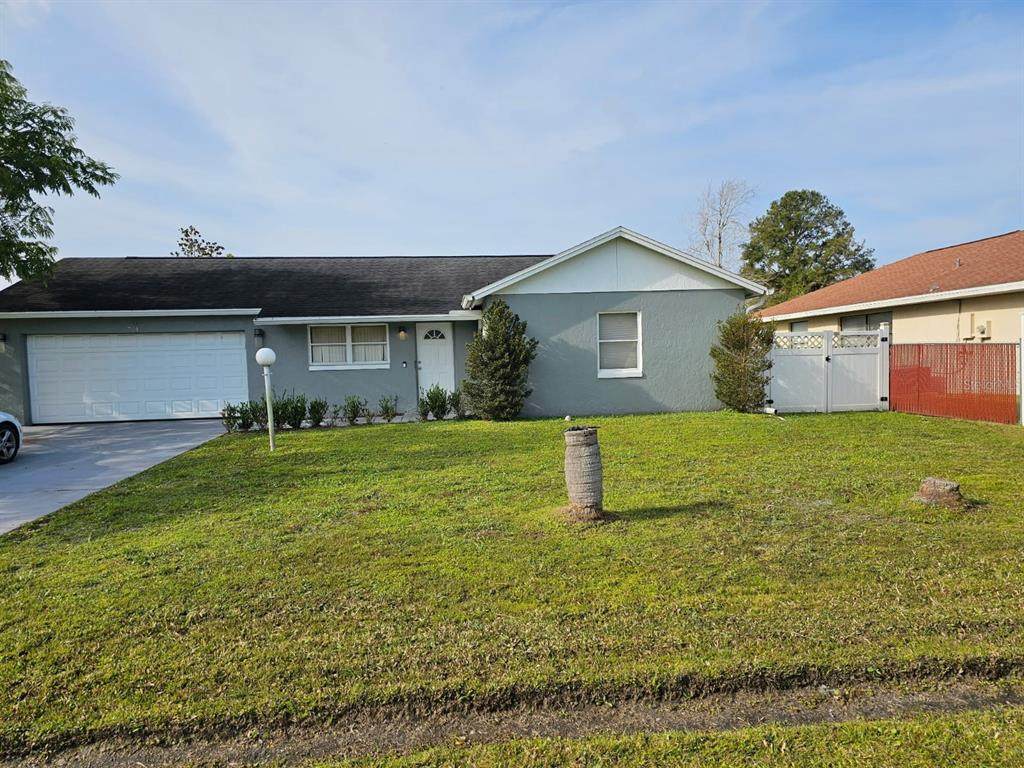
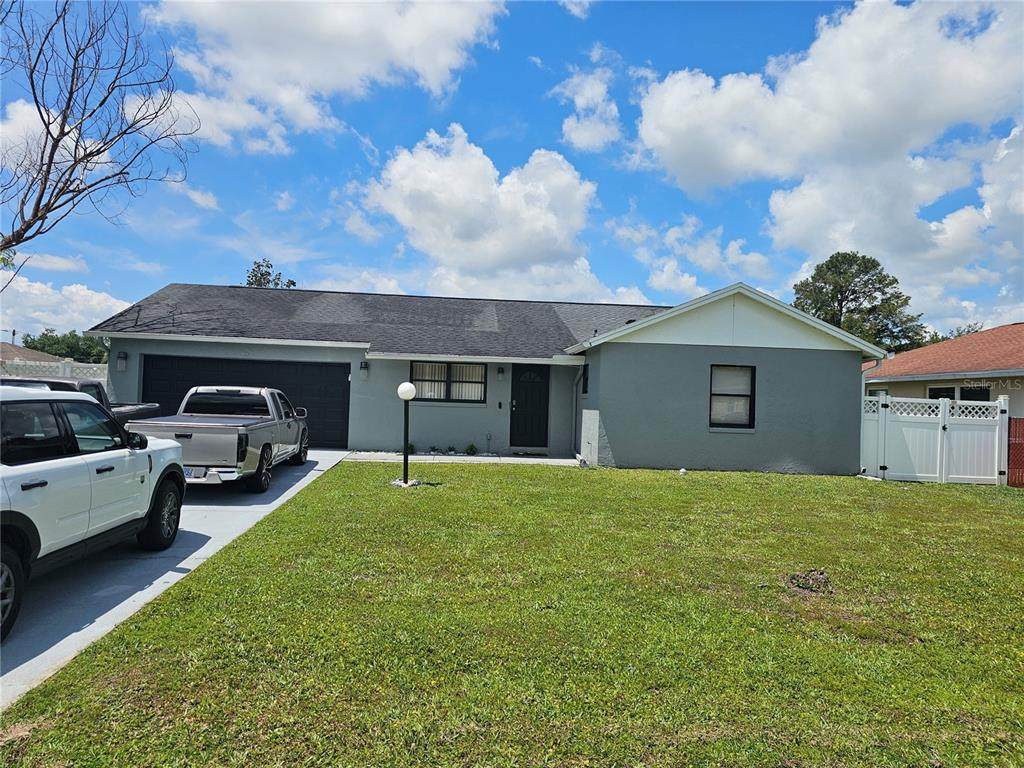
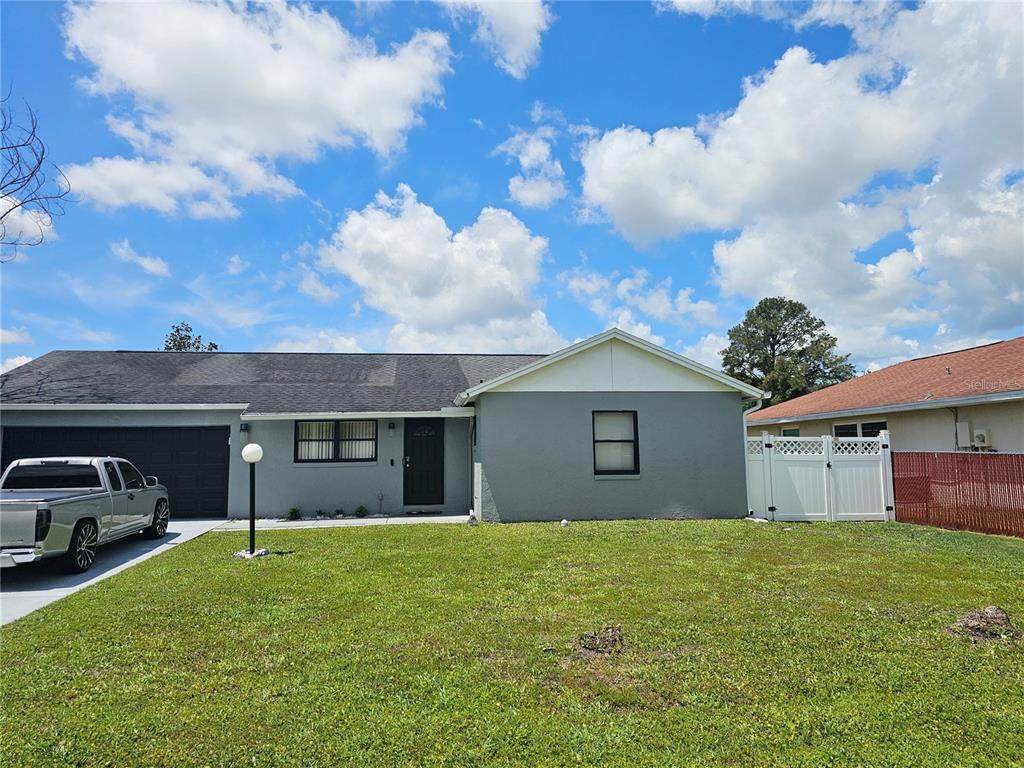
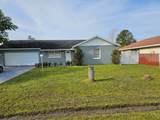
Beautifull Home 3/2 close to schools Osceola County District, all floors ceramic tile, all pluming pipes was changed las year 2025, roof 2016, good for investment and primary buyers. The owner very motived, can rent with option to buy at expiration contract at year or before. close at shopping new shopping center Poinciana and Hospital, close at new express way Poinciana. The Hoa include cable and internet. Please send As Is Contract with pre-approval letter and proof of founds.

Monthly Payment Calculator


© 2026 My Florida Regional MLS DBA Stellar MLS. All rights reserved. All listings displayed pursuant to IDX. All listing information is deemed reliable but not guaranteed and should be independently verified through personal inspection by appropriate professionals. Listings displayed on this website may be subject to prior sale or removal from sale; availability of any listing should always be independently verified. Listing information is provided for consumers personal, non-commercial use, solely to identify potential properties for potential purchase; all other use is strictly prohibited and may violate relevant federal and state law. Data last updated 2026-10-14T23:45:02.693.
www.thekkg.com/homes/176484379
Print Image

724 Del Ray Drive Kissimmee, FL 34758

  • Price: $270,999
  • Status: Active
  • On Site: 153 Days
  • Updated: 128 min ago
  • MLS #: S5148992
3
Beds
2
Baths
0
½ Baths
0.19
Acres
1,080
SQFT
$251
$/SQFT
1986
Built
Neighborhood:
Poinciana Village 1 Nbhd 1 South
County:
Osceola
Area:
Kissimmee / Poinciana
Elementary School:
Koa Elementary
Middle School:
Discovery Intermediate
High School:
Poinciana High School
Property Description
Beautifull Home 3/2 close to schools Osceola County District, all floors ceramic tile, all pluming pipes was changed las year 2025, roof 2016, good for investment and primary buyers. The owner very motived, can rent with option to buy at expiration contract at year or before. close at shopping new shopping center Poinciana and Hospital, close at new express way Poinciana. The Hoa include cable and internet. Please send As Is Contract with pre-approval letter and proof of founds.
Exterior Features

Architectural Style Florida Attached Garage Yn Yes Carport Yn No Construction Materials BlockStucco Covered Spaces 2 Direction Faces Northeast Exterior Features French DoorsLightingSidewalkSliding Doors Fencing FencedVinyl Foundation Details BlockConcrete PerimeterSlab Garage Dimensions 18x20 Lot Features Flood Insurance RequiredNear Public TransitSidewalk Lot Size Dimensions 100 x 82.33 Open Parking YN Yes Parking Features DrivewayGarage Door Opener Patio And Porch Features EnclosedRear Porch Pool Private Yn No Road Frontage Type HighwayStreet Paved Road Surface Type PavedAsphalt Roof Shingle Spa YN No Water Access Yn No Water Extras Yn No Water View Yn No Waterfront Yn No

Interior Features

Accessibility Features Accessible BedroomAccessible ClosetsAccessible KitchenAccessible Kitchen AppliancesAccessible Washer/Dryer Additional Rooms Breakfast Room SeparateFamily RoomFormal Dining Room Separate Appliances DishwasherDisposalDryerRangeRange HoodRefrigeratorWasher Building Area Total 1780 Cooling Central Air Cooling YN Yes Fireplace Yn No Flooring Ceramic Tile Furnished Unfurnished Heating CentralElectric Heating YN Yes Interior Features Ceiling Fan(s)Eating Space In KitchenKitchen/Family Room ComboSolid Wood Cabinets Laundry Features In Garage Levels One Sewer Public Sewer Stories Total 1 Water Source Public Window Features Blinds

Property Features

Additional Parcels YN No Association Amenities Cable TVClubhouseParkPlaygroundPoolRacquetballRecreation Facilities Association Approval Required Yn No Association Fee 100 Association Fee Frequency Monthly Association Fee Includes Cable TVInternet Association Fee Monthly Amount 100 Association Fee Requirement Required Association Yn Yes Cdd Yn No Community Features Association Recreation - OwnedClubhouseFitness CenterParkPlaygroundPoolRacquetballSidewalksTennis Court(s) Down Payment Resource Yes Flood Zone Code AE Floor Number 1 Garage Yn Yes Homestead Yn Yes Lease Considered YN Yes Lease Restrictions YN No Listing Terms CashConventionalFHALease OptionLease Purchase Minimum Lease No Minimum New Construction Yn No Occupant Type Owner Ownership Fee Simple Pets Allowed Yes Property Attached YN No Property Sub Type Single Family Residence Realtor Info As-IsOwner MotivatedOwner Will Consider financingShort Term Rental AllowedSignTitle Insurance Security Features Security SystemSecurity System OwnedSmoke Detector(s) Senior Community Yn No Special Listing Conditions None Tax Annual Amount 2759.64 Total Annual Fees 1200 Total Monthly Fees 100 Utilities Cable AvailableCable ConnectedElectricity AvailableElectricity ConnectedPublicSewer AvailableSewer Connected Yrs Of Owner Prior To Leasing Re No Zoning OPUD


Listing information © 2026 My Florida Regional MLS DBA Stellar MLS..
Listing provided courtesy of PROPERTY OUTLET INTERNATIONAL: 407-723-7000.


© 2026 My Florida Regional MLS DBA Stellar MLS. All rights reserved. All listings displayed pursuant to IDX. All listing information is deemed reliable but not guaranteed and should be independently verified through personal inspection by appropriate professionals. Listings displayed on this website may be subject to prior sale or removal from sale; availability of any listing should always be independently verified. Listing information is provided for consumers personal, non-commercial use, solely to identify potential properties for potential purchase; all other use is strictly prohibited and may violate relevant federal and state law. Data last updated 2026-10-14T23:45:02.693.
 
https://bt-photos.global.ssl.fastly.net/mfr/orig_boomver_1_S5148992-2.jpg https://bt-photos.global.ssl.fastly.net/mfr/orig_boomver_1_S5148992-2.jpg https://bt-photos.global.ssl.fastly.net/mfr/orig_boomver_1_S5148992-2.jpg
Logo
The Kilene Kelly Group | Keller Williams Suburban Tampa
2350 East SR 60, Suite #150
Valrico FL, 33594