




Skip To Content

7025 N Serenoa Drive

Sarasota, FL 34241
  • $1,199,900
  • STATUS: Active
  • ON SITE: 148 Days
  • MLS #: A4693204
UPDATED: 78 min ago
$1,199,900
  • 5
    BEDS
  • 0.62
    ACRES
  • 4
    BATHS
  • 1
    1/2 BATHS
  • 4,118
    SQFT
  • $291
    $/SQFT
Neighborhood:
Type:
Single-Family Home
Built:
1995
County:
Area:

School Information

Elementary School:
Middle School:
High School:

Description

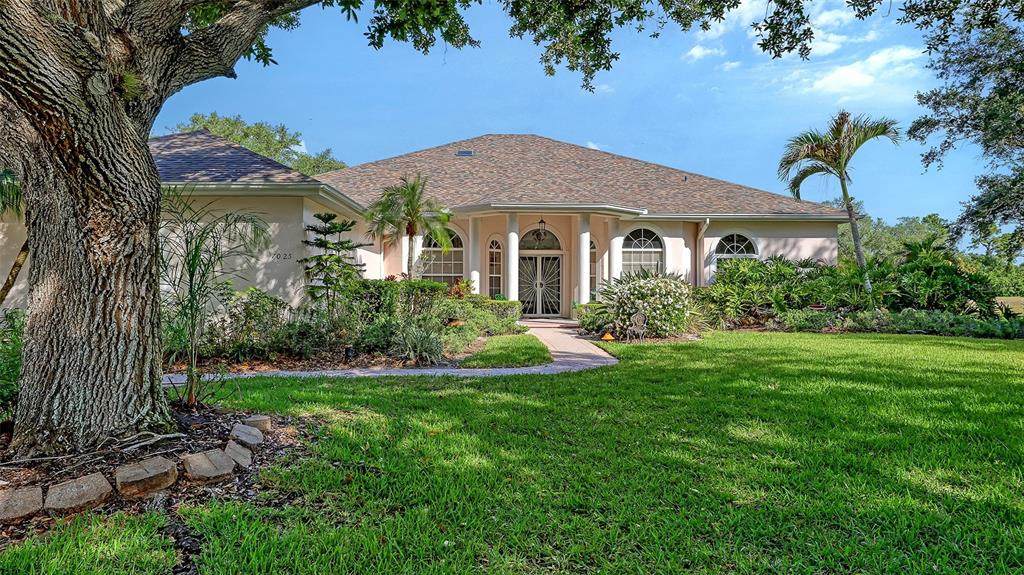
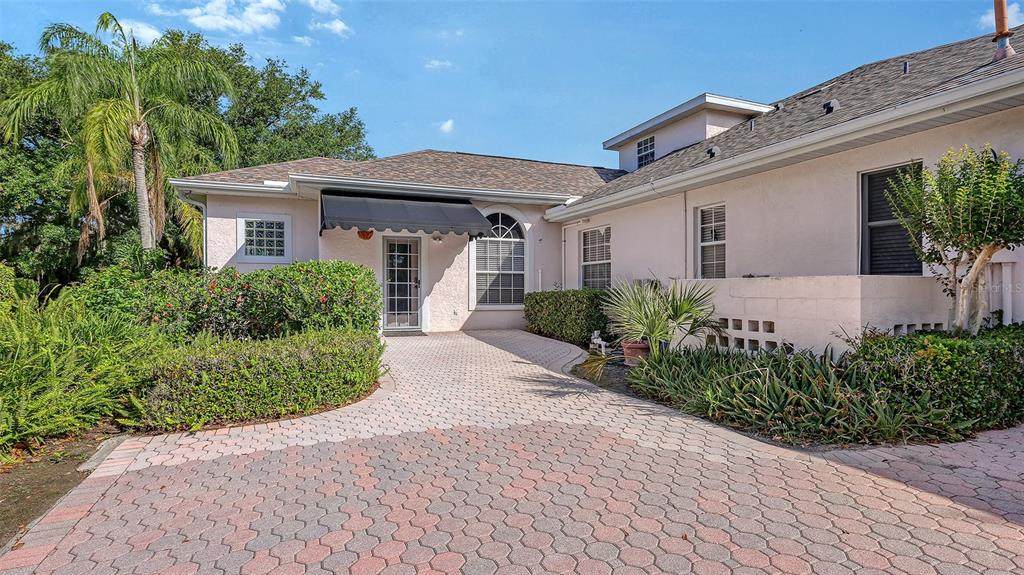
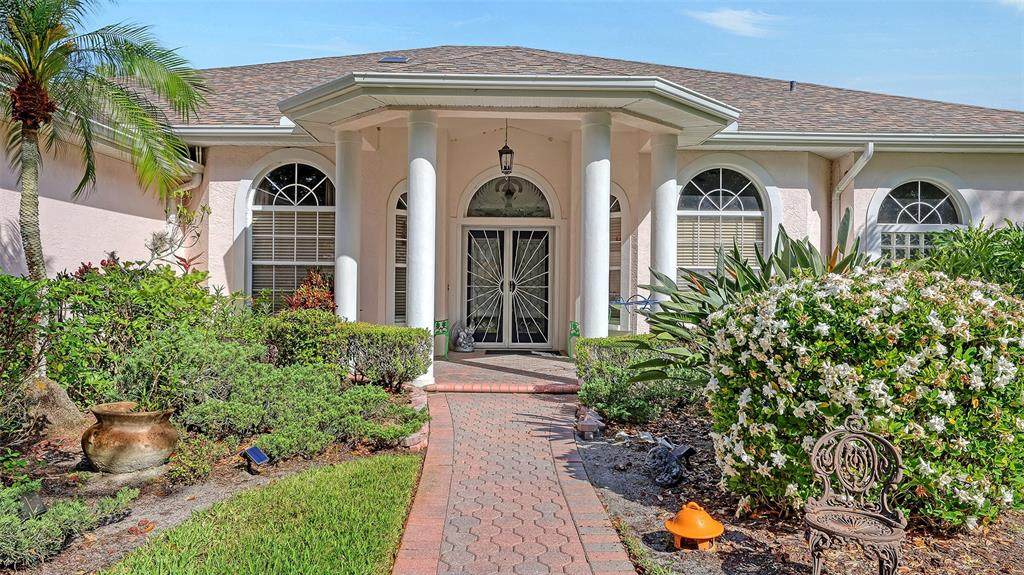
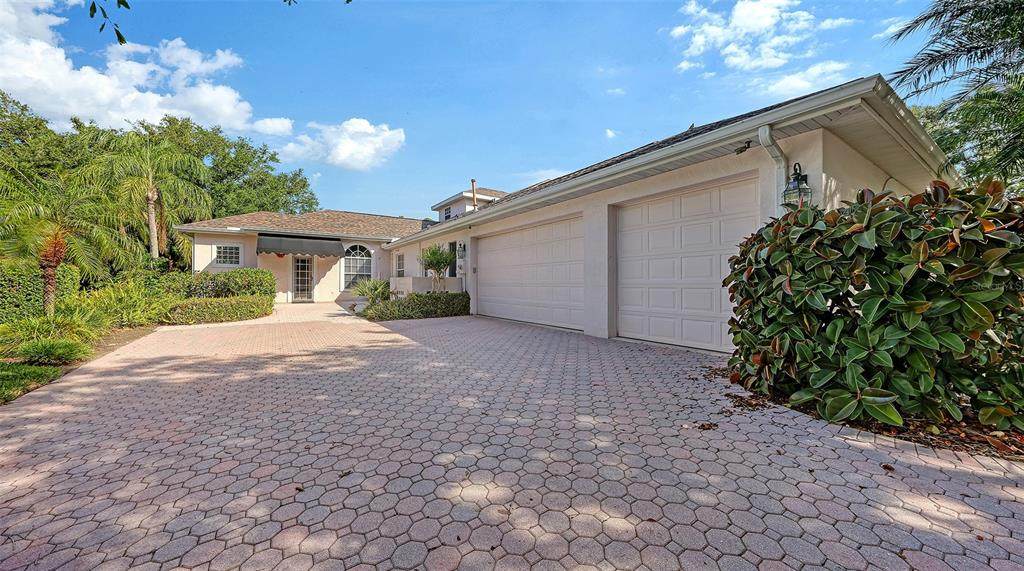
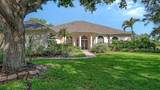
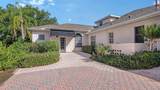
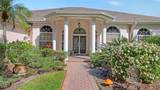
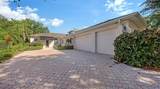
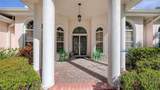
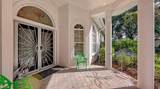
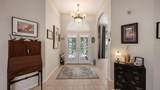
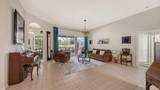
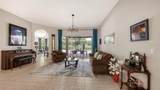
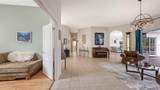
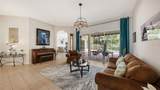
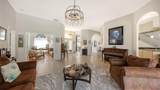
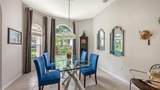
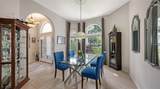
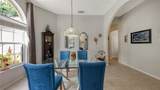
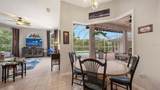
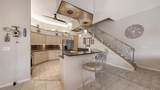
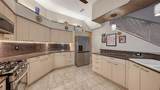
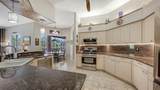
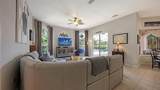
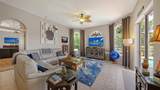
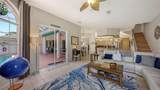
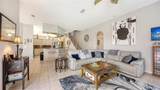
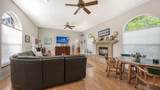
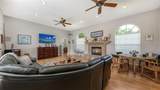
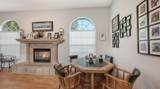
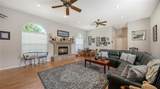
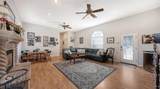
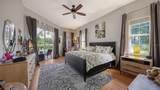
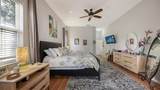
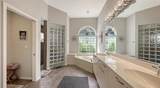
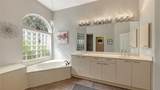
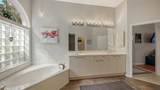
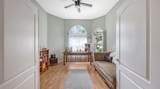
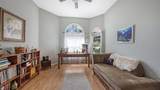
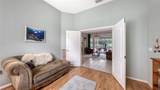
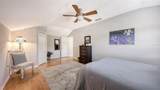
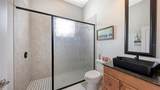
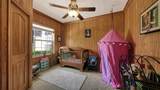
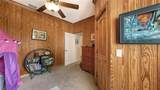
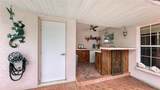
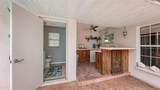
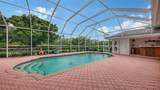
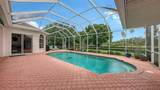
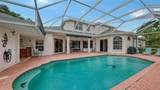
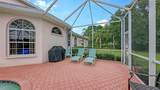
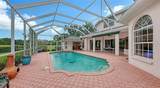
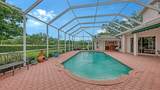
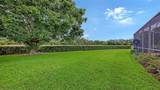
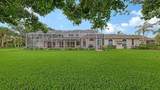
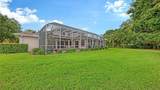
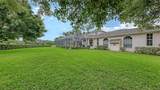
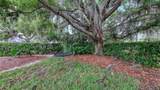
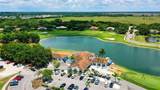
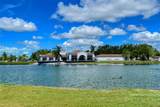
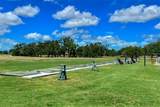
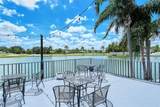
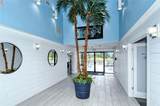
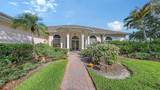
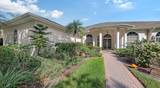
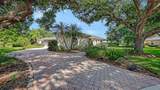
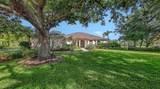
One of a kind, Custom Built Home with Large Multi-Generational Attached Casita. Features of this incredible, Multi-Gen Home include: * 2 Downstairs Bedrooms plus 500 SF+ Attached Casita with it's own private entrance * Over 4,100 SF of Custom Designed, Luxury Living * Large, 14'X32' Pool with Paver Deck, Outdoor Kitchen, Extendable "Sunsetter" Type Awning, & Private Pool Bath * Over 1/2 Acre of Beautiful, Treed, Mature Landscaping * Numerous Upgrades including a One-of a-Kind, Custom Stair Rail leading to the spacious 2nd level * Fire Place in the Casita * Chef's Kitchen with Aquarium Window Dinette area overlooking the pool. * Propane gas with 250 gallon tank * Clubhouse with great amenities

Monthly Payment Calculator


© 2026 My Florida Regional MLS DBA Stellar MLS. All rights reserved. All listings displayed pursuant to IDX. All listing information is deemed reliable but not guaranteed and should be independently verified through personal inspection by appropriate professionals. Listings displayed on this website may be subject to prior sale or removal from sale; availability of any listing should always be independently verified. Listing information is provided for consumers personal, non-commercial use, solely to identify potential properties for potential purchase; all other use is strictly prohibited and may violate relevant federal and state law. Data last updated 2026-10-07T17:30:42.137.
www.thekkg.com/homes/176341112
Print Image

7025 N Serenoa Drive Sarasota, FL 34241

  • Price: $1,199,900
  • Status: Active
  • On Site: 148 Days
  • Updated: 78 min ago
  • MLS #: A4693204
5
Beds
4
Baths
1
½ Baths
0.62
Acres
4,118
SQFT
$291
$/SQFT
1995
Built
Neighborhood:
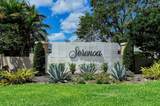
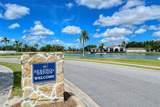
Serenoa
County:
Sarasota
Area:
Sarasota
Elementary School:
Lakeview Elementary
Middle School:
Sarasota Middle
High School:
Riverview High
Property Description
One of a kind, Custom Built Home with Large Multi-Generational Attached Casita. Features of this incredible, Multi-Gen Home include: * 2 Downstairs Bedrooms plus 500 SF+ Attached Casita with it's own private entrance * Over 4,100 SF of Custom Designed, Luxury Living * Large, 14'X32' Pool with Paver Deck, Outdoor Kitchen, Extendable "Sunsetter" Type Awning, & Private Pool Bath * Over 1/2 Acre of Beautiful, Treed, Mature Landscaping * Numerous Upgrades including a One-of a-Kind, Custom Stair Rail leading to the spacious 2nd level * Fire Place in the Casita * Chef's Kitchen with Aquarium Window Dinette area overlooking the pool. * Propane gas with 250 gallon tank * Clubhouse with great amenities
Exterior Features

Attached Garage Yn Yes Carport Yn No Construction Materials Concrete Covered Spaces 3 Direction Faces Southeast Exterior Features Sidewalk Foundation Details Slab Lot Features Cul-De-SacGreenbeltLandscapedLevelNear Golf CourseOversized LotSidewalkStreet Dead-End Other Structures Guest HouseOutdoor Kitchen Parking Features Garage Faces SideOversized Patio And Porch Features CoveredDeckScreened Pool Dimensions 32x14 Pool Features DeckIn GroundOutside Bath AccessScreen EnclosureTile Pool Private Yn Yes Road Frontage Type Street Dead-EndStreet Paved Road Surface Type PavedAsphalt Roof Shingle Spa YN No Water Access Pond Water Access Yn Yes Water Extras Yn No Water View Yn No Waterfront Yn No

Interior Features

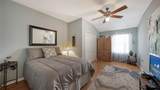
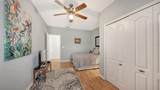
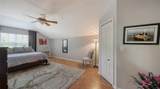
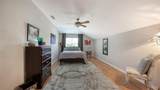
Additional Rooms Inside UtilityInterior In-Law Suite w/Private Entry Appliances Bar FridgeDishwasherDisposalElectric Water HeaterMicrowaveRangeRange HoodRefrigeratorWasher Building Area Total 5122 Cooling Central Air Cooling YN Yes Fireplace Features Other Room Fireplace Yn Yes Flooring CarpetLuxury VinylPorcelain Tile Furnished Unfurnished Heating Central Heating YN Yes Interior Features Ceiling Fan(s)Eating Space In KitchenHigh CeilingsPrimary Bedroom Main FloorSolid Surface CountersSolid Wood CabinetsWalk-In Closet(s)Window Treatments Laundry Features Electric Dryer HookupInsideLaundry Room Levels Two Rooms Bedroom 5 (Built-in Closet) Kitchen (Pantry) Living Room Primary Bedroom (Walk-In Closet(s)) Family Room Bedroom 2 (Walk-In Closet(s)) Bedroom 3 (Built-in Closet) Dining Room Bedroom 4 (Built-in Closet) Den Sewer Public Sewer Stories Total 2 Water Source Public

Property Features

Additional Lease Restrictions Please refer to the HOA Rules and Regulations Additional Parcels YN No Association Amenities Golf Course Association Approval Required Yn No Association Fee 2043 Association Fee Frequency Annually Association Fee Includes Common Area TaxesEscrow Reserves Fund Association Fee Monthly Amount 170.25 Association Fee Requirement Required Association Yn Yes Cdd Yn No Community Features Deed RestrictionsGolf Carts OKGolf Down Payment Resource No Flood Zone Code X Garage Yn Yes Homestead Yn Yes Lease Considered YN Yes Lease Restrictions YN Yes Listing Terms CashConventional Minimum Lease 3 Months New Construction Yn No Number Of Pets 3 Occupant Type Owner Ownership Fee Simple Pet Restrictions 3 pets per home. Please refer to Rules and Regulations Pets Allowed Yes Property Attached YN No Property Sub Type Single Family Residence Realtor Info No Sign Senior Community Yn No Special Listing Conditions None Sw Subdiv Community Name Serenoa Tax Annual Amount 6725.08 Total Annual Fees 2043 Total Monthly Fees 170.25 Utilities Cable ConnectedElectricity ConnectedWater Connected Yrs Of Owner Prior To Leasing Re No Zoning OUE2


Listing information © 2026 My Florida Regional MLS DBA Stellar MLS..
Listing provided courtesy of MICHAEL SAUNDERS & COMPANY: 941-966-8000.


© 2026 My Florida Regional MLS DBA Stellar MLS. All rights reserved. All listings displayed pursuant to IDX. All listing information is deemed reliable but not guaranteed and should be independently verified through personal inspection by appropriate professionals. Listings displayed on this website may be subject to prior sale or removal from sale; availability of any listing should always be independently verified. Listing information is provided for consumers personal, non-commercial use, solely to identify potential properties for potential purchase; all other use is strictly prohibited and may violate relevant federal and state law. Data last updated 2026-10-07T17:30:42.137.
 
https://bt-photos.global.ssl.fastly.net/mfr/orig_boomver_1_A4693204-2.jpg https://bt-photos.global.ssl.fastly.net/mfr/orig_boomver_1_A4693204-2.jpg https://bt-photos.global.ssl.fastly.net/mfr/orig_boomver_1_A4693204-2.jpg
Logo
The Kilene Kelly Group | Keller Williams Suburban Tampa
2350 East SR 60, Suite #150
Valrico FL, 33594