


Description
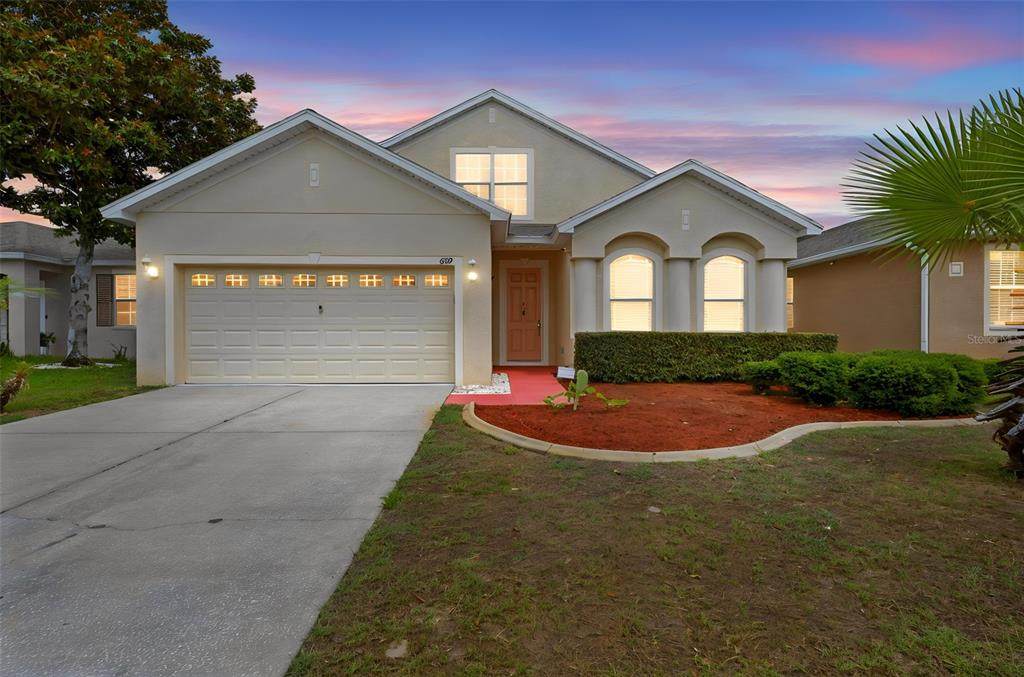
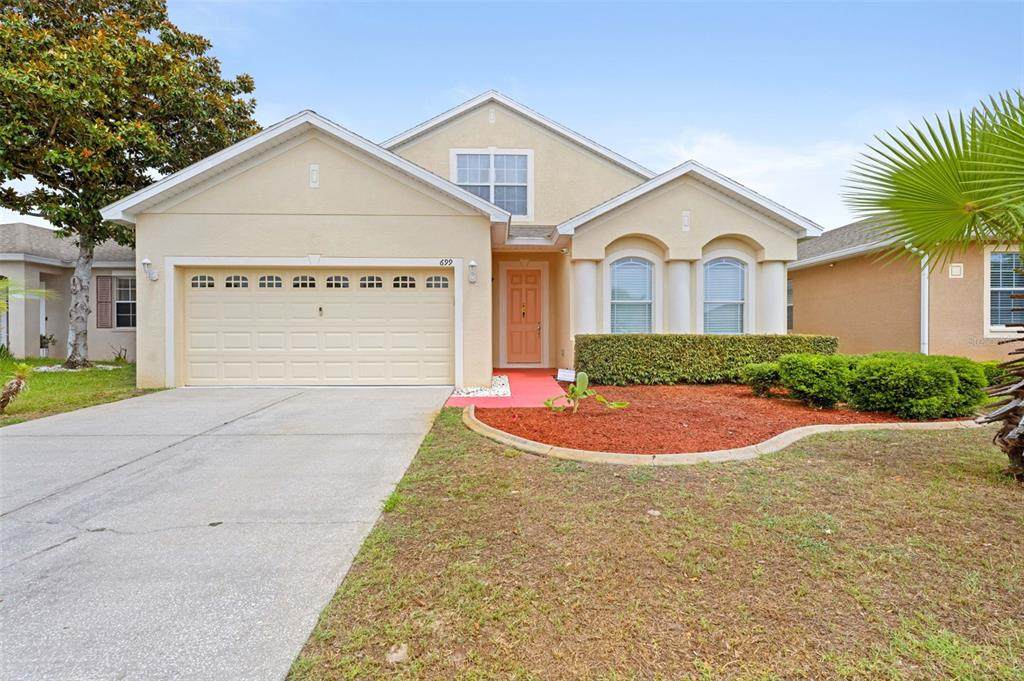
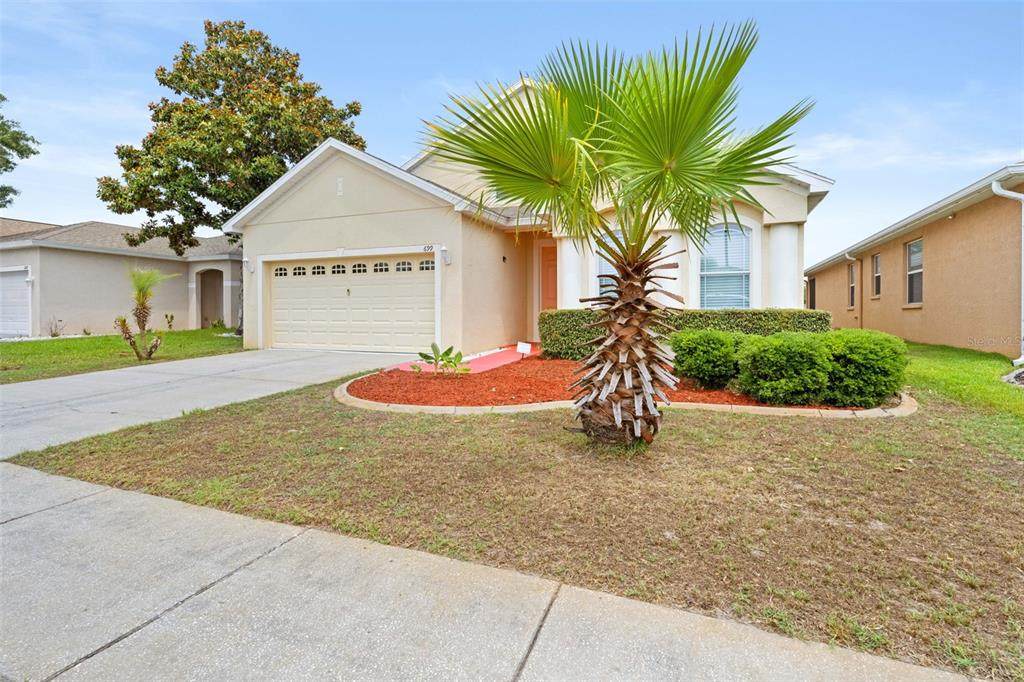
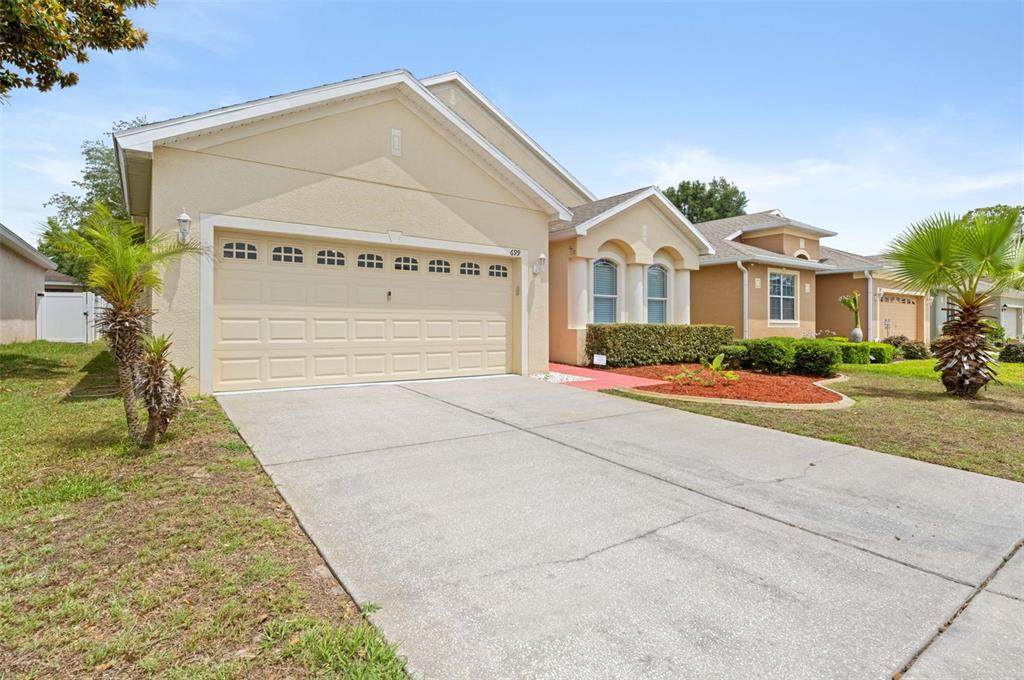
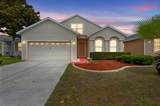
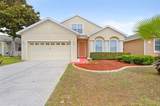
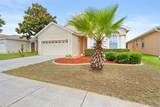
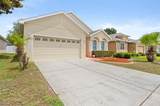
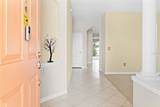
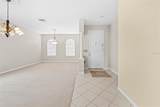
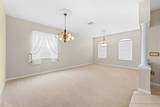
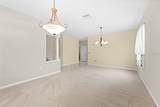
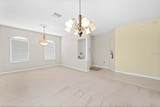
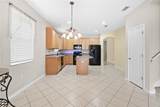
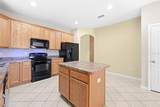
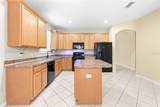
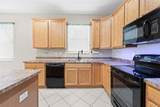
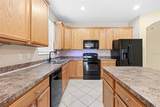
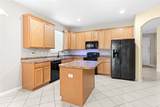
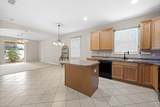
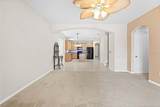
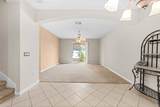
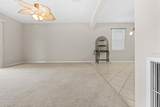
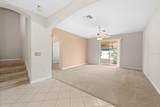
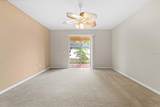
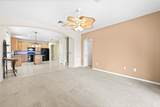
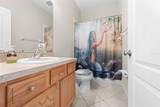
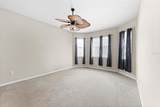
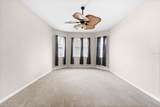
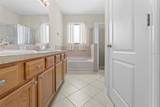
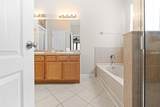
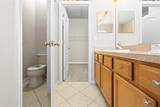
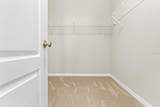
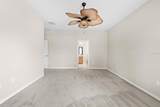
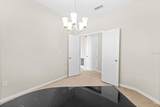
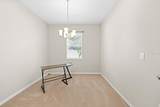
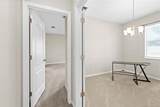
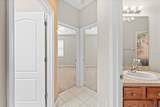
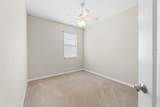
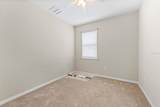
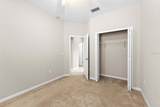
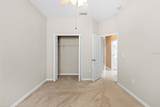
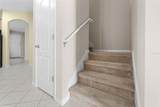
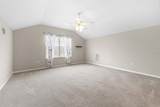
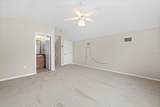
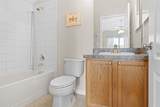
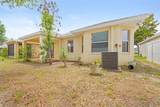
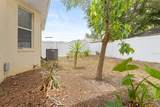
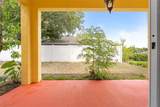
Offering Free temporary buydown, lowering the buyer interest rate for the first year with Preferred Lender. Check out this 4-Bedroom 3-Bathroom 2 Story home with bonus room upstairs for Game Room or as additional Master Bedroom. The eat-in kitchen offers extensive cabinetry and counter space for all your storage and meal-prep needs. A large walk-in pantry keeps everything organized, while the bright breakfast area is flooded with natural light great spot for casual mornings with coffee and conversation. This functional kitchen flows seamlessly into the spacious living room, creating an inviting open-concept gathering space. The living room is generously sized and features abundant natural light, making it ideal for everyday relaxation or entertaining. Has Den/Office flex room and separate formal dining and living room areas, providing additional flexibility and elegant space for holiday dinners, family celebrations, or hosting guests. The primary suite is complete with a generous walk-in closet for ample storage and a en-suite bathroom featuring a relaxing jetted tub, separate shower, and dual vanities. Sliding glass doors open directly to the backyard, great for that morning coffee, evening unwinding, or weekend barbecues with friends and family. Go cool off in 1 of the 2 Community Pools available. Its clean, has been well-maintained, and is move-in ready. Call Today lets schedule your showing.
-
4BEDS
-
0.13ACRES
-
3BATHS
-
01/2 BATHS
-
2,466SQFT
-
$144$/SQFT
School Ratings & Info
Description
Offering Free temporary buydown, lowering the buyer interest rate for the first year with Preferred Lender. Check out this 4-Bedroom 3-Bathroom 2 Story home with bonus room upstairs for Game Room or as additional Master Bedroom. The eat-in kitchen offers extensive cabinetry and counter space for all your storage and meal-prep needs. A large walk-in pantry keeps everything organized, while the bright breakfast area is flooded with natural light great spot for casual mornings with coffee and conversation. This functional kitchen flows seamlessly into the spacious living room, creating an inviting open-concept gathering space. The living room is generously sized and features abundant natural light, making it ideal for everyday relaxation or entertaining. Has Den/Office flex room and separate formal dining and living room areas, providing additional flexibility and elegant space for holiday dinners, family celebrations, or hosting guests. The primary suite is complete with a generous walk-in closet for ample storage and a en-suite bathroom featuring a relaxing jetted tub, separate shower, and dual vanities. Sliding glass doors open directly to the backyard, great for that morning coffee, evening unwinding, or weekend barbecues with friends and family. Go cool off in 1 of the 2 Community Pools available. Its clean, has been well-maintained, and is move-in ready. Call Today lets schedule your showing.

© 2026 My Florida Regional MLS DBA Stellar MLS. All rights reserved. All listings displayed pursuant to IDX. All listing information is deemed reliable but not guaranteed and should be independently verified through personal inspection by appropriate professionals. Listings displayed on this website may be subject to prior sale or removal from sale; availability of any listing should always be independently verified. Listing information is provided for consumers personal, non-commercial use, solely to identify potential properties for potential purchase; all other use is strictly prohibited and may violate relevant federal and state law. Data last updated 2026-10-14T23:45:02.693.
