





Skip To Content

69 Sapphire Road

Ocala, FL 34472
  • $230,000
  • STATUS: Active
  • ON SITE: 159 Days
  • MLS #: OM724381
UPDATED: 22 min ago
$230,000
  • 3
    BEDS
  • 0.23
    ACRES
  • 2
    BATHS
  • 0
    1/2 BATHS
  • 1,484
    SQFT
  • $155
    $/SQFT
Neighborhood:
Type:
Single-Family Home
Built:
1982
County:
Area:

School Information

Elementary School:
Middle School:
High School:

Description

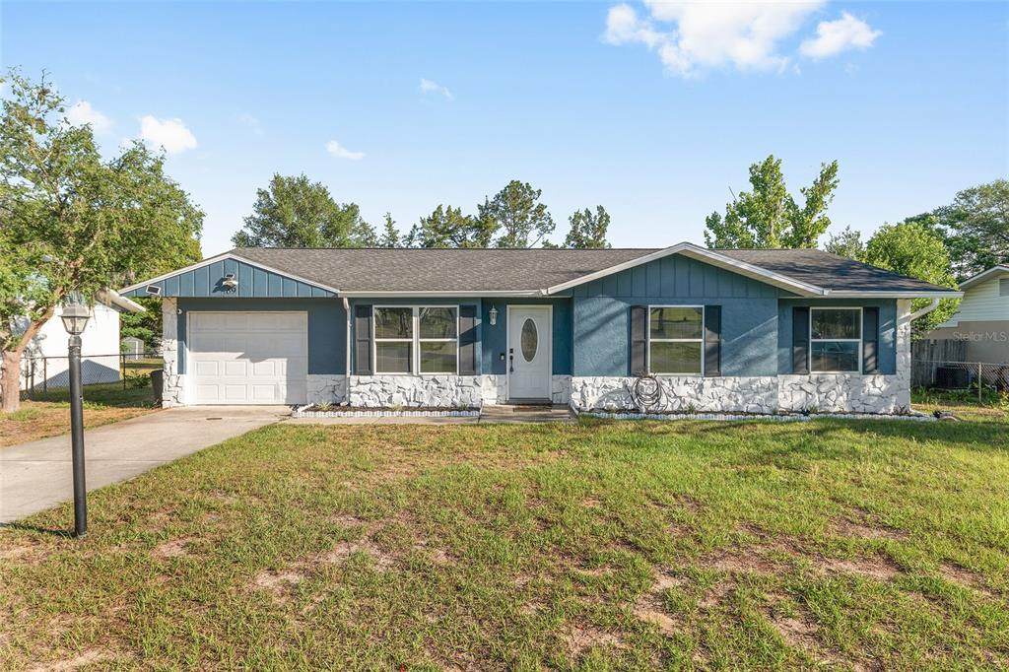
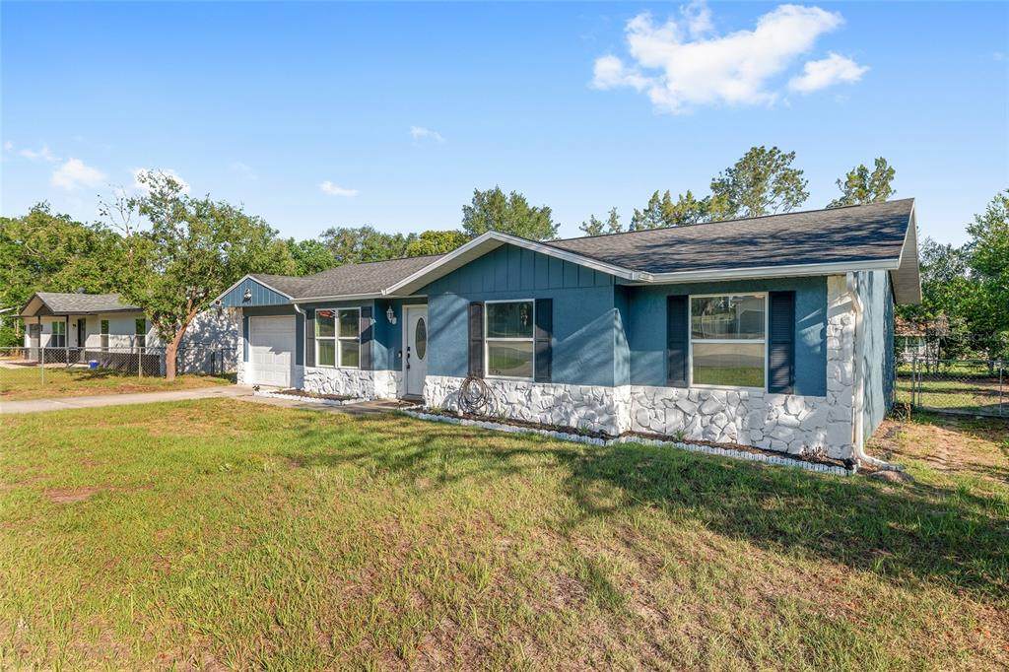
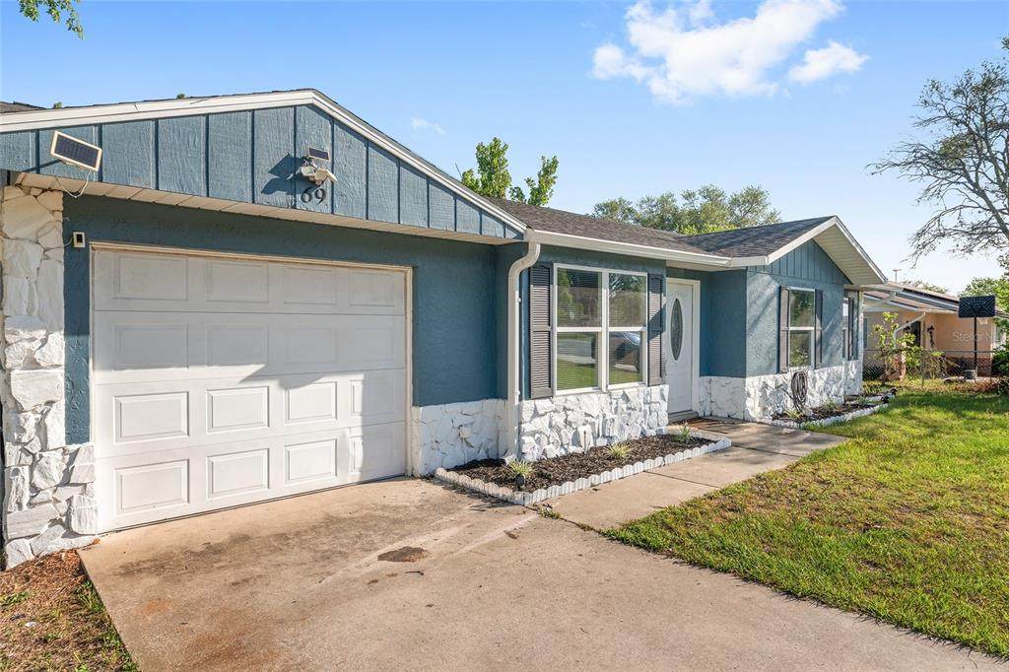
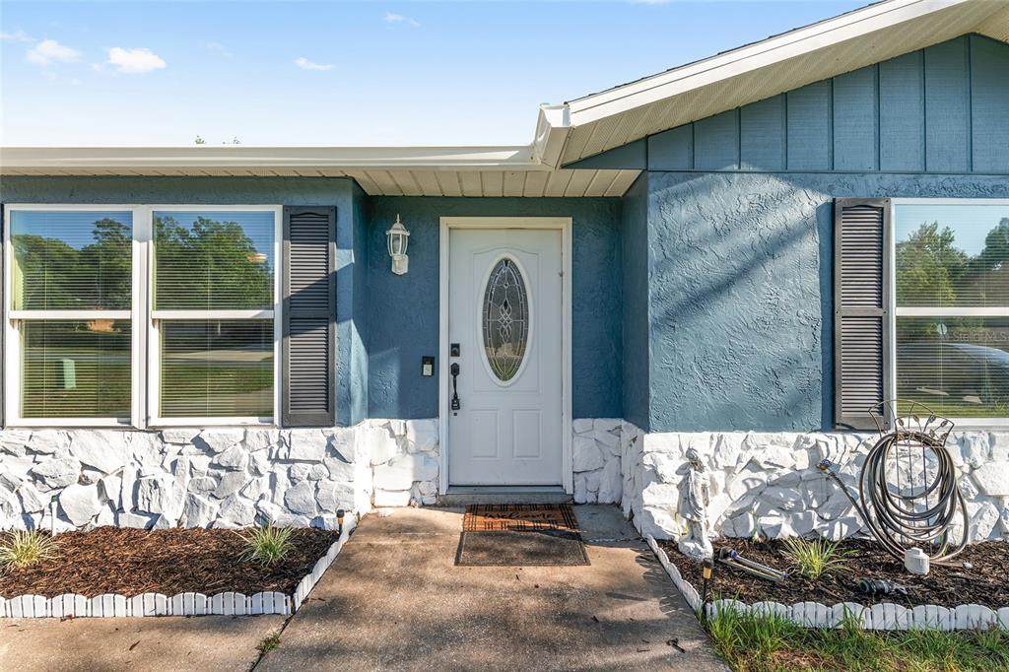
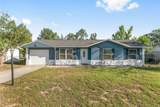
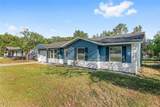
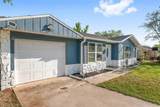
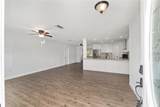
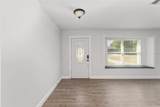
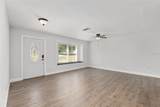
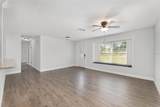
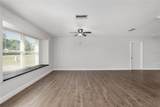
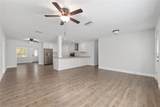
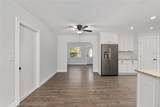
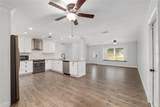
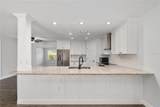
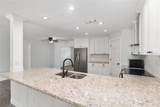
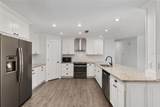
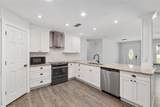
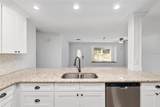
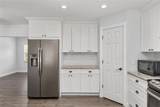
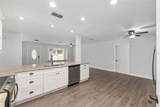
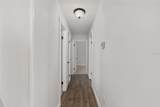
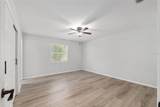
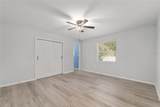
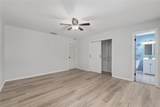
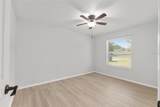
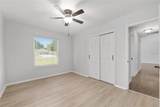
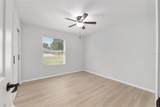
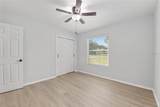
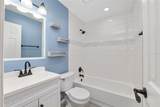
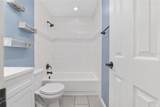
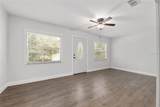
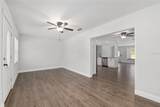
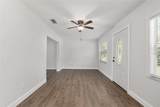
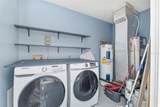
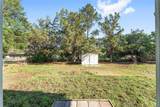
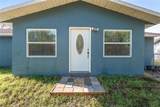
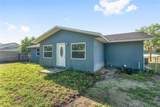
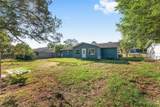
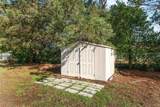
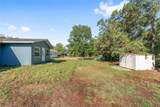
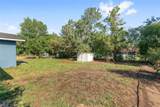
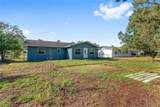
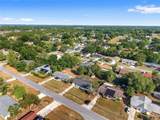
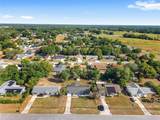
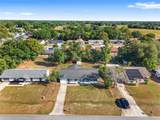
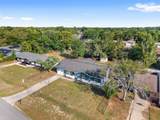
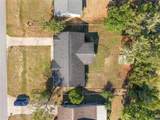
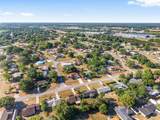
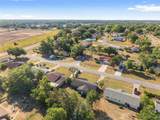
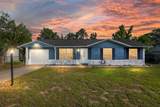
Welcome home! This 3-bedroom, 2-bath home sits on .23 of an acre and brings together a solid mix of updates, convenience, and everyday functionality. With paint, roof, and HVAC all updated in 2019, you'll have peace of mind upon settling in. Inside, you’ll find a comfortable layout with a clean, updated feel, including granite kitchen countertops & stainless appliances, upgraded flooring throughout and modern finishes & fixtures. The one-car garage includes a great utility room where the washer and dryer are located, giving you extra room for storage. Out back, the shed conveys with the property, adding another useful storage option along with a manageable, FENCED, yard to enjoy without feeling overwhelmed. Location-wise, you'll be near the everyday shopping, restaurants, convenience stores, and amenities that make Silver Springs Shores such a practical place to call home. Even better, the property is positioned within walking distance of the new Lake Weir Middle School currently being built, adding another exciting layer to the area’s continued growth. You’re also close to the Cross Florida Greenway, giving you easy access to trails, outdoor recreation, and a little fresh-air therapy when needed. Definitely a must see!

Monthly Payment Calculator


© 2026 My Florida Regional MLS DBA Stellar MLS. All rights reserved. All listings displayed pursuant to IDX. All listing information is deemed reliable but not guaranteed and should be independently verified through personal inspection by appropriate professionals. Listings displayed on this website may be subject to prior sale or removal from sale; availability of any listing should always be independently verified. Listing information is provided for consumers personal, non-commercial use, solely to identify potential properties for potential purchase; all other use is strictly prohibited and may violate relevant federal and state law. Data last updated 2026-10-15T06:46:03.997.
www.thekkg.com/homes/176258360
Print Image

69 Sapphire Road Ocala, FL 34472

  • Price: $230,000
  • Status: Active
  • On Site: 159 Days
  • Updated: 22 min ago
  • MLS #: OM724381
3
Beds
2
Baths
0
½ Baths
0.23
Acres
1,484
SQFT
$155
$/SQFT
1982
Built
Neighborhood:
Silver Spgs Shores Un 43
County:
Marion
Area:
Ocala
Elementary School:
Emerald Shores Elem. School
Middle School:
Lake Weir Middle School
High School:
Lake Weir High School
Property Description
Welcome home! This 3-bedroom, 2-bath home sits on .23 of an acre and brings together a solid mix of updates, convenience, and everyday functionality. With paint, roof, and HVAC all updated in 2019, you'll have peace of mind upon settling in. Inside, you’ll find a comfortable layout with a clean, updated feel, including granite kitchen countertops & stainless appliances, upgraded flooring throughout and modern finishes & fixtures. The one-car garage includes a great utility room where the washer and dryer are located, giving you extra room for storage. Out back, the shed conveys with the property, adding another useful storage option along with a manageable, FENCED, yard to enjoy without feeling overwhelmed. Location-wise, you'll be near the everyday shopping, restaurants, convenience stores, and amenities that make Silver Springs Shores such a practical place to call home. Even better, the property is positioned within walking distance of the new Lake Weir Middle School currently being built, adding another exciting layer to the area’s continued growth. You’re also close to the Cross Florida Greenway, giving you easy access to trails, outdoor recreation, and a little fresh-air therapy when needed. Definitely a must see!
Exterior Features

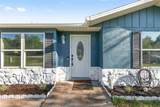
Architectural Style Ranch Attached Garage Yn Yes Carport Yn No Construction Materials StuccoWood Frame Covered Spaces 1 Direction Faces Southeast Exterior Features LightingOther Fencing Chain Link Foundation Details Slab Lot Features ClearedIn County Lot Size Dimensions 80 x 125 Patio And Porch Features Front Porch Pool Private Yn No Road Frontage Type Street Paved Road Surface Type Paved Roof Shingle Water Access Yn No Water Extras Yn No Water View Yn No Waterfront Yn No

Interior Features

Additional Rooms Storage Rooms Appliances DishwasherDryerElectric Water HeaterIce MakerMicrowaveRangeRefrigeratorWasher Building Area Total 1803 Building Elevator Yn No Cooling Central Air Cooling YN Yes Fireplace Yn No Flooring Luxury VinylTile Furnished Unfurnished Heating CentralElectric Heating YN Yes Interior Features Ceiling Fan(s)Eating Space In KitchenL DiningOtherPrimary Bedroom Main FloorStone CountersThermostat Laundry Features Electric Dryer HookupLaundry RoomWasher Hookup Levels One Sewer Public Sewer Stories Total 1 Water Source Public

Property Features

Additional Parcels YN No Association Yn No Cdd Yn No Down Payment Resource Yes Flood Zone Code X Floor Number 1 Garage Yn Yes Homestead Yn No Lease Considered YN No Listing Terms CashConventionalFHAVA Loan New Construction Yn No Occupant Type Vacant Ownership Fee Simple Planned Unit Development Yn No Property Attached YN Yes Property Condition Completed Property Sub Type Single Family Residence Realtor Info Sign Security Features Smoke Detector(s) Senior Community Yn No Special Listing Conditions None Tax Annual Amount 4065.76 Total Annual Fees 0 Total Monthly Fees 0 Utilities BB/HS Internet AvailableCable AvailableElectricity ConnectedPhone AvailablePublicSewer ConnectedWater Connected Zoning R1


Listing information © 2026 My Florida Regional MLS DBA Stellar MLS..
Listing provided courtesy of EXP REALTY LLC: 888-883-8509.


© 2026 My Florida Regional MLS DBA Stellar MLS. All rights reserved. All listings displayed pursuant to IDX. All listing information is deemed reliable but not guaranteed and should be independently verified through personal inspection by appropriate professionals. Listings displayed on this website may be subject to prior sale or removal from sale; availability of any listing should always be independently verified. Listing information is provided for consumers personal, non-commercial use, solely to identify potential properties for potential purchase; all other use is strictly prohibited and may violate relevant federal and state law. Data last updated 2026-10-15T06:46:03.997.
 
https://bt-photos.global.ssl.fastly.net/mfr/orig_boomver_1_OM724381-2.jpg https://bt-photos.global.ssl.fastly.net/mfr/orig_boomver_1_OM724381-2.jpg https://bt-photos.global.ssl.fastly.net/mfr/orig_boomver_1_OM724381-2.jpg
Logo
The Kilene Kelly Group | Keller Williams Suburban Tampa
2350 East SR 60, Suite #150
Valrico FL, 33594