

Skip To Content

6642 41ST STREET Circle E

Sarasota, FL 34243
  • $458,000
  • STATUS: Active
  • ON SITE: 159 Days
  • MLS #: TB8506610
UPDATED: 62 min ago
$458,000
  • 2
    BEDS
  • N/A
    ACRES
  • 2
    BATHS
  • 0
    1/2 BATHS
  • 1,642
    SQFT
  • $279
    $/SQFT
Type:
Single-Family Home
Built:
2007
County:
Area:

School Ratings & Info

Description

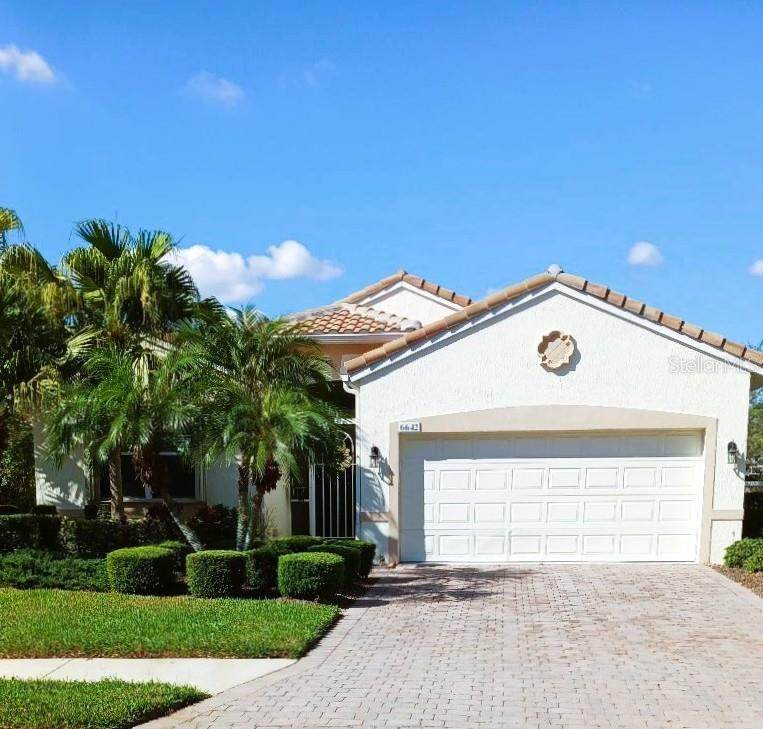
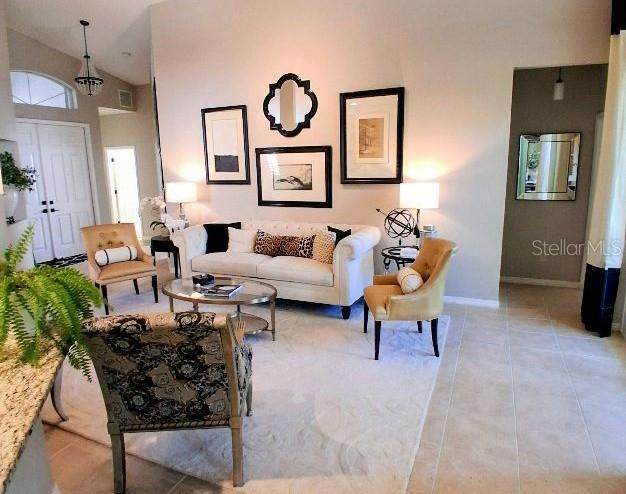
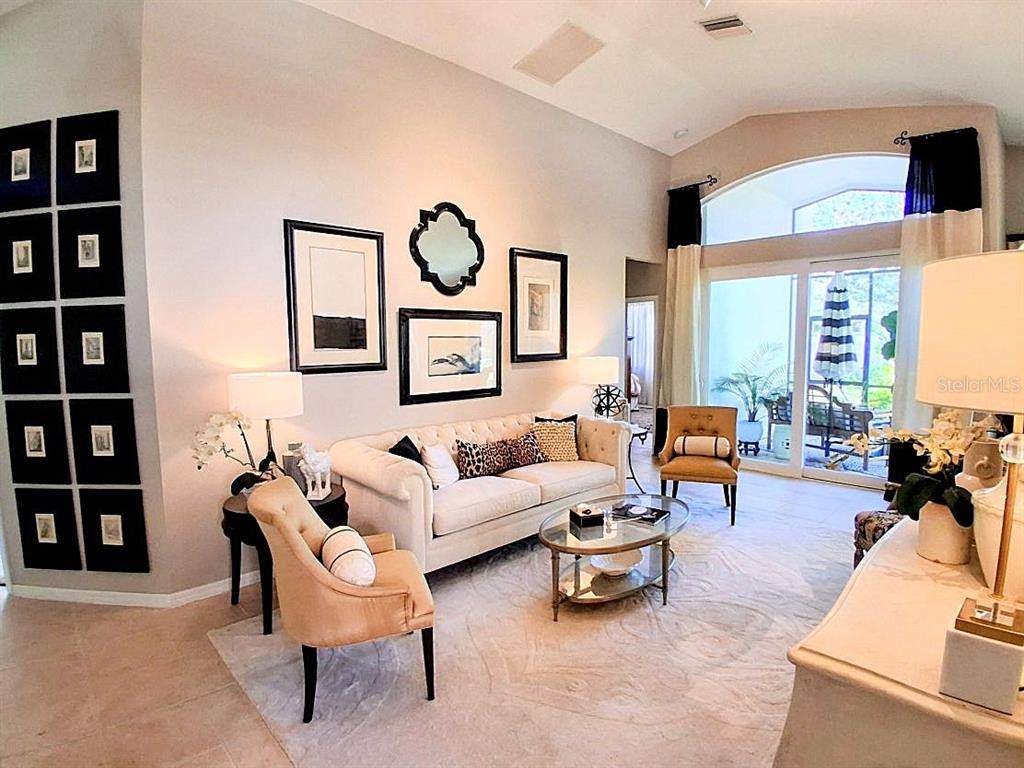
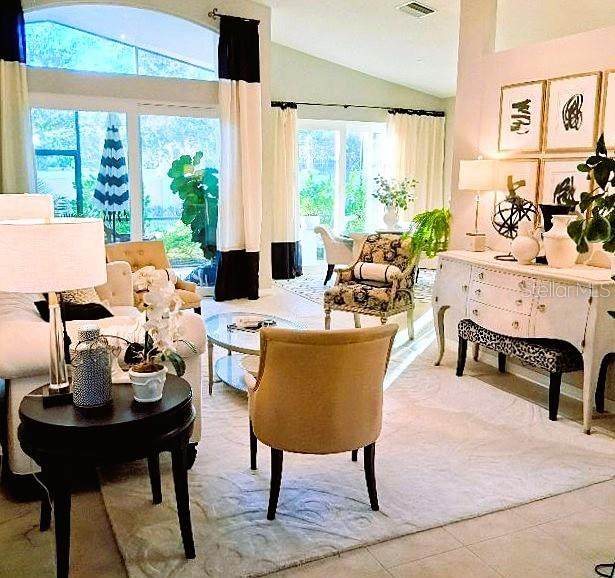
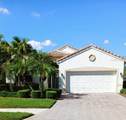
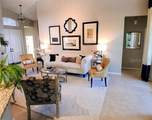
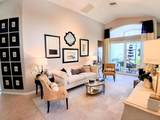
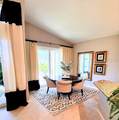
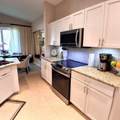
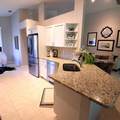
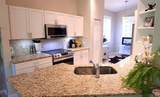
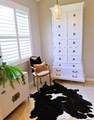
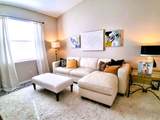
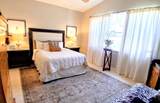
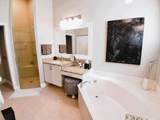
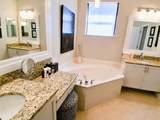
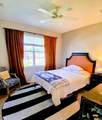
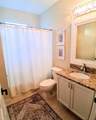
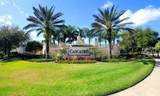
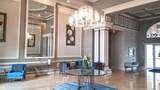
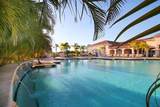
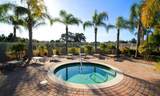
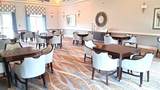
Location, Location, Location! Move in ready 2-bedroom, 2-bathroom home with a den in the highly desirable 55+ gated community, Cascades of Sarasota! As you walk through the front door you will notice an open floorplan with vaulted ceilings. The kitchen overlooks the living room and dining room and has been tastefully updated with new granite and new stainless appliances! The spacious master suite has two walk-in closets and a large en-suite making it the perfect private retreat after a long day. Enjoy Florida living on the screened in lanai overlooking the back yard. The Cascades of Sarasota is an active 55+ community and has a resort style indoor/outdoor swimming pool, tennis and pickleball courts, and bocce ball. A state-of-the-Art gym. It also has a variety of social events and functions throughout the year. The 25,000SF Clubhouse includes craft, card and game rooms. A large ballroom with kitchen facilities, billiards and a library. Come see why this community is in such high demand! Read Less

Monthly Payment Calculator


© 2026 My Florida Regional MLS DBA Stellar MLS. All rights reserved. All listings displayed pursuant to IDX. All listing information is deemed reliable but not guaranteed and should be independently verified through personal inspection by appropriate professionals. Listings displayed on this website may be subject to prior sale or removal from sale; availability of any listing should always be independently verified. Listing information is provided for consumers personal, non-commercial use, solely to identify potential properties for potential purchase; all other use is strictly prohibited and may violate relevant federal and state law. Data last updated 2026-10-15T20:45:44.927.
www.thekkg.com/homes/176251400
Print Image

6642 41ST STREET Circle E Sarasota, FL 34243

  • Price: $458,000
  • Status: Active
  • On Site: 159 Days
  • Updated: 62 min ago
  • MLS #: TB8506610
2
Beds
2
Baths
0
½ Baths
N/A
Acres
1,642
SQFT
$279
$/SQFT
2007
Built
Neighborhood:
Cascades At Sarasota Ph V
County:
Manatee
Area:
Sarasota
Property Description
Location, Location, Location! Move in ready 2-bedroom, 2-bathroom home with a den in the highly desirable 55+ gated community, Cascades of Sarasota! As you walk through the front door you will notice an open floorplan with vaulted ceilings. The kitchen overlooks the living room and dining room and has been tastefully updated with new granite and new stainless appliances! The spacious master suite has two walk-in closets and a large en-suite making it the perfect private retreat after a long day. Enjoy Florida living on the screened in lanai overlooking the back yard. The Cascades of Sarasota is an active 55+ community and has a resort style indoor/outdoor swimming pool, tennis and pickleball courts, and bocce ball. A state-of-the-Art gym. It also has a variety of social events and functions throughout the year. The 25,000SF Clubhouse includes craft, card and game rooms. A large ballroom with kitchen facilities, billiards and a library. Come see why this community is in such high demand! Read Less
Exterior Features

Architectural Style Patio Attached Garage Yn Yes Carport Yn No Construction Materials Stucco Covered Spaces 2 Direction Faces East Exterior Features French DoorsHurricane ShuttersIrrigation SystemPrivate MailboxSidewalkSliding Doors Foundation Details Slab Open Parking YN Yes Parking Features DrivewayGarage Door OpenerGround Level Patio And Porch Features CoveredScreened Pool Private Yn No Road Surface Type Other Roof Tile Water Access Yn No Water Extras Yn No Water View Yn No Waterfront Yn No

Interior Features

Additional Rooms Den/Library/OfficeInside Utility Appliances DishwasherDisposalElectric Water HeaterMicrowaveRangeRefrigerator Building Area Total 2192 Cooling Central AirHumidity Control Cooling YN Yes Fireplace Features Family Room Fireplace Yn No Flooring CarpetTile Furnished Negotiable Heating Heat Pump Heating YN Yes Interior Features Eating Space In KitchenHigh CeilingsKitchen/Family Room ComboLiving Room/Dining Room ComboOpen FloorplanPrimary Bedroom Main FloorSplit BedroomStone CountersThermostatVaulted Ceiling(s)Walk-In Closet(s) Laundry Features Electric Dryer HookupInsideLaundry RoomWasher Hookup Levels One Rooms Living Room Kitchen Primary Bedroom (Walk-In Closet(s)) Sewer Public Sewer Water Source Canal/Lake For Irrigation Window Features Aluminum FramesBlindsShutters

Property Features

Additional Lease Restrictions none Additional Parcels YN No Association Amenities Cable TVGatedMaintenancePickleball Court(s)Recreation FacilitiesSaunaSpa/Hot TubVehicle Restrictions Association Approval Required Yn No Association Fee 1731 Association Fee Frequency Quarterly Association Fee Includes 24-Hour GuardCable TVCommon Area TaxesCommunity PoolEscrow Reserves FundFidelity BondInsuranceInternetMaintenance GroundsManagerPool MaintenancePrivate RoadRecreational Facilities Association Fee Monthly Amount 577 Association Fee Requirement Required Association Yn Yes Barn Features Block Cdd Yn No Community Features Association Recreation - OwnedBuyer Approval RequiredDeed RestrictionsGated Community - GuardIrrigation-Reclaimed WaterNo Truck/RV/Motorcycle Parking Condo Land Included Yn No Down Payment Resource Yes Flood Zone Code X Garage Yn Yes Homestead Yn Yes Lease Considered YN Yes Lease Restrictions YN Yes Listing Terms CashConventionalTradeVA Loan Minimum Lease 3 Months New Construction Yn No Occupant Type Owner Ownership Fee Simple Pets Allowed No Property Sub Type Single Family Residence Realtor Info Assoc approval requiredDocs AvailableNo Sign Security Features Gated CommunitySecurity SystemSecurity System OwnedSmoke Detector(s) Senior Community Yn Yes Special Listing Conditions None Sw Subdiv Community Name Not Applicable Tax Annual Amount 4359 Total Annual Fees 6924 Total Monthly Fees 577 Utilities BB/HS Internet AvailableCable ConnectedElectricity ConnectedFiber OpticsFire HydrantPrivatePublicSewer ConnectedStreet LightsUnderground UtilitiesWater Connected Yrs Of Owner Prior To Leasing Re No Zoning PDR/W


Listing information © 2026 My Florida Regional MLS DBA Stellar MLS..
Listing provided courtesy of JACK KELLER INC: 727-586-1497.


© 2026 My Florida Regional MLS DBA Stellar MLS. All rights reserved. All listings displayed pursuant to IDX. All listing information is deemed reliable but not guaranteed and should be independently verified through personal inspection by appropriate professionals. Listings displayed on this website may be subject to prior sale or removal from sale; availability of any listing should always be independently verified. Listing information is provided for consumers personal, non-commercial use, solely to identify potential properties for potential purchase; all other use is strictly prohibited and may violate relevant federal and state law. Data last updated 2026-10-15T20:45:44.927.
 
https://bt-photos.global.ssl.fastly.net/mfr/orig_boomver_1_TB8506610-2.jpg https://bt-photos.global.ssl.fastly.net/mfr/orig_boomver_1_TB8506610-2.jpg https://bt-photos.global.ssl.fastly.net/mfr/orig_boomver_1_TB8506610-2.jpg
Logo
The Kilene Kelly Group | Keller Williams Suburban Tampa
2350 East SR 60, Suite #150
Valrico FL, 33594