



Skip To Content

6595 SW 179TH COURT Road

Dunnellon, FL 34432
  • $449,000
  • STATUS: Active
  • ON SITE: 147 Days
  • MLS #: O6407072
UPDATED: 46 min ago
$449,000
  • 3
    BEDS
  • 0.27
    ACRES
  • 2
    BATHS
  • 0
    1/2 BATHS
  • 1,592
    SQFT
  • $282
    $/SQFT
Neighborhood:
Type:
Single-Family Home
Built:
2026
County:
Area:

School Ratings & Info

Description

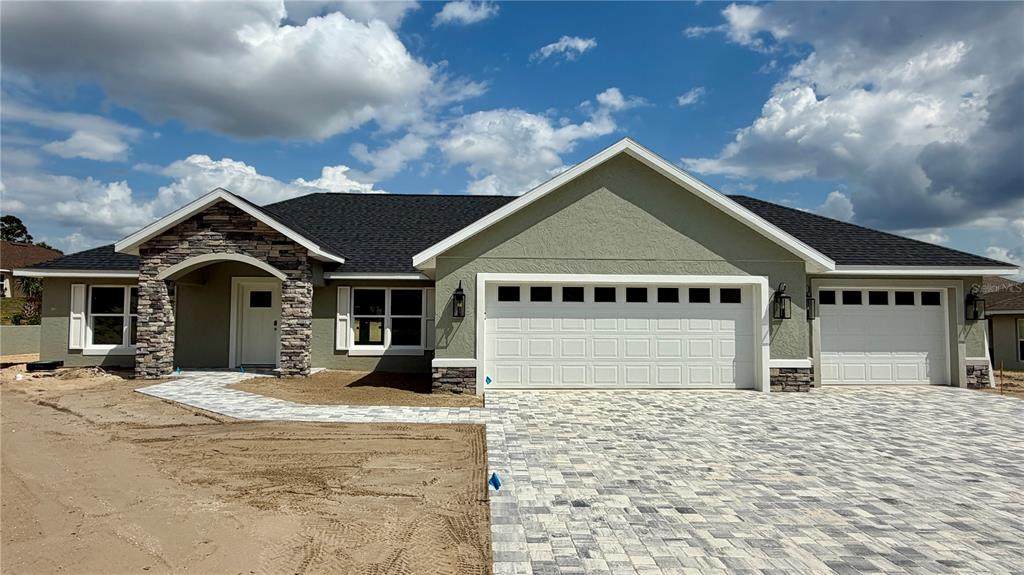
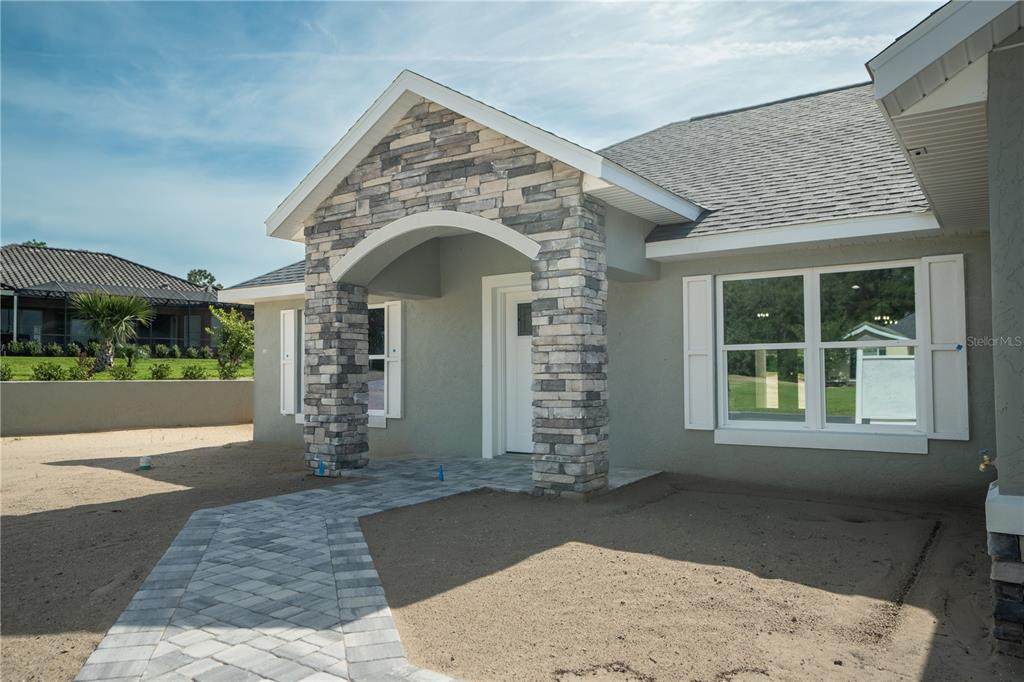
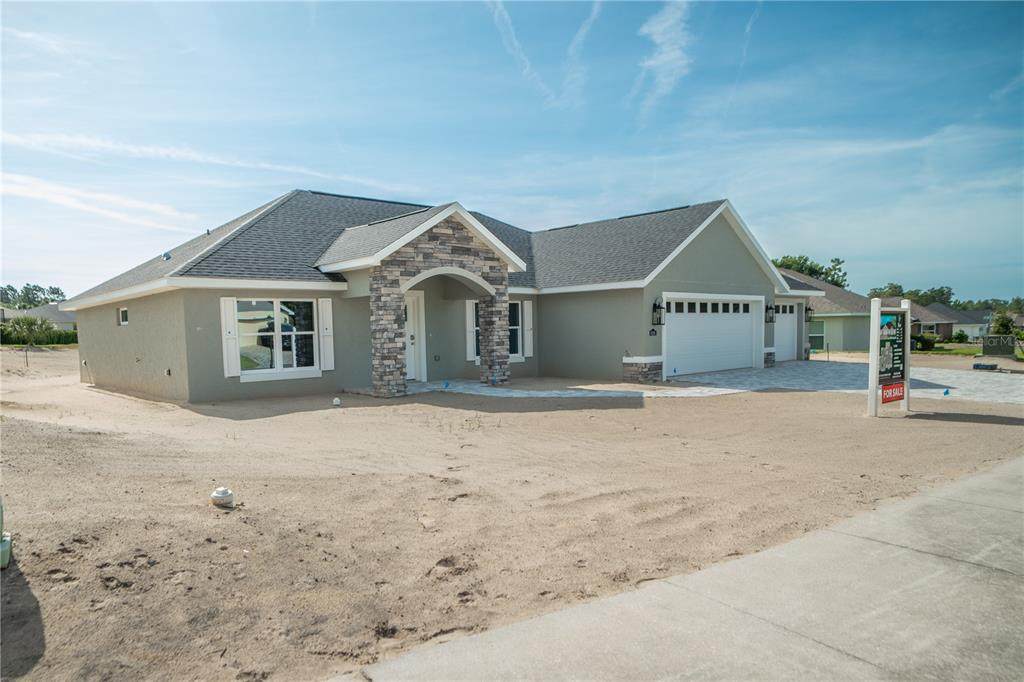
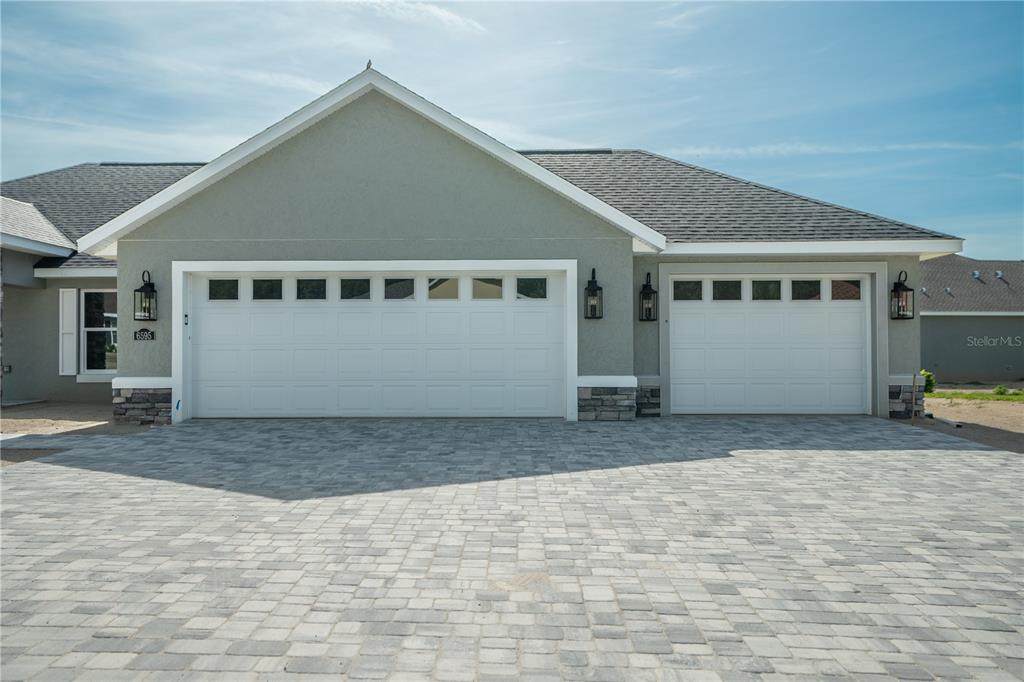
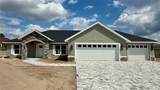
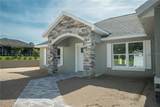
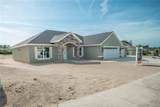
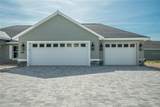
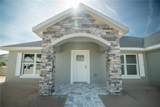
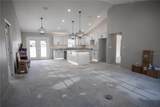
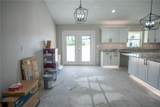
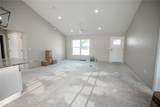
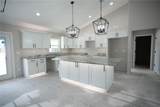
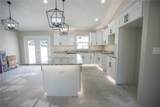
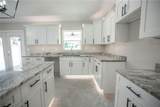
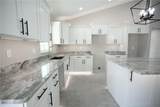
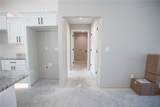
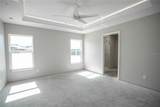
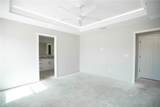
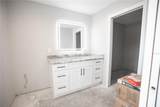
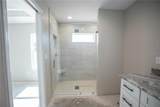
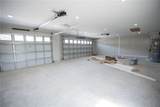
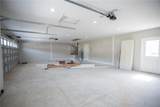
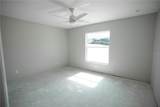
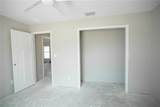
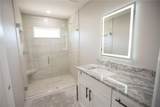
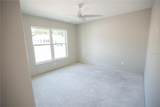
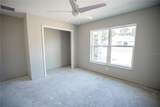
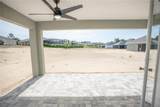
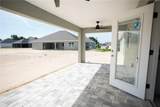
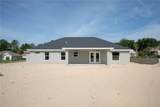
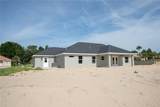
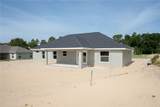
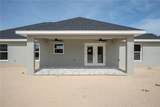
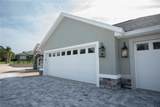
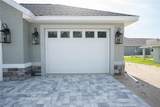
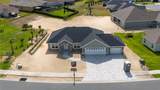
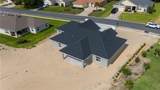
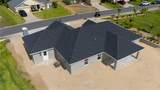
Brand New Construction home available in an award-winning golf course community, Juliette Falls! This is our "Rose" model, one of our most popular plans! 3 Bedrooms, 2 Full Baths, oversized 3 car garage. This plan features an open layout with a spacious kitchen with an island that offers an eat-in kitchen area with french doors to the screened in patio. The living room is located right off the kitchen area with vaulted ceilings making this the perfect entertainment home! The master bedroom features a large walk-in closet & bathroom ensuite with an LED tray ceiling over the bed with a ceiling fan creating beautiful ambiance in this master suite. The master ensuite has a large walk-in shower with frameless glass doors, single vanity with granite countertops & an LED mirror. The spare bedrooms, located on the other side of the house both fit a king size bed and share a full bathroom with a single vanity and walk in shower finished with beautiful ceramic tile to the ceiling and an LED mirror. The garage is an oversized 3 car & an oversized paver driveway that will be finished with epoxy flooring and LED recessed lighting. This home is complete with lush landscaping, LED landscape lights & a bluetooth enabled irrigation system. This home will be turn-key, move-in ready! Call this BRAND NEW house, home today!

Monthly Payment Calculator


© 2026 My Florida Regional MLS DBA Stellar MLS. All rights reserved. All listings displayed pursuant to IDX. All listing information is deemed reliable but not guaranteed and should be independently verified through personal inspection by appropriate professionals. Listings displayed on this website may be subject to prior sale or removal from sale; availability of any listing should always be independently verified. Listing information is provided for consumers personal, non-commercial use, solely to identify potential properties for potential purchase; all other use is strictly prohibited and may violate relevant federal and state law. Data last updated 2026-10-07T17:30:42.137.
www.thekkg.com/homes/176367066
Print Image

6595 SW 179TH COURT Road Dunnellon, FL 34432

  • Price: $449,000
  • Status: Active
  • On Site: 147 Days
  • Updated: 46 min ago
  • MLS #: O6407072
3
Beds
2
Baths
0
½ Baths
0.27
Acres
1,592
SQFT
$282
$/SQFT
2026
Built
Neighborhood:
Juliette Falls
County:
Marion
Area:
Dunnellon
Property Description
Brand New Construction home available in an award-winning golf course community, Juliette Falls! This is our "Rose" model, one of our most popular plans! 3 Bedrooms, 2 Full Baths, oversized 3 car garage. This plan features an open layout with a spacious kitchen with an island that offers an eat-in kitchen area with french doors to the screened in patio. The living room is located right off the kitchen area with vaulted ceilings making this the perfect entertainment home! The master bedroom features a large walk-in closet & bathroom ensuite with an LED tray ceiling over the bed with a ceiling fan creating beautiful ambiance in this master suite. The master ensuite has a large walk-in shower with frameless glass doors, single vanity with granite countertops & an LED mirror. The spare bedrooms, located on the other side of the house both fit a king size bed and share a full bathroom with a single vanity and walk in shower finished with beautiful ceramic tile to the ceiling and an LED mirror. The garage is an oversized 3 car & an oversized paver driveway that will be finished with epoxy flooring and LED recessed lighting. This home is complete with lush landscaping, LED landscape lights & a bluetooth enabled irrigation system. This home will be turn-key, move-in ready! Call this BRAND NEW house, home today!
Exterior Features

Attached Garage Yn Yes Carport Yn No Construction Materials BlockConcreteStucco Covered Spaces 3 Direction Faces West Exterior Features French DoorsIrrigation SystemLightingPrivate MailboxPrivate YardSidewalk Foundation Details Slab Lot Size Dimensions 74 x 160 Parking Features Garage Door Opener Pool Private Yn No Road Surface Type AsphaltPaved Roof Shingle Water Access Yn No Water Extras Yn No Water View Yn No Waterfront Yn No

Interior Features

Appliances DishwasherDisposalElectric Water HeaterMicrowaveRangeRefrigerator Building Area Total 2969 Cooling Central Air Cooling YN Yes Fireplace Yn No Flooring Ceramic TileVinyl Furnished Unfurnished Heating Electric Heating YN Yes Interior Features Ceiling Fan(s)Kitchen/Family Room ComboLiving Room/Dining Room ComboOpen FloorplanPrimary Bedroom Main FloorStone CountersThermostatTray Ceiling(s)Vaulted Ceiling(s)Walk-In Closet(s) Laundry Features InsideLaundry Room Levels One Rooms Living Room Primary Bedroom (Walk-In Closet(s)) Kitchen Sewer Public Sewer Water Source Public

Property Features

Additional Lease Restrictions Lease options availableinquire with listing agent. Additional Parcels YN No Approval Process Contact listing agent for HOA Approval Guidelines. Association Amenities Fence RestrictionsGated Association Approval Required Yn Yes Association Fee 110 Association Fee Frequency Monthly Association Fee Monthly Amount 110 Association Fee Requirement Required Association Yn Yes Cdd Yn No Community Features ClubhouseGated Community - No GuardGolf Carts OKGolfRestaurantSidewalks Down Payment Resource Yes Flood Zone Code X Garage Yn Yes Homestead Yn No Lease Considered YN Yes Lease Restrictions YN Yes Minimum Lease 3 Months New Construction Yn Yes Number Of Pets 2 Occupant Type Vacant Ownership Fee Simple Pet Restrictions MastiffsGreat DanesDoberman PinschersAkitasRottweilersCane CorsosPit Bull TerriersStaffordshire Bull TerrierGerman ShepherdsStaffordshire TerriersBoxersChow ChowWolf Mixed Breeds. Pets Allowed Breed Restrictions Property Condition Completed Property Sub Type Single Family Residence Realtor Info List Agent is Related to Owner Senior Community Yn No Special Listing Conditions None Tax Annual Amount 878.63 Total Annual Fees 1320 Total Monthly Fees 110 Utilities Electricity ConnectedSewer ConnectedSprinkler WellWater Connected Yrs Of Owner Prior To Leasing Re No Zoning PUD


Listing information © 2026 My Florida Regional MLS DBA Stellar MLS..
Listing provided courtesy of FUTURE HOME REALTY INC: 813-855-4982.


© 2026 My Florida Regional MLS DBA Stellar MLS. All rights reserved. All listings displayed pursuant to IDX. All listing information is deemed reliable but not guaranteed and should be independently verified through personal inspection by appropriate professionals. Listings displayed on this website may be subject to prior sale or removal from sale; availability of any listing should always be independently verified. Listing information is provided for consumers personal, non-commercial use, solely to identify potential properties for potential purchase; all other use is strictly prohibited and may violate relevant federal and state law. Data last updated 2026-10-07T17:30:42.137.
 
https://bt-photos.global.ssl.fastly.net/mfr/orig_boomver_1_O6407072-2.jpg https://bt-photos.global.ssl.fastly.net/mfr/orig_boomver_1_O6407072-2.jpg https://bt-photos.global.ssl.fastly.net/mfr/orig_boomver_1_O6407072-2.jpg
Logo
The Kilene Kelly Group | Keller Williams Suburban Tampa
2350 East SR 60, Suite #150
Valrico FL, 33594