






Skip To Content

6547 Big Bayou Drive

Sarasota, FL 34241
  • $654,990
  • STATUS: Active
  • ON SITE: 145 Days
  • MLS #: A4693633
UPDATED: 58 min ago
$654,990
  • 4
    BEDS
  • 0.16
    ACRES
  • 3
    BATHS
  • 1
    1/2 BATHS
  • 2,332
    SQFT
  • $281
    $/SQFT
Neighborhood:
Type:
Single-Family Home
Built:
2026
County:
Area:

School Information

Elementary School:
Middle School:
High School:

Description

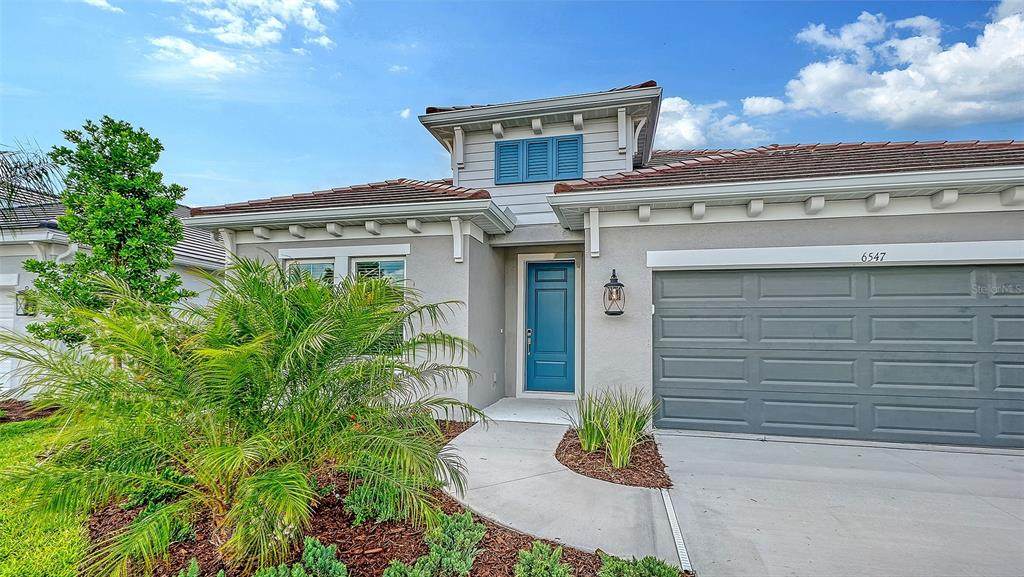
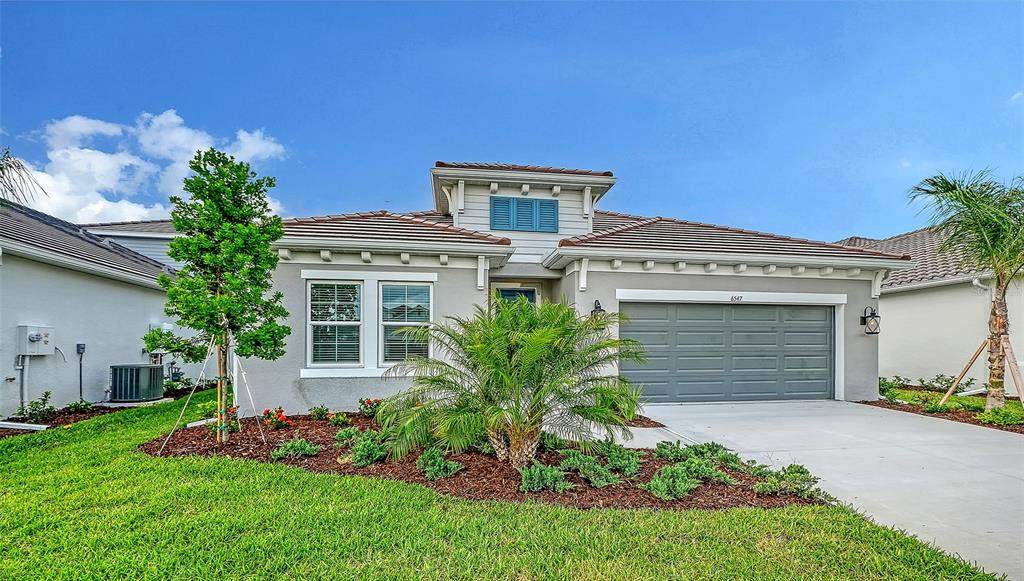
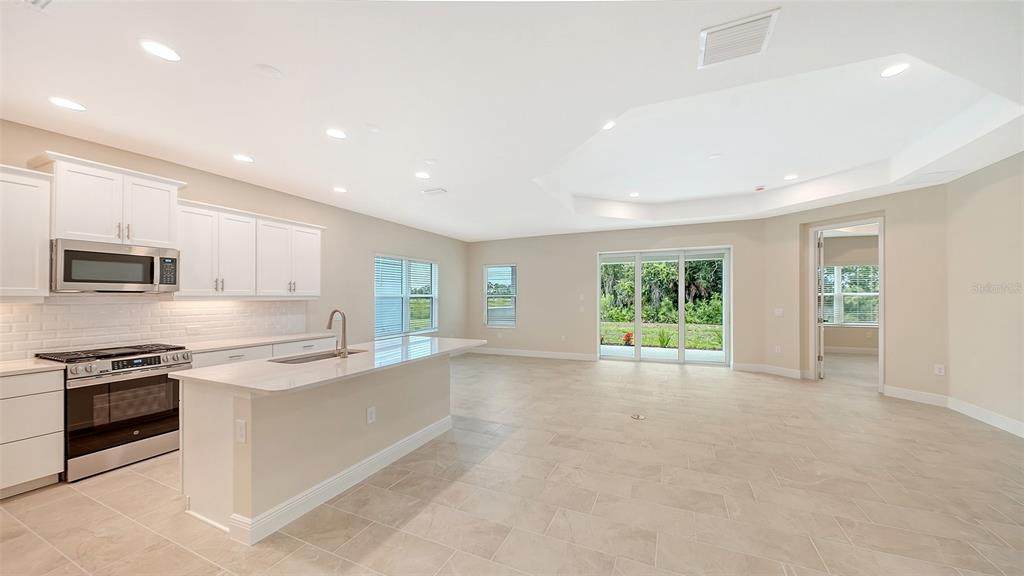
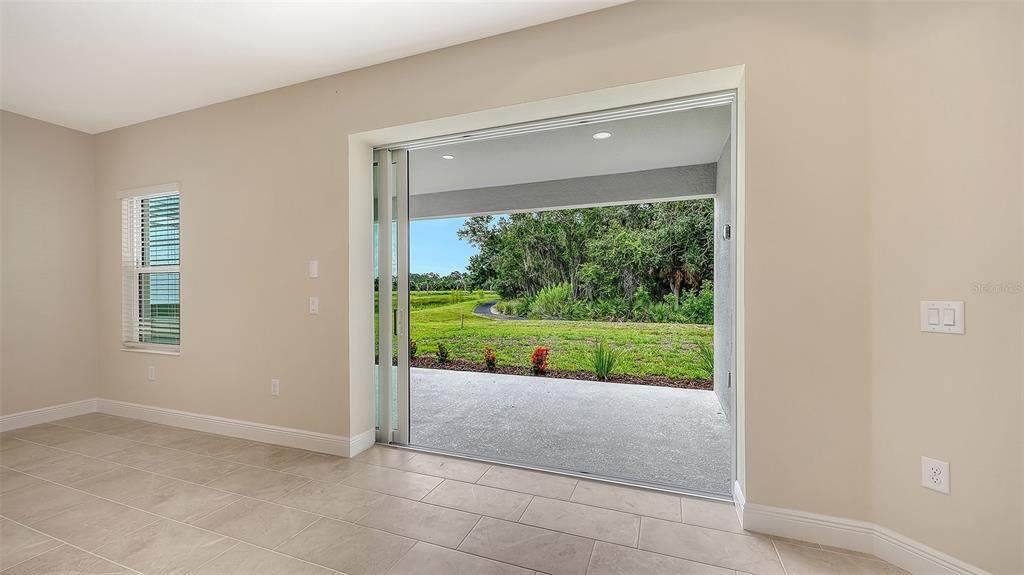
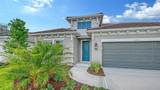
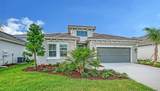
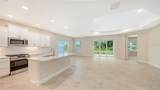
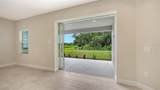
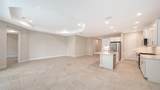
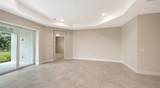
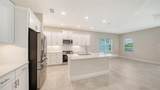
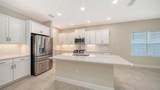
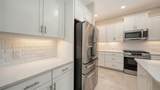
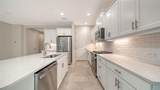
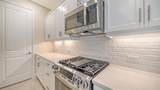
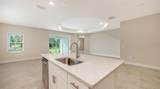
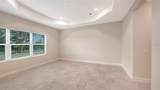
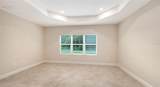
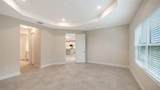
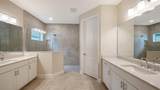
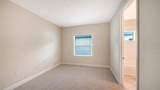
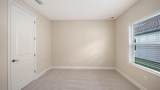
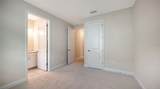
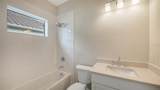
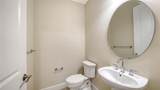
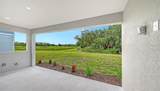
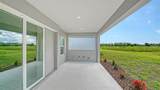
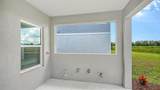
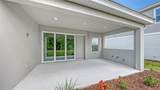
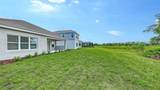
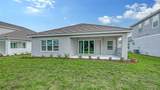
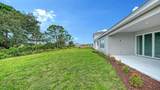
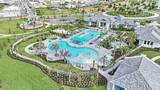
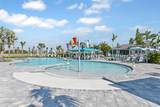
The highly sought-after Triumph floorplan is an exceptional single-story home thoughtfully designed for comfortable family living. Offering 3 bedrooms, a media room, 3.5 bathrooms, and a 2-car garage, this spacious residence combines functionality with elegant design throughout. The south-facing homesite showcases breathtaking views of a tranquil water feature alive with Florida wildlife, along with a lush natural preserve that creates a private and peaceful backdrop. This home provides the perfect opportunity to settle in before the start of the new school year within top-rated A+ school districts. Ideally located just a short walk from Grand Park’s impressive amenity center, residents enjoy access to two resort-style pools, a state-of-the-art fitness center, clubhouse with catering kitchen, billiards room, and playground, offering exceptional amenities for every lifestyle.

Monthly Payment Calculator


© 2026 My Florida Regional MLS DBA Stellar MLS. All rights reserved. All listings displayed pursuant to IDX. All listing information is deemed reliable but not guaranteed and should be independently verified through personal inspection by appropriate professionals. Listings displayed on this website may be subject to prior sale or removal from sale; availability of any listing should always be independently verified. Listing information is provided for consumers personal, non-commercial use, solely to identify potential properties for potential purchase; all other use is strictly prohibited and may violate relevant federal and state law. Data last updated 2026-10-07T17:30:42.137.
www.thekkg.com/homes/176512242
Print Image

6547 Big Bayou Drive Sarasota, FL 34241

  • Price: $654,990
  • Status: Active
  • On Site: 145 Days
  • Updated: 58 min ago
  • MLS #: A4693633
4
Beds
3
Baths
1
½ Baths
0.16
Acres
2,332
SQFT
$281
$/SQFT
2026
Built
Neighborhood:
Grand Park Phase 2
County:
Sarasota
Area:
Sarasota
Elementary School:
K-8 At Clark And Lorriane
Middle School:
K-8 At Clark And Lorriane
High School:
Riverview High
Property Description
The highly sought-after Triumph floorplan is an exceptional single-story home thoughtfully designed for comfortable family living. Offering 3 bedrooms, a media room, 3.5 bathrooms, and a 2-car garage, this spacious residence combines functionality with elegant design throughout. The south-facing homesite showcases breathtaking views of a tranquil water feature alive with Florida wildlife, along with a lush natural preserve that creates a private and peaceful backdrop. This home provides the perfect opportunity to settle in before the start of the new school year within top-rated A+ school districts. Ideally located just a short walk from Grand Park’s impressive amenity center, residents enjoy access to two resort-style pools, a state-of-the-art fitness center, clubhouse with catering kitchen, billiards room, and playground, offering exceptional amenities for every lifestyle.
Exterior Features

Architectural Style Dutch Provincial Attached Garage Yn Yes Carport Yn No Construction Materials Block Covered Spaces 2 Direction Faces North Exterior Features Irrigation SystemLightingSidewalkSliding DoorsSprinkler Metered Foundation Details Slab Garage Dimensions 20x20 Lot Features Sidewalk Pool Private Yn No Road Frontage Type Street Paved Road Surface Type PavedAsphalt Roof Tile Water Access Yn No Water Extras Yn No Water View Yn No Waterfront Yn No

Interior Features

Appliances Convection OvenDishwasherDisposalGas Water HeaterMicrowaveRefrigeratorTankless Water Heater Building Area Total 3035 Cooling Central Air Cooling YN Yes Fireplace Yn No Flooring CarpetCeramic Tile Furnished Unfurnished Heating Central Heating YN Yes Interior Features Eating Space In KitchenKitchen/Family Room ComboLiving Room/Dining Room ComboOpen FloorplanSmart HomeSolid Wood CabinetsStone CountersThermostatTray Ceiling(s)Walk-In Closet(s)Window Treatments Laundry Features Gas Dryer HookupInsideLaundry RoomWasher Hookup Levels One Rooms Great Room Primary Bedroom (En Suite BathroomWalk-In Closet(s)) Kitchen (Kitchen IslandPantry) Sewer Public Sewer Water Source Canal/Lake For Irrigation

Property Features

Additional Lease Restrictions minimum 6 month lease period Additional Parcels YN No Approval Process Per HOA rules and regulations Association Amenities ClubhouseFitness CenterGatedMaintenanceParkPickleball Court(s)PlaygroundPoolSpa/Hot TubTennis Court(s)Trail(s) Association Approval Required Yn Yes Association Fee 1011 Association Fee Frequency Quarterly Association Fee Includes Community PoolMaintenance Grounds Association Fee Monthly Amount 337 Association Fee Requirement Required Association Yn Yes Builder Name Neal Communities Cdd Yn Yes Community Features Deed RestrictionsFitness CenterParkPlaygroundPoolSidewalksTennis Court(s) Down Payment Resource Yes Flood Zone Code AE Garage Yn Yes Homestead Yn No Lease Considered YN Yes Lease Restrictions YN Yes Listing Terms CashConventionalFHAVA Loan Minimum Lease 6 Months New Construction Yn Yes Occupant Type Vacant Ownership Fee Simple Pet Restrictions Reasonable number of domestic pets Pets Allowed Yes Projected Completion Date 7/17/2026 4:00:00 AM Property Condition Completed Property Sub Type Single Family Residence Realtor Info Brochure AvailableDocs AvailableFloor Plan AvailableNo Sign Senior Community Yn No Special Listing Conditions None Sw Subdiv Community Name Not Applicable Tax Annual Amount 1610.43 Total Annual Fees 4044 Total Monthly Fees 337 Utilities Cable AvailableElectricity ConnectedNatural Gas ConnectedWater Connected Yrs Of Owner Prior To Leasing Re No Zoning VPD - VILL


Listing information © 2026 My Florida Regional MLS DBA Stellar MLS..
Listing provided courtesy of NEAL COMMUNITIES REALTY, INC.: 941-328-1111.


© 2026 My Florida Regional MLS DBA Stellar MLS. All rights reserved. All listings displayed pursuant to IDX. All listing information is deemed reliable but not guaranteed and should be independently verified through personal inspection by appropriate professionals. Listings displayed on this website may be subject to prior sale or removal from sale; availability of any listing should always be independently verified. Listing information is provided for consumers personal, non-commercial use, solely to identify potential properties for potential purchase; all other use is strictly prohibited and may violate relevant federal and state law. Data last updated 2026-10-07T17:30:42.137.
 
https://bt-photos.global.ssl.fastly.net/mfr/orig_boomver_3_A4693633-2.jpg https://bt-photos.global.ssl.fastly.net/mfr/orig_boomver_3_A4693633-2.jpg https://bt-photos.global.ssl.fastly.net/mfr/orig_boomver_3_A4693633-2.jpg
Logo
The Kilene Kelly Group | Keller Williams Suburban Tampa
2350 East SR 60, Suite #150
Valrico FL, 33594