









Skip To Content

6535 Eagle Ridge Way

Lakeland, FL 33813
  • $764,900
  • STATUS: Active
  • ON SITE: 159 Days
  • MLS #: S5149449
UPDATED: 104 min ago
$764,900
  • 4
    BEDS
  • 0.37
    ACRES
  • 3
    BATHS
  • 0
    1/2 BATHS
  • 3,165
    SQFT
  • $242
    $/SQFT
Neighborhood:
Type:
Single-Family Home
Built:
2008
County:
Area:

School Ratings & Info

Description

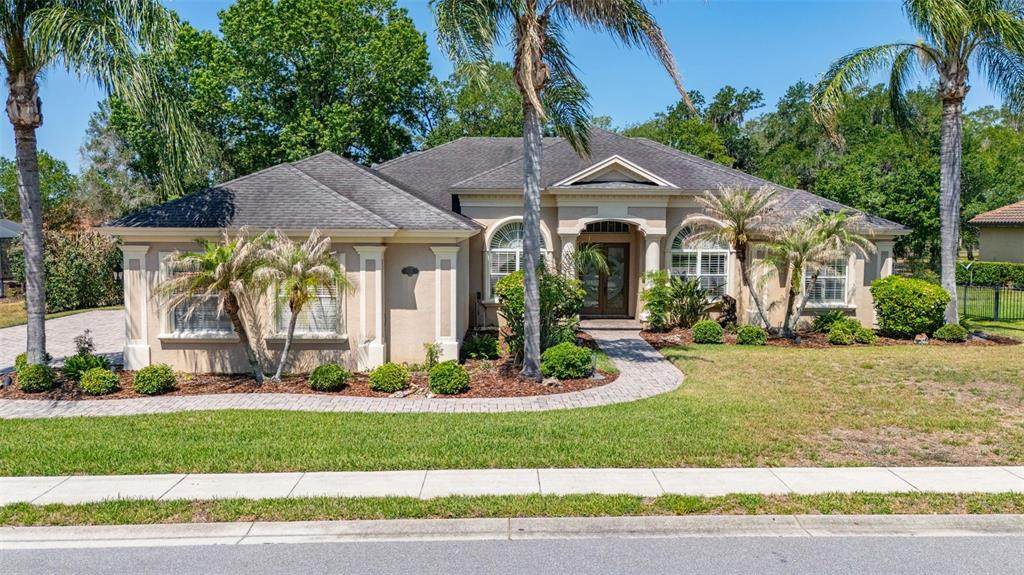
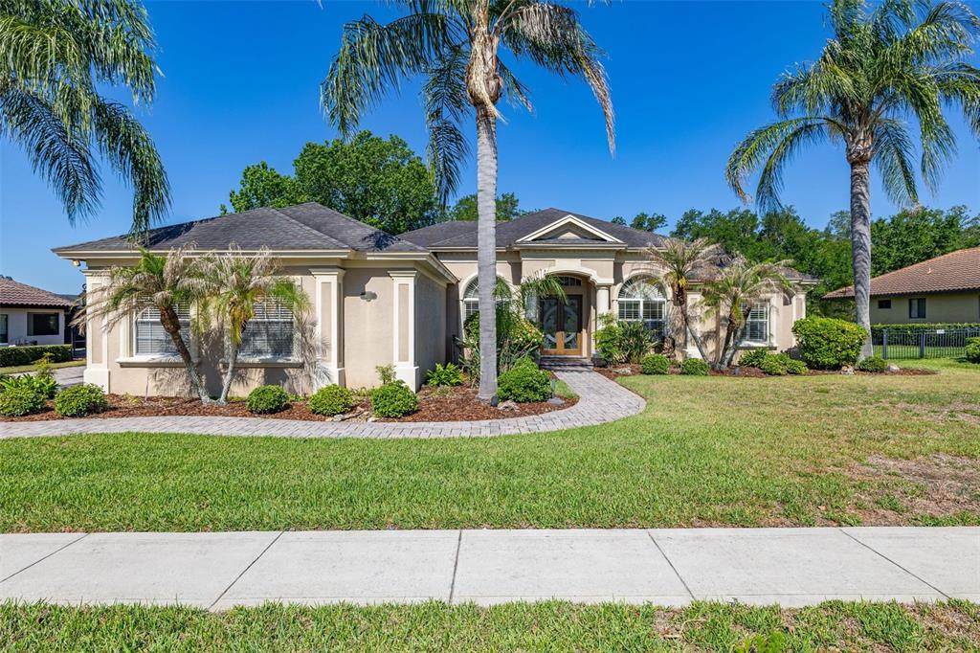
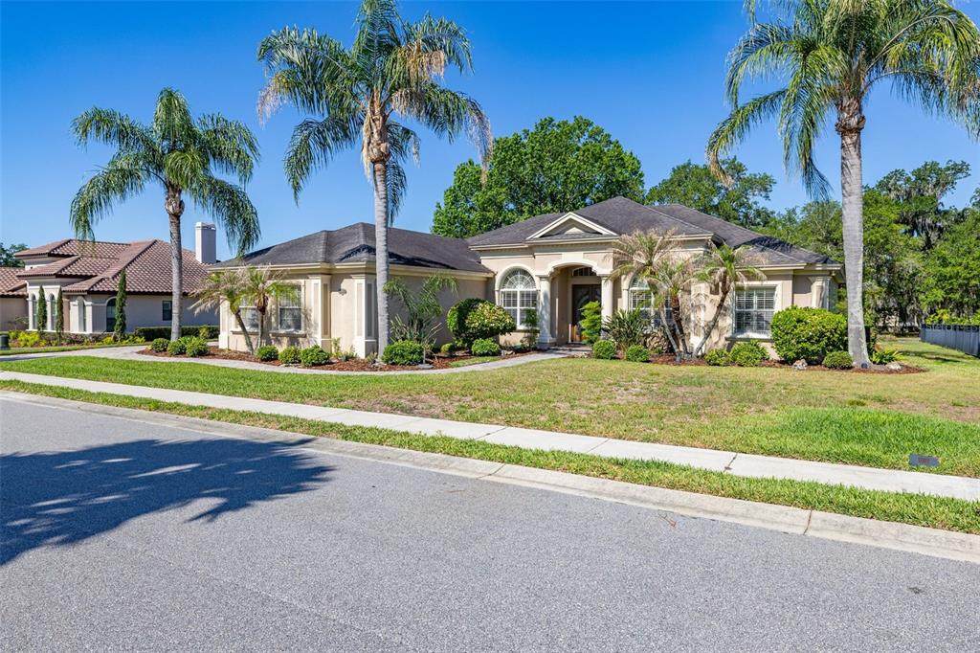
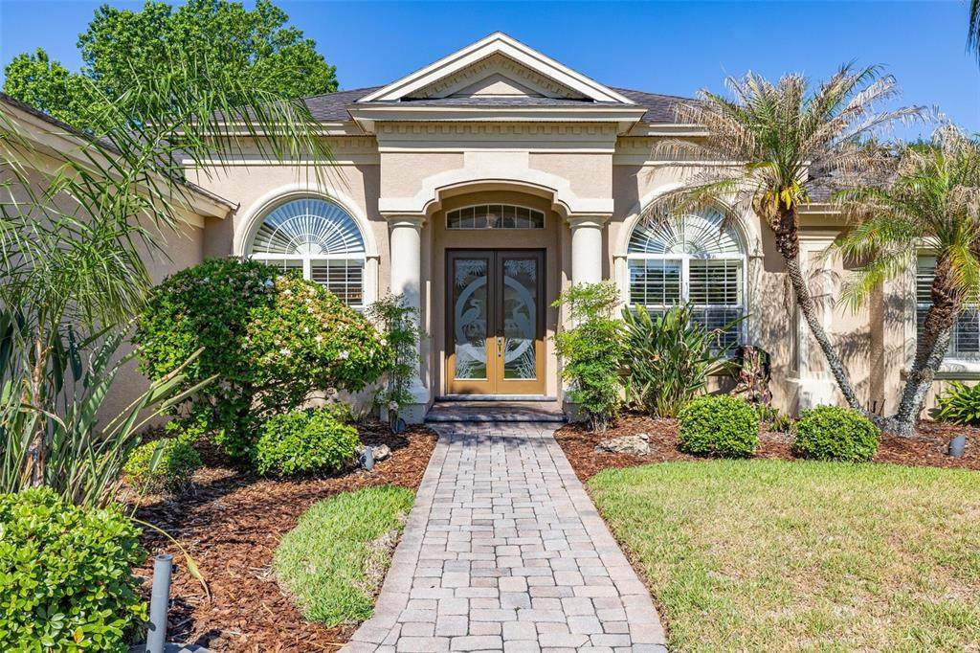
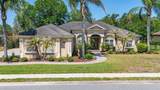
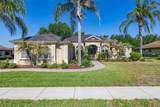
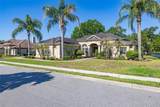
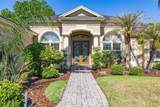
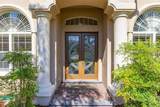
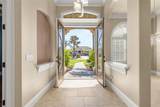
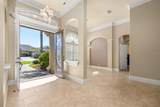
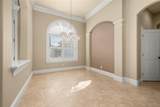
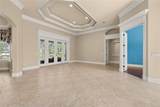
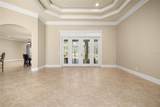
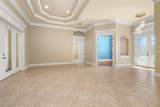
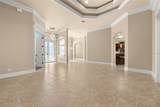
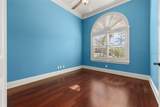
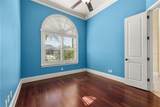
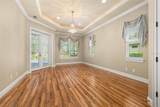
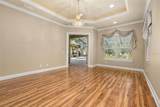
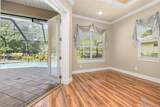
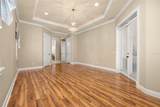
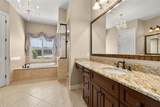
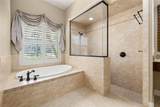
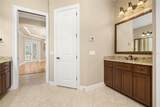
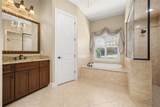
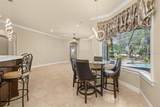
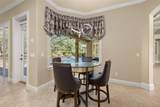
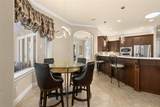
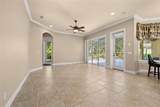
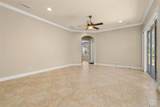
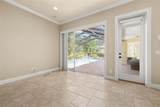
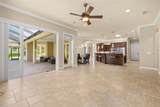
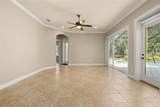
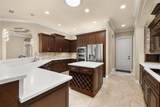
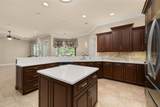
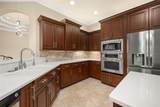
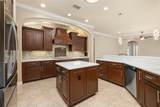
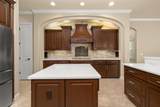
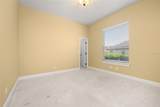
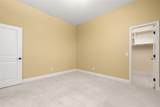
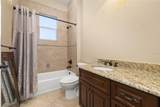
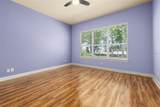
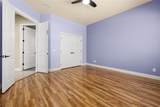
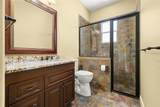
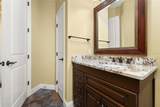
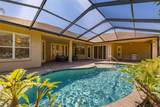
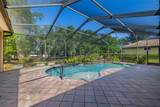
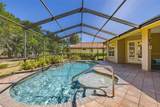
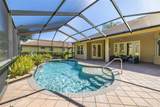
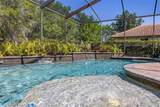
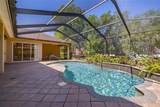
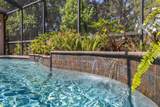
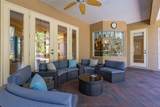
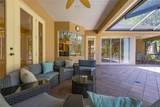
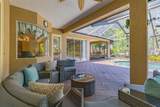
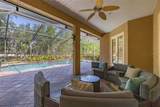
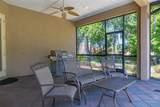
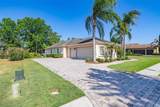
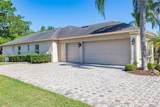
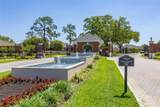
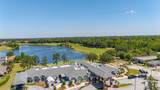
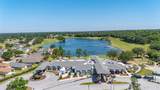
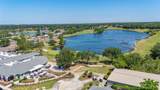
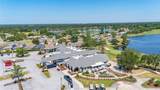
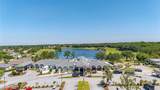
One or more photo(s) has been virtually staged. Welcome to 6535 Eagle Ridge Way, located within the gated golf course community of Eaglebrooke in South Lakeland. This updated home features over $70,000 in recent improvements and a spacious, functional floor plan. Inside, the home offers bright living spaces with natural light and an updated kitchen featuring quartz countertops, abundant cabinetry, and convenient pull-out shelving for additional organization and functionality. Pull-out storage has also been added to the bathroom cabinetry for efficient use of space. The floor plan includes spacious bedrooms and flexible living areas with plenty of room for everyday living and entertaining. The home is also equipped with a **13KW generator** for added convenience. Outside, the property features a **resurfaced pool and gutters around the pool area**. The screened pool area provides additional outdoor living space. Eaglebrooke is a gated golf course community in South Lakeland, conveniently located near shopping, dining, medical facilities, and other area amenities. With extensive recent improvements, an updated kitchen, resurfaced pool, 13KW generator, and a location within the Eaglebrooke community, 6535 Eagle Ridge Way is ready for its next owner. Schedule your private showing today!

Monthly Payment Calculator


© 2026 My Florida Regional MLS DBA Stellar MLS. All rights reserved. All listings displayed pursuant to IDX. All listing information is deemed reliable but not guaranteed and should be independently verified through personal inspection by appropriate professionals. Listings displayed on this website may be subject to prior sale or removal from sale; availability of any listing should always be independently verified. Listing information is provided for consumers personal, non-commercial use, solely to identify potential properties for potential purchase; all other use is strictly prohibited and may violate relevant federal and state law. Data last updated 2026-10-14T23:45:02.693.
www.thekkg.com/homes/176251446
Print Image

6535 Eagle Ridge Way Lakeland, FL 33813

  • Price: $764,900
  • Status: Active
  • On Site: 159 Days
  • Updated: 104 min ago
  • MLS #: S5149449
4
Beds
3
Baths
0
½ Baths
0.37
Acres
3,165
SQFT
$242
$/SQFT
2008
Built
Neighborhood:
Eaglebrooke North
County:
Polk
Area:
Lakeland
Property Description
One or more photo(s) has been virtually staged. Welcome to 6535 Eagle Ridge Way, located within the gated golf course community of Eaglebrooke in South Lakeland. This updated home features over $70,000 in recent improvements and a spacious, functional floor plan. Inside, the home offers bright living spaces with natural light and an updated kitchen featuring quartz countertops, abundant cabinetry, and convenient pull-out shelving for additional organization and functionality. Pull-out storage has also been added to the bathroom cabinetry for efficient use of space. The floor plan includes spacious bedrooms and flexible living areas with plenty of room for everyday living and entertaining. The home is also equipped with a **13KW generator** for added convenience. Outside, the property features a **resurfaced pool and gutters around the pool area**. The screened pool area provides additional outdoor living space. Eaglebrooke is a gated golf course community in South Lakeland, conveniently located near shopping, dining, medical facilities, and other area amenities. With extensive recent improvements, an updated kitchen, resurfaced pool, 13KW generator, and a location within the Eaglebrooke community, 6535 Eagle Ridge Way is ready for its next owner. Schedule your private showing today!
Exterior Features

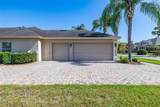
Architectural Style Florida Attached Garage Yn Yes Carport Yn No Construction Materials BlockStucco Covered Spaces 3 Direction Faces East Exterior Features French DoorsIrrigation SystemLightingRain GuttersSidewalkSliding DoorsSprinkler Metered Foundation Details Slab Garage Dimensions 22x33 Open Parking YN Yes Parking Features DrivewayGarage Door OpenerGarage Faces SideGolf Cart GarageGolf Cart Parking Pool Features GuniteIn GroundLightingScreen Enclosure Pool Private Yn Yes Road Surface Type Paved Roof Shingle Spa Features In Ground Water Access Yn No Water Extras Yn No Water View Yn No Waterfront Yn No

Interior Features

Appliances DishwasherDisposalMicrowaveRangeRefrigerator Building Area Total 4483 Cooling Central AirZoned Cooling YN Yes Fireplace Yn No Flooring CarpetCeramic Tile Furnished Unfurnished Heating Central Heating YN Yes Interior Features Ceiling Fan(s)Crown MoldingEating Space In KitchenHigh CeilingsKitchen/Family Room ComboLiving Room/Dining Room ComboOpen FloorplanPrimary Bedroom Main FloorSolid Wood CabinetsSplit BedroomStone CountersTray Ceiling(s)Window Treatments Laundry Features Inside Levels One Rooms Living Room Laundry Primary Bedroom (Walk-In Closet(s)) Kitchen Office Family Room Primary Bathroom Bedroom 4 (Built-in Closet) Dining Room Bedroom 2 (Walk-In Closet(s)) Bedroom 3 (Built-in Closet) Sewer Public Sewer Water Source Public Window Features Insulated WindowsShutters

Property Features

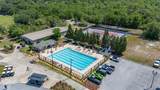
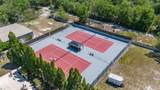
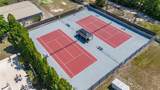
Additional Lease Restrictions VERIFY BEFORE CLOSING Additional Parcels YN No Approval Process VERIFY BEFORE CLOSING Association Amenities ClubhouseFence RestrictionsGatedGolf CoursePoolSecurityTennis Court(s) Association Approval Required Yn Yes Association Fee 11 Association Fee Frequency Monthly Association Fee Includes 24-Hour Guard Association Fee Monthly Amount 11 Association Fee Requirement Required Association Yn Yes Cdd Yn Yes Community Features Deed RestrictionsGolf Carts OKGolfIrrigation-Reclaimed WaterPoolSidewalksTennis Court(s) Down Payment Resource Yes Flood Zone Code X Garage Yn Yes Homestead Yn Yes Lease Considered YN Yes Lease Restrictions YN Yes Listing Terms CashConventional Minimum Lease 8-12 Months New Construction Yn No Occupant Type Vacant Ownership Fee Simple Pet Restrictions VERIFY BEFORE CLOSING Pets Allowed Breed RestrictionsCats OKDogs OKYes Property Sub Type Single Family Residence Realtor Info As-IsFloor Plan AvailableSign Required Remarks One or more photo(s) has been virtually staged. Security Features Gated CommunitySecurity System Senior Community Yn No Special Listing Conditions None Tax Annual Amount 13587 Total Annual Fees 132 Total Monthly Fees 11 Utilities BB/HS Internet AvailableCable ConnectedElectricity ConnectedPublicSewer ConnectedSprinkler RecycledStreet LightsWater Connected Yrs Of Owner Prior To Leasing Re No


Listing information © 2026 My Florida Regional MLS DBA Stellar MLS..
Listing provided courtesy of JASON MITCHELL REAL ESTATE FLO: 754-307-0607.


© 2026 My Florida Regional MLS DBA Stellar MLS. All rights reserved. All listings displayed pursuant to IDX. All listing information is deemed reliable but not guaranteed and should be independently verified through personal inspection by appropriate professionals. Listings displayed on this website may be subject to prior sale or removal from sale; availability of any listing should always be independently verified. Listing information is provided for consumers personal, non-commercial use, solely to identify potential properties for potential purchase; all other use is strictly prohibited and may violate relevant federal and state law. Data last updated 2026-10-14T23:45:02.693.
 
https://bt-photos.global.ssl.fastly.net/mfr/orig_boomver_1_S5149449-2.jpg https://bt-photos.global.ssl.fastly.net/mfr/orig_boomver_1_S5149449-2.jpg https://bt-photos.global.ssl.fastly.net/mfr/orig_boomver_1_S5149449-2.jpg
Logo
The Kilene Kelly Group | Keller Williams Suburban Tampa
2350 East SR 60, Suite #150
Valrico FL, 33594