








































































Description
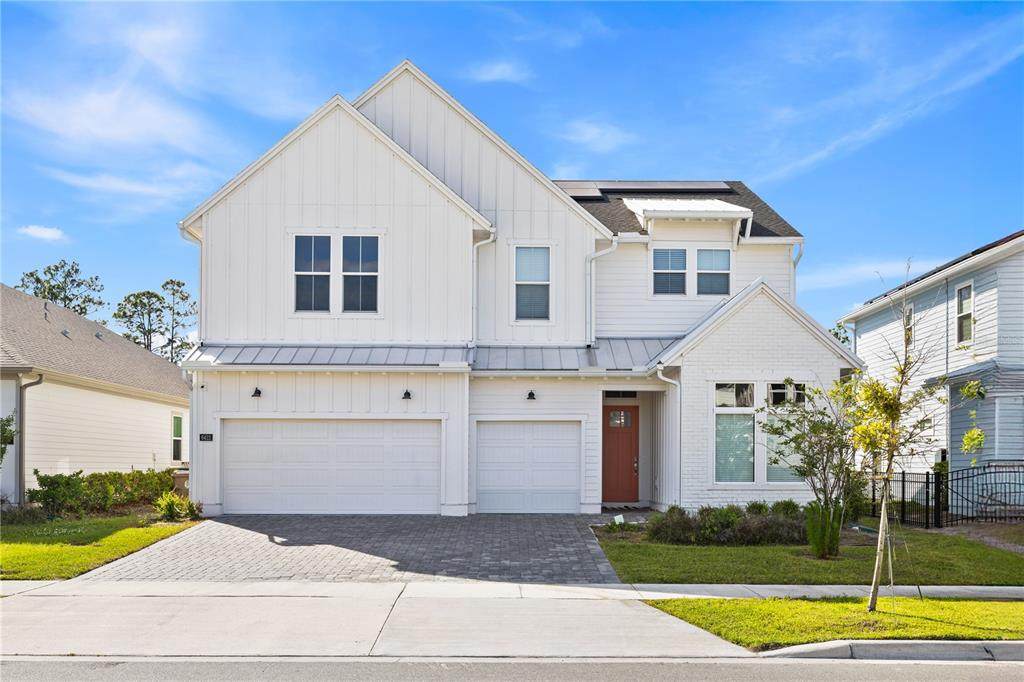
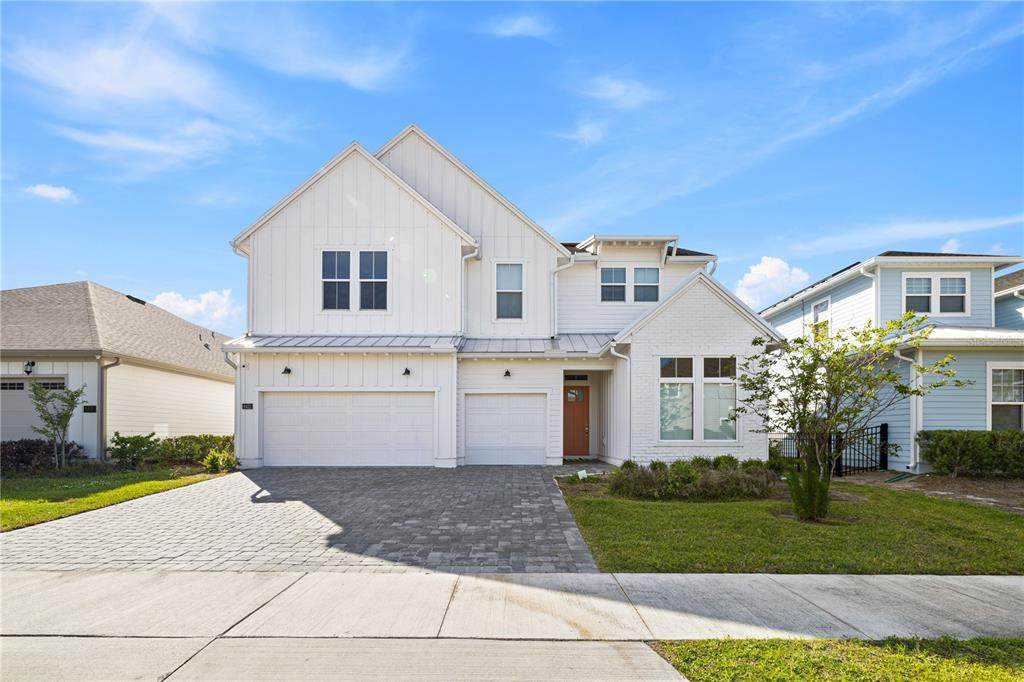
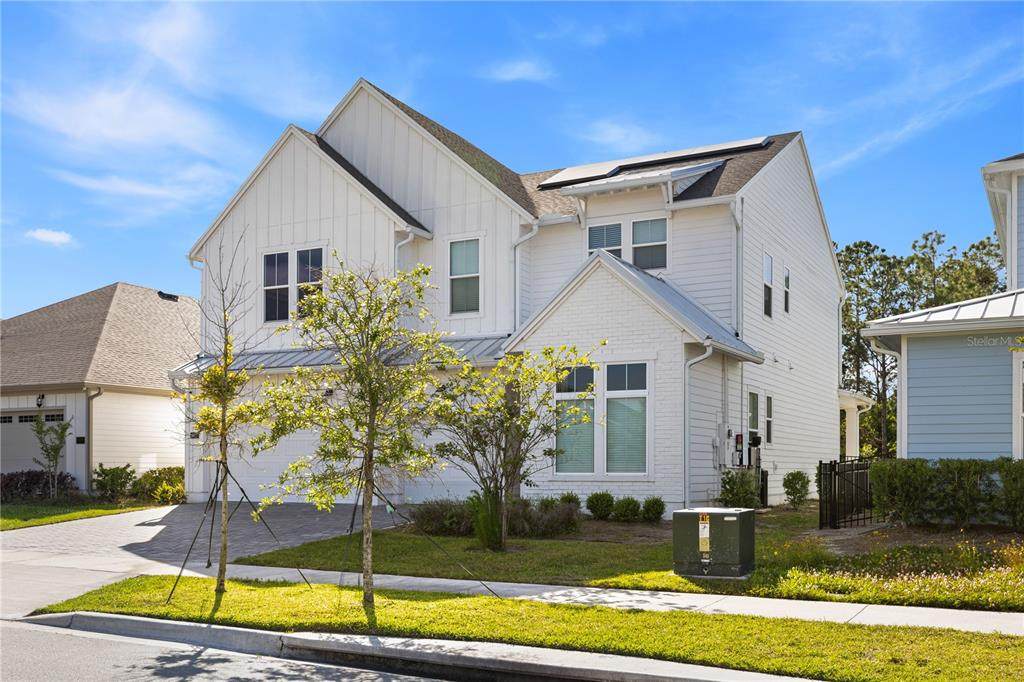
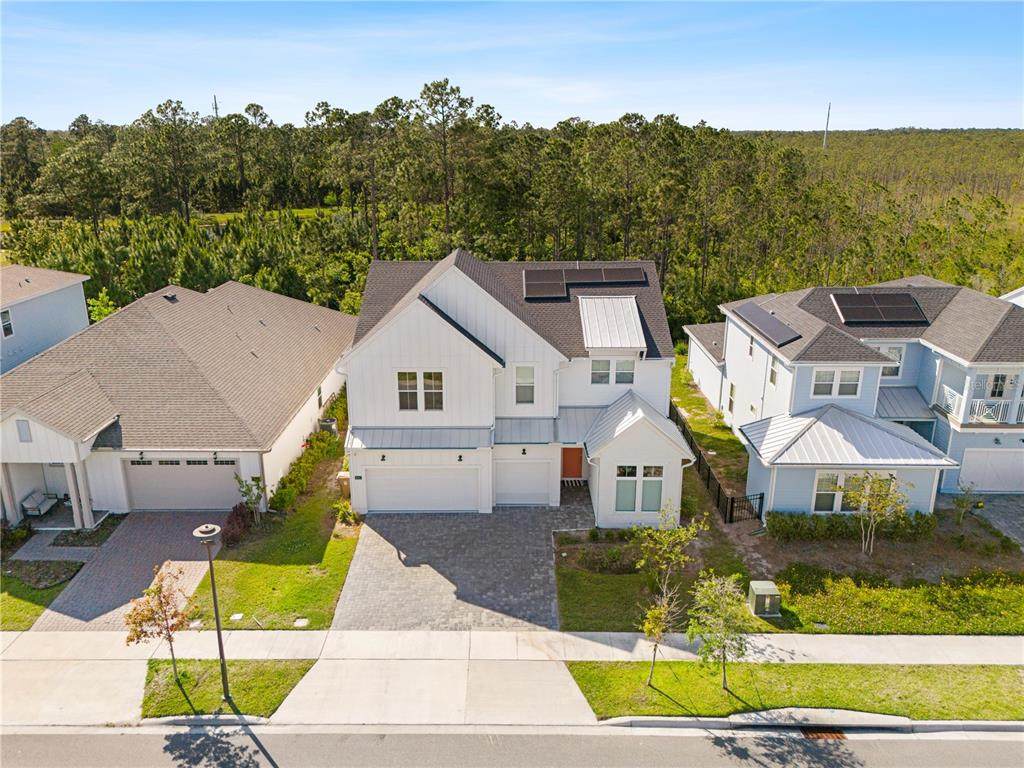
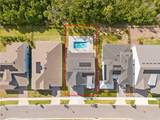
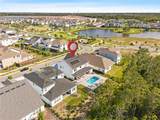
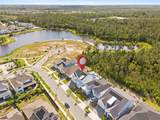
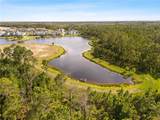
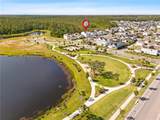
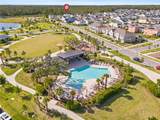
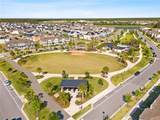
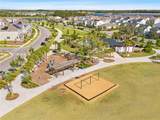
Experience luxury living in this stunning Toll Brothers Bunnell Farmhouse Transitional home, featuring 5 bedrooms and 4.1 bathrooms in the highly sought-after Weslyn Park at Sunbridge community. Backing to a beautiful conservation area, this exceptional property offers privacy and peaceful views to enjoy from your own private pool. From the moment you step into the grand foyer, you are welcomed by an abundance of natural light and an elegant, open-concept design. The gourmet kitchen is truly the heart of the home, overlooking the spacious great room and casual dining area, making it perfect for entertaining. Featuring extensive counter space, premium finishes, and a large center island, this kitchen was designed with both style and functionality in mind. The luxurious primary suite provides the perfect retreat, complete with a spa-inspired bathroom featuring a freestanding soaking tub, oversized walk-in shower, and elegant designer details. Upstairs, the expansive loft offers endless possibilities for a media room, game room, office, or additional living space. Every inch of this home showcases carefully selected high-end finishes and modern sophistication. Located in the innovative Weslyn Park at Sunbridge community, created by the developers of Lake Nona, residents enjoy resort-style amenities, solar-powered homes, top-rated schools, recreation, shopping, dining, and convenient access to FL-417, Medical City, Lake Nona Town Center, and Orlando International Airport. This is an incredible opportunity to own a beautifully designed home in one of Central Florida’s most exciting master-planned communities.
-
5BEDS
-
0.19ACRES
-
4BATHS
-
11/2 BATHS
-
3,232SQFT
-
$278$/SQFT
School Information
Description
Experience luxury living in this stunning Toll Brothers Bunnell Farmhouse Transitional home, featuring 5 bedrooms and 4.1 bathrooms in the highly sought-after Weslyn Park at Sunbridge community. Backing to a beautiful conservation area, this exceptional property offers privacy and peaceful views to enjoy from your own private pool. From the moment you step into the grand foyer, you are welcomed by an abundance of natural light and an elegant, open-concept design. The gourmet kitchen is truly the heart of the home, overlooking the spacious great room and casual dining area, making it perfect for entertaining. Featuring extensive counter space, premium finishes, and a large center island, this kitchen was designed with both style and functionality in mind. The luxurious primary suite provides the perfect retreat, complete with a spa-inspired bathroom featuring a freestanding soaking tub, oversized walk-in shower, and elegant designer details. Upstairs, the expansive loft offers endless possibilities for a media room, game room, office, or additional living space. Every inch of this home showcases carefully selected high-end finishes and modern sophistication. Located in the innovative Weslyn Park at Sunbridge community, created by the developers of Lake Nona, residents enjoy resort-style amenities, solar-powered homes, top-rated schools, recreation, shopping, dining, and convenient access to FL-417, Medical City, Lake Nona Town Center, and Orlando International Airport. This is an incredible opportunity to own a beautifully designed home in one of Central Florida’s most exciting master-planned communities.

© 2026 My Florida Regional MLS DBA Stellar MLS. All rights reserved. All listings displayed pursuant to IDX. All listing information is deemed reliable but not guaranteed and should be independently verified through personal inspection by appropriate professionals. Listings displayed on this website may be subject to prior sale or removal from sale; availability of any listing should always be independently verified. Listing information is provided for consumers personal, non-commercial use, solely to identify potential properties for potential purchase; all other use is strictly prohibited and may violate relevant federal and state law. Data last updated 2026-10-15T22:44:08.897.
