


Description
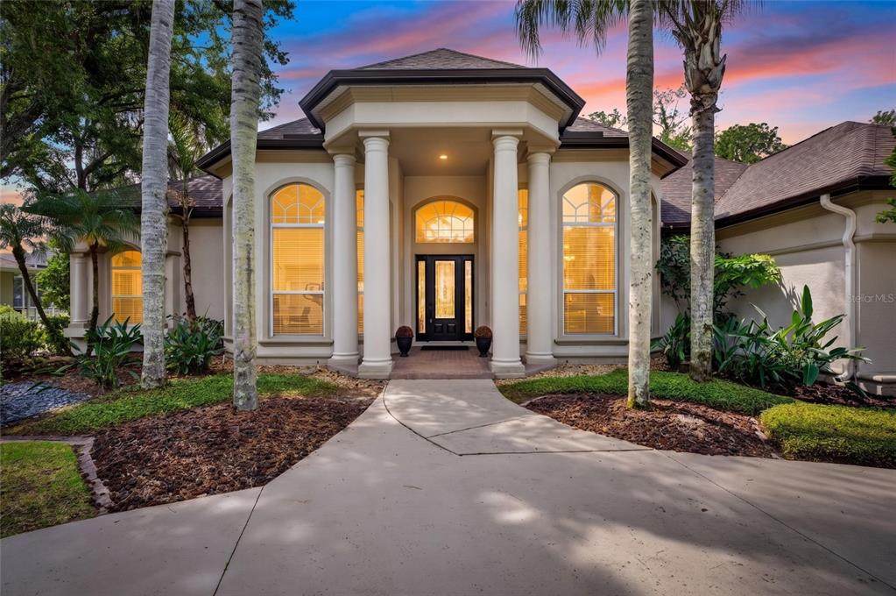
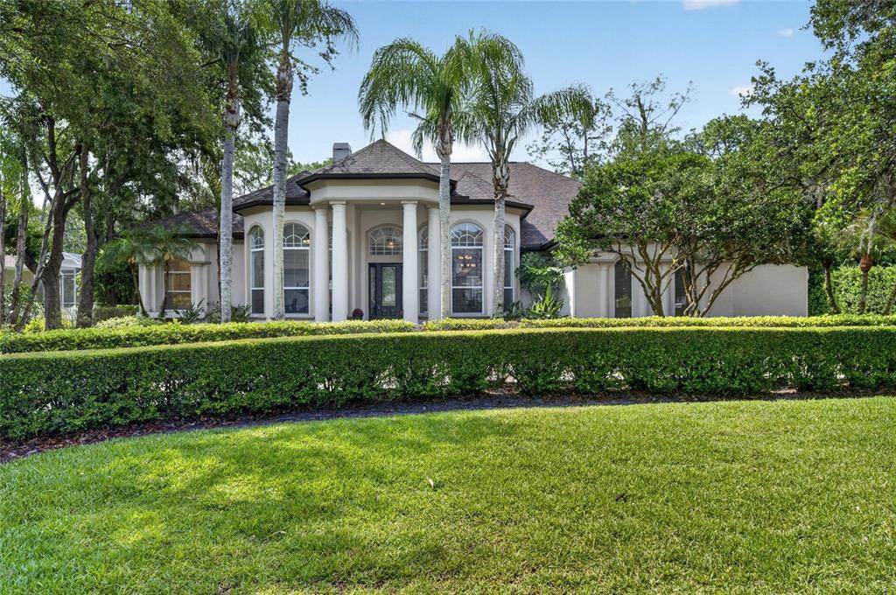
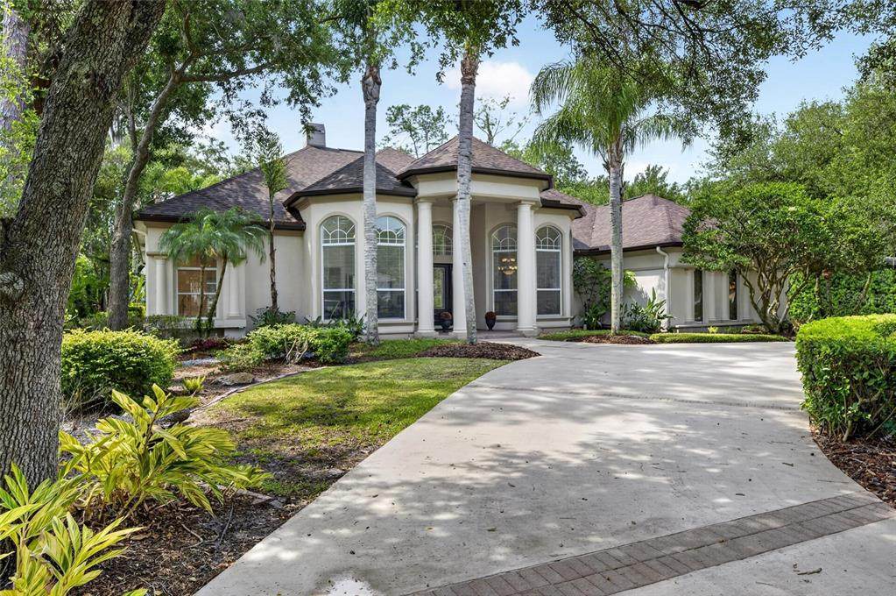
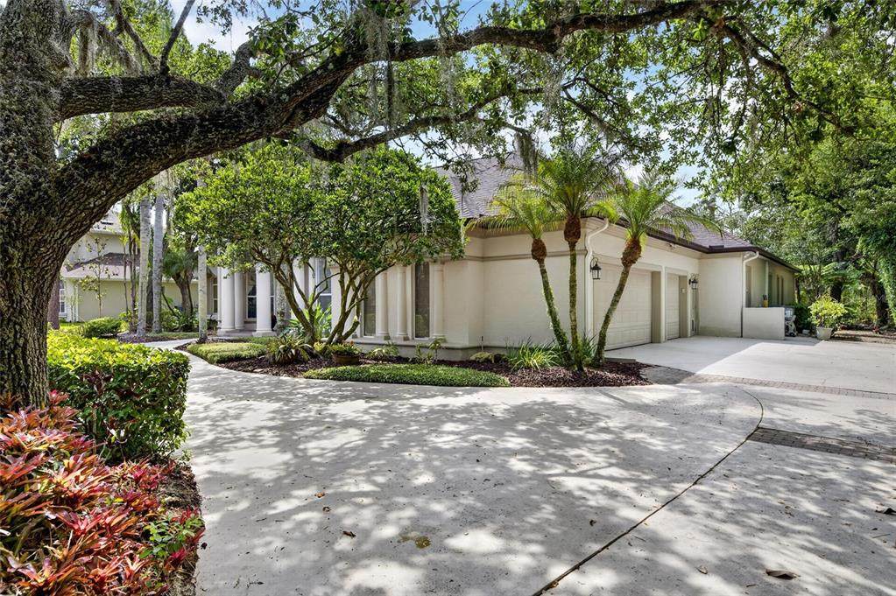
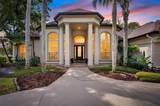
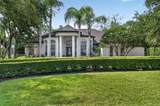
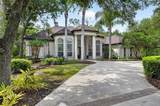
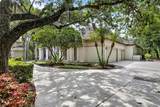
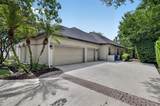
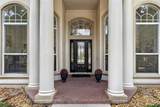
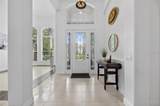
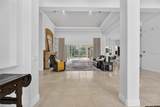
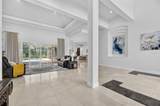
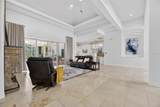
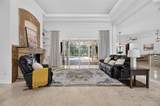
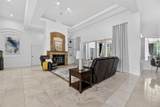
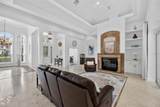
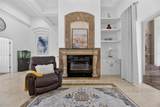
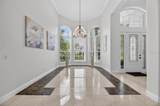
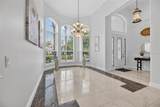
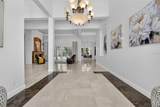
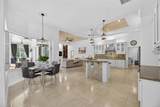
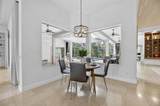
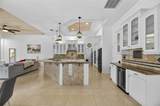
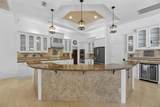
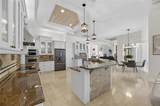
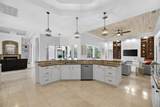
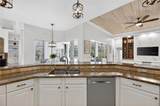
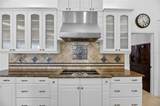
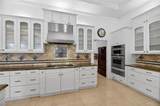
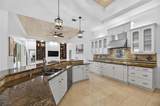
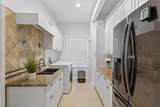
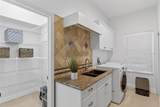
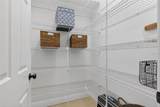
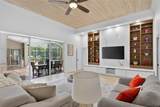
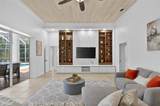
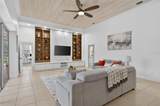
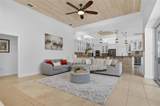
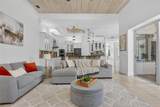
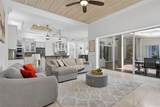
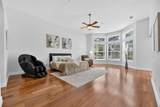
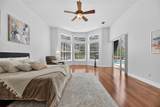
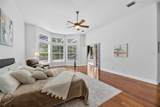
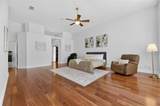
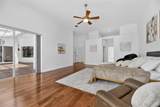
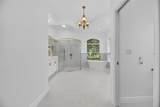
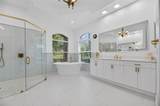
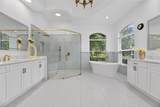
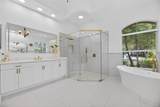
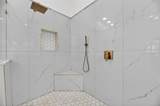
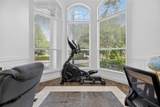
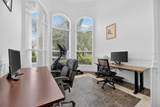
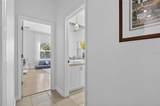
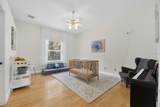
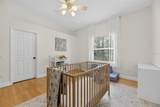
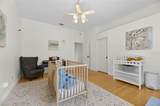
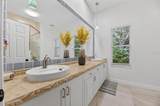
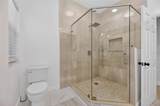
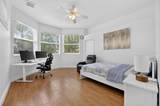
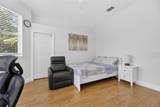
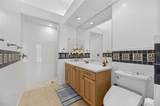
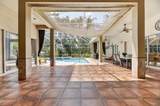
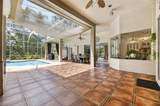
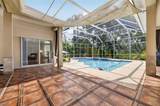
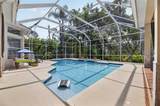
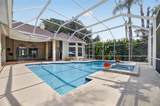
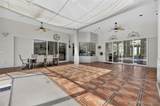
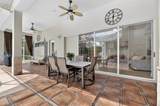
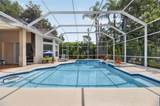
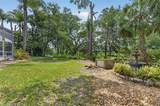
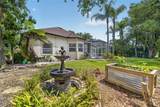
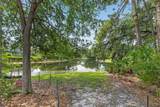
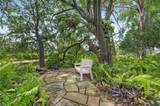
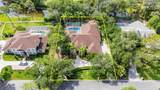
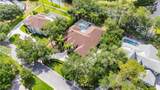
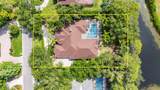
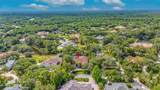
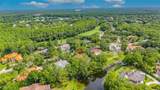
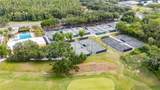
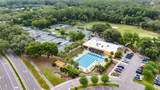
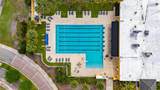
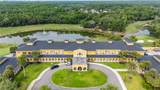
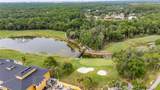
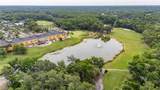
A beautiful secluded one story ranch sanctuary at The Reserve at Tampa Palms. This luxurious executive home, situated on nearly half an acre, beckons with its grandeur and meticulous design. High soaring ceilings grace the formal living and dining areas, leading you through a grand entrance to breathtaking views of the expansive screened lanai, oversized pool, and manicured gardens. Indulge in the spacious primary suite, complete with a home office for convenience. The kitchen, a chef's dream, boasts granite countertops, a built-in wall oven and warming drawer, a wine refrigerator, and a separate laundry room with ample pantry space and additional refrigerator. Cozy evenings await by the wood-burning fireplace. Recent updates include: roof 2021, HVAC unit 1 2024, HVAC Unit 2 2026, Hybrid water heater 2026, Master Suite 2024, Tesla charger, new accent TV wall and fresh interior new paint throughout and many other upgrades. The large salt water pool has a heated spa. The beautiful home offers total privacy with a 24-hour guarded community featuring a clubhouse and heated community pool, and easy access to a premier optional membership of Tampa Palms Golf Country Club. The community is also just moments way from the Flatwoods Wilderness Park with miles of trails. Ideally located minutes away from I-75 and I-275, University of South Florida, Busch Gardens, MOFFIT Cancer center, VA and Children’s Hospital, 25m to Downtown Tampa, 30m to Tampa International Airport. This north Tampa oasis is in a well established neighborhood with numerous restaurants, shopping and entertainment close-by, completed with vibrant business hubs of North Tampa. Don’t miss the rare opportunity to reside in one of Tampa’s most sought after communities and call this beautiful property your Florida home!
-
4BEDS
-
0.49ACRES
-
3BATHS
-
11/2 BATHS
-
4,249SQFT
-
$375$/SQFT
School Information
Description
A beautiful secluded one story ranch sanctuary at The Reserve at Tampa Palms. This luxurious executive home, situated on nearly half an acre, beckons with its grandeur and meticulous design. High soaring ceilings grace the formal living and dining areas, leading you through a grand entrance to breathtaking views of the expansive screened lanai, oversized pool, and manicured gardens. Indulge in the spacious primary suite, complete with a home office for convenience. The kitchen, a chef's dream, boasts granite countertops, a built-in wall oven and warming drawer, a wine refrigerator, and a separate laundry room with ample pantry space and additional refrigerator. Cozy evenings await by the wood-burning fireplace. Recent updates include: roof 2021, HVAC unit 1 2024, HVAC Unit 2 2026, Hybrid water heater 2026, Master Suite 2024, Tesla charger, new accent TV wall and fresh interior new paint throughout and many other upgrades. The large salt water pool has a heated spa. The beautiful home offers total privacy with a 24-hour guarded community featuring a clubhouse and heated community pool, and easy access to a premier optional membership of Tampa Palms Golf Country Club. The community is also just moments way from the Flatwoods Wilderness Park with miles of trails. Ideally located minutes away from I-75 and I-275, University of South Florida, Busch Gardens, MOFFIT Cancer center, VA and Children’s Hospital, 25m to Downtown Tampa, 30m to Tampa International Airport. This north Tampa oasis is in a well established neighborhood with numerous restaurants, shopping and entertainment close-by, completed with vibrant business hubs of North Tampa. Don’t miss the rare opportunity to reside in one of Tampa’s most sought after communities and call this beautiful property your Florida home!

© 2026 My Florida Regional MLS DBA Stellar MLS. All rights reserved. All listings displayed pursuant to IDX. All listing information is deemed reliable but not guaranteed and should be independently verified through personal inspection by appropriate professionals. Listings displayed on this website may be subject to prior sale or removal from sale; availability of any listing should always be independently verified. Listing information is provided for consumers personal, non-commercial use, solely to identify potential properties for potential purchase; all other use is strictly prohibited and may violate relevant federal and state law. Data last updated 2026-10-07T17:30:42.137.
