


Description
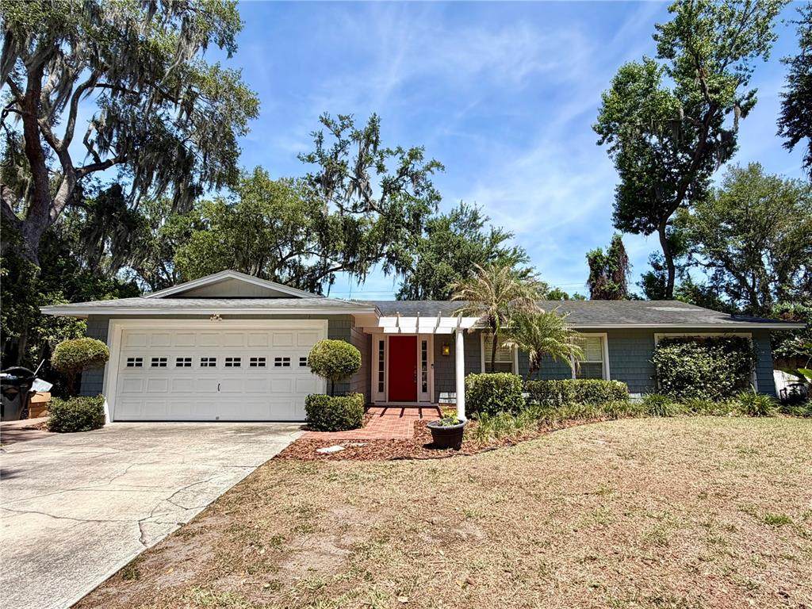
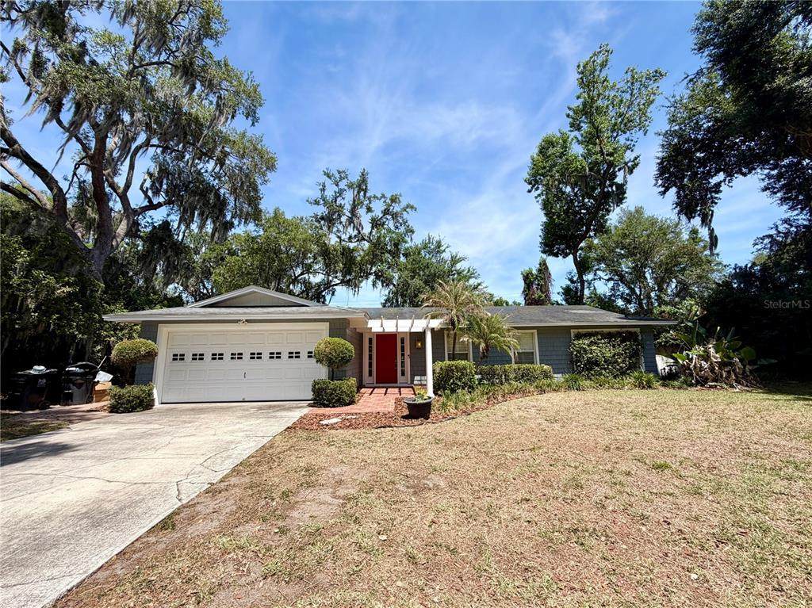
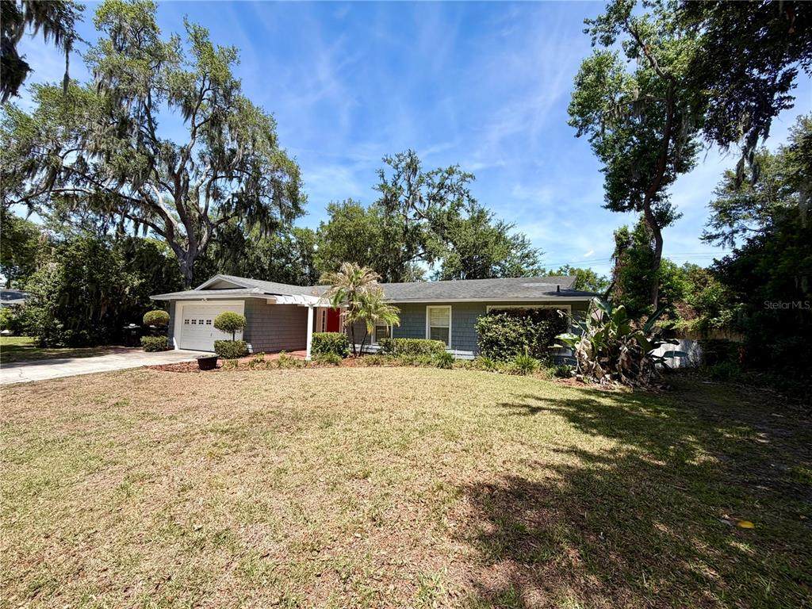
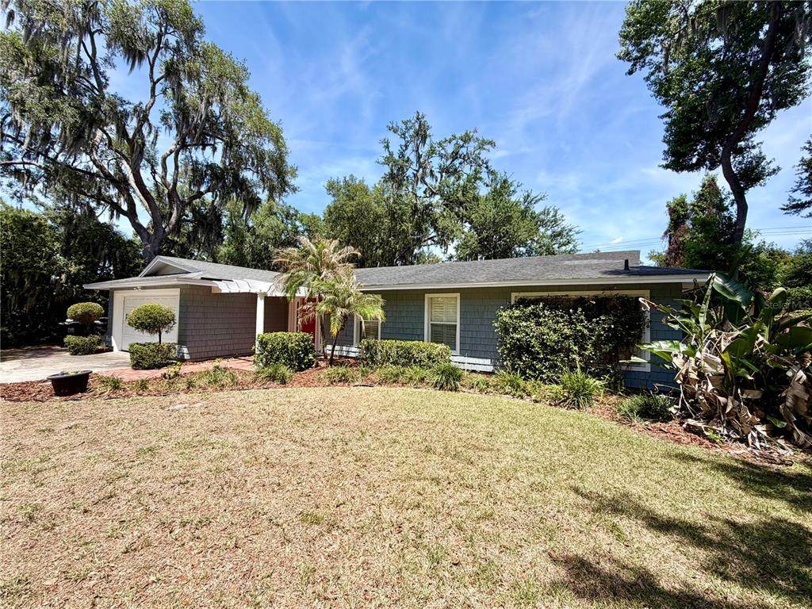
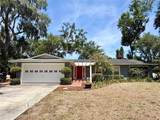
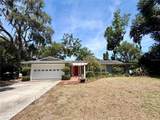
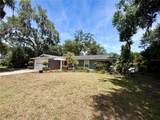
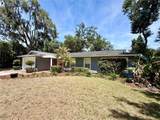
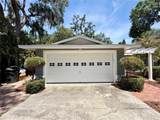
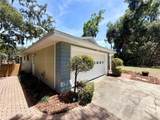
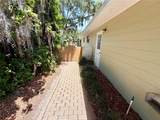
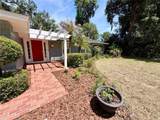
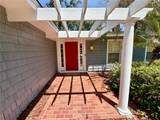
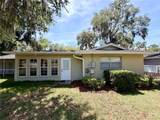
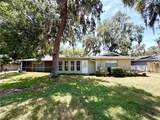
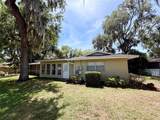
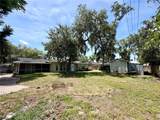
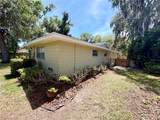
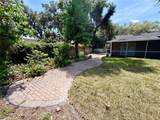
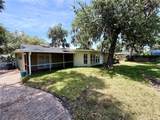
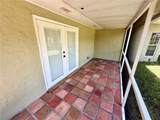
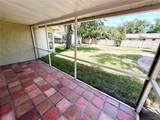
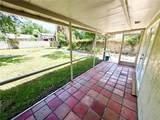
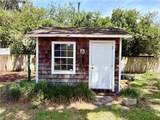
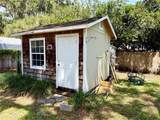
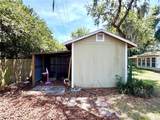
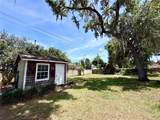
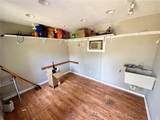
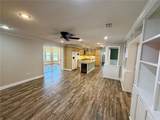
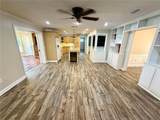
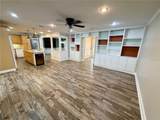
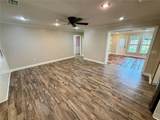
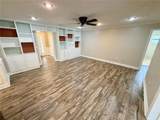
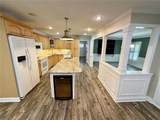
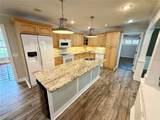
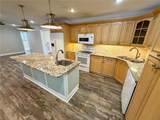
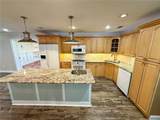
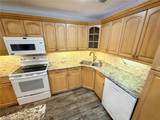
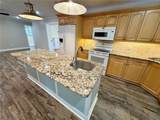
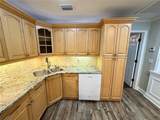
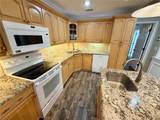
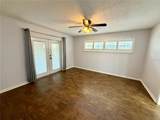
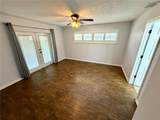
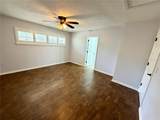
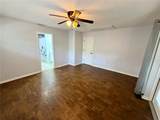
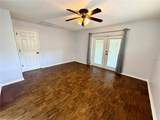
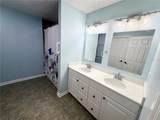
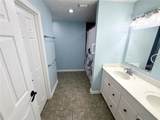
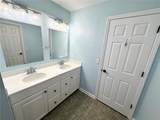
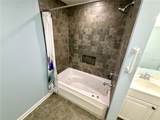
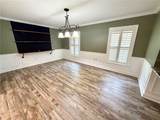
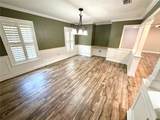
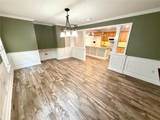
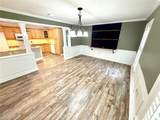
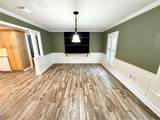
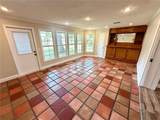
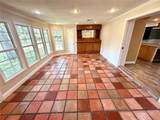
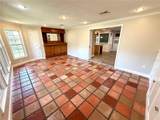
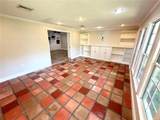
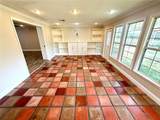
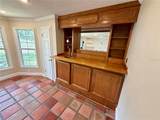
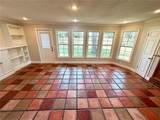
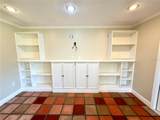
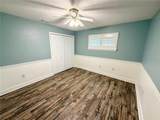
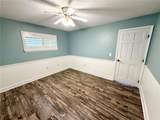
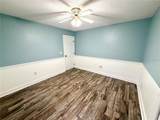
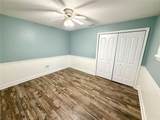
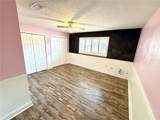
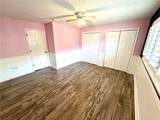
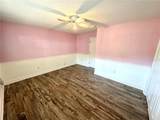
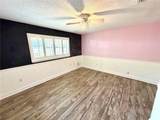
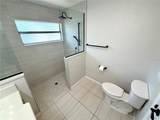
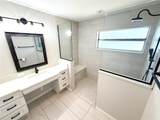
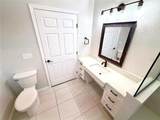
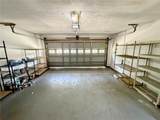
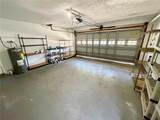
You must see this beautiful 3 bedroom, 2 bathroom home located in the highly desired neighborhood of Christina Woods. This South Lakeland home boasts a family room, tons of natural light, a spacious kitchen, granite countertops, wood cabinets, two sinks with two garbage disposals, a wine refrigerator, a formal dining room with a coffee bar and a built in buffet or desk area, lots of custom built-ins, a custom bar modeled after a real pub in Ireland with a tap, large bedrooms, lots of closet space, wood laminate and tile floors, plantation shutters, and a 2 car garage. The master bathroom features a jetted soaking tub and double vanity. Recent updates include; front exterior paint in 2026, interior paint in 2024, air conditioner in 2022, new air ducts and ionizer in 2023, guest bathroom remodeled in 2020 with a zero entry shower, a front door in 2023, and a back door in 2021. Enjoy relaxing and entertaining in the large fenced in back yard with shady oak trees, multiple fruit trees, a screened in back porch off the primary bedroom, and a utility shed with electric and running water. This home is in a great school zone and is conveniently located to several parks, restaurants, shopping centers, grocery stores, and the Polk Parkway for easy commutes to Tampa and Orlando. Call today to set up your private showing!
-
3BEDS
-
0.31ACRES
-
2BATHS
-
01/2 BATHS
-
1,940SQFT
-
$193$/SQFT
School Information
Description
You must see this beautiful 3 bedroom, 2 bathroom home located in the highly desired neighborhood of Christina Woods. This South Lakeland home boasts a family room, tons of natural light, a spacious kitchen, granite countertops, wood cabinets, two sinks with two garbage disposals, a wine refrigerator, a formal dining room with a coffee bar and a built in buffet or desk area, lots of custom built-ins, a custom bar modeled after a real pub in Ireland with a tap, large bedrooms, lots of closet space, wood laminate and tile floors, plantation shutters, and a 2 car garage. The master bathroom features a jetted soaking tub and double vanity. Recent updates include; front exterior paint in 2026, interior paint in 2024, air conditioner in 2022, new air ducts and ionizer in 2023, guest bathroom remodeled in 2020 with a zero entry shower, a front door in 2023, and a back door in 2021. Enjoy relaxing and entertaining in the large fenced in back yard with shady oak trees, multiple fruit trees, a screened in back porch off the primary bedroom, and a utility shed with electric and running water. This home is in a great school zone and is conveniently located to several parks, restaurants, shopping centers, grocery stores, and the Polk Parkway for easy commutes to Tampa and Orlando. Call today to set up your private showing!

© 2026 My Florida Regional MLS DBA Stellar MLS. All rights reserved. All listings displayed pursuant to IDX. All listing information is deemed reliable but not guaranteed and should be independently verified through personal inspection by appropriate professionals. Listings displayed on this website may be subject to prior sale or removal from sale; availability of any listing should always be independently verified. Listing information is provided for consumers personal, non-commercial use, solely to identify potential properties for potential purchase; all other use is strictly prohibited and may violate relevant federal and state law. Data last updated 2026-10-07T17:30:42.137.
