Skip To Content

6310 Canter Circle

Apopka, FL 32712
  • $380,000
  • STATUS: Active
  • ON SITE: 159 Days
  • MLS #: O6405978
UPDATED: 44 min ago
$380,000
  • 4
    BEDS
  • 0.1
    ACRES
  • 2
    BATHS
  • 0
    1/2 BATHS
  • 1,740
    SQFT
  • $218
    $/SQFT
Neighborhood:
Type:
Single-Family Home
Built:
2024
County:
Area:

School Information

Elementary School:
Middle School:
High School:

Description

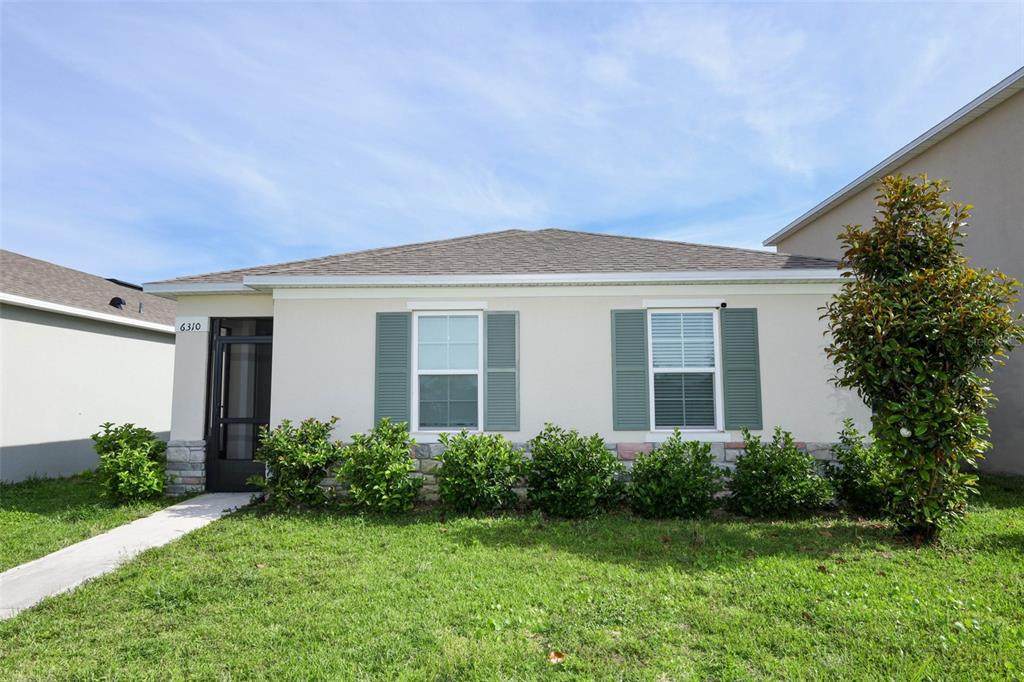
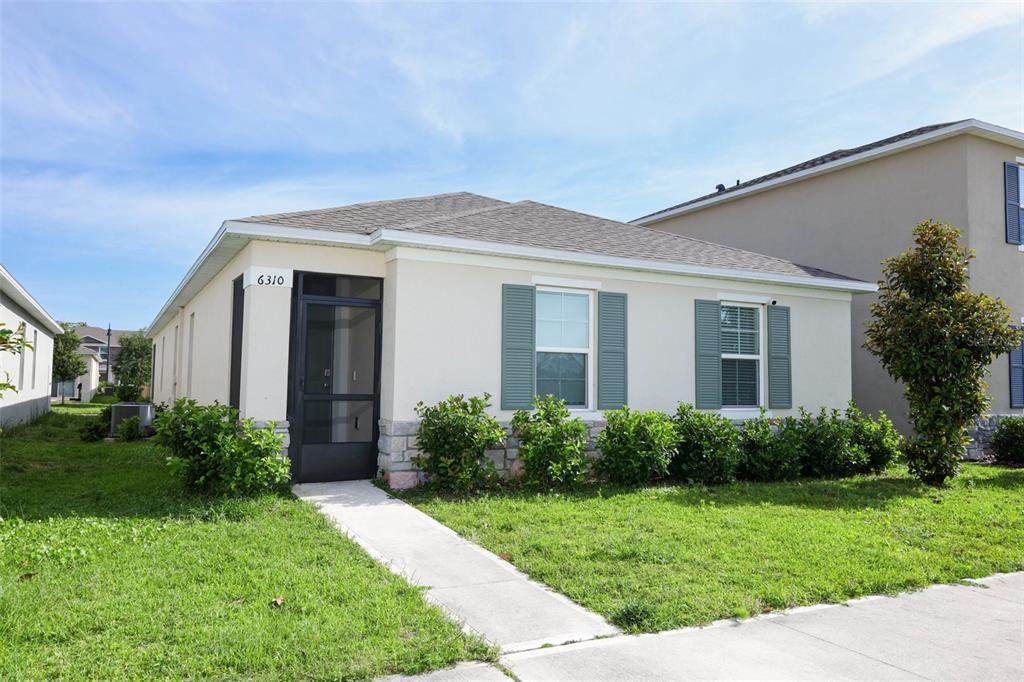
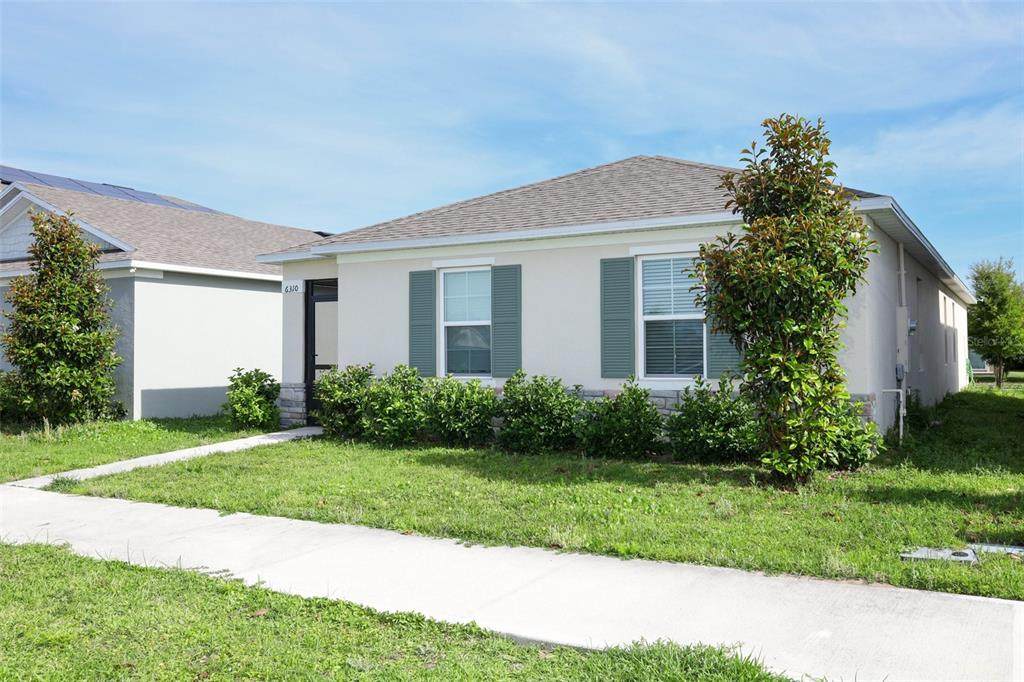
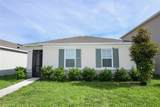
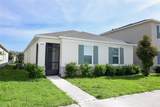
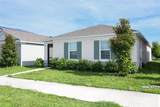
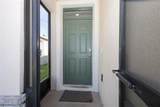
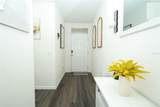
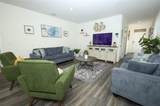
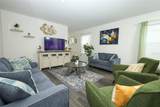
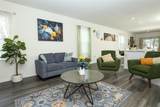
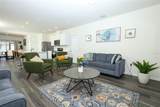
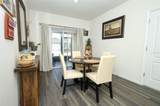
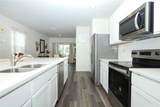
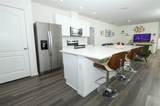
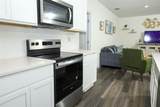
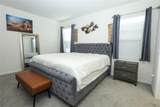
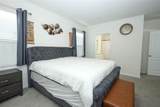
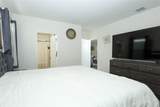
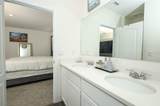
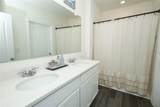
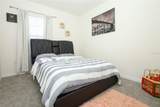
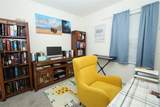
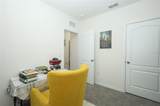
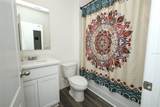
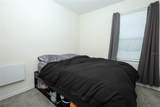
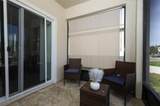
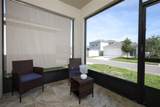
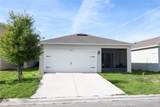
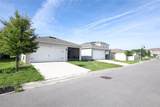
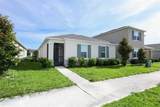
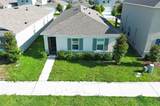
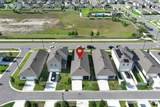
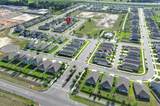
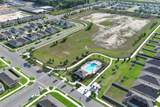
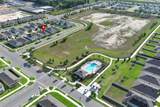
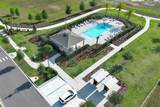
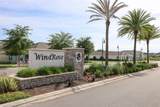
Step into the Baldwin — a beautifully designed 4-bedroom, 2-bath home in the sought-after Windrose community of Apopka, Florida. From the moment you enter, you’ll fall in love with the bright open-concept layout, elegant luxury vinyl flooring, and spacious living areas designed for both comfort and entertaining. The heart of the home is the stunning chef-inspired kitchen, featuring sleek quartz countertops, stainless steel appliances, abundant cabinetry, and a large island with bar seating — all overlooking the dining room, living room, and oversized covered outdoor living space, perfect for gatherings year-round. Retreat to the private owner’s suite tucked away off the main living area, complete with a spa-like en suite bath featuring dual vanities and a generous walk-in closet. Three additional bedrooms and a full bath are thoughtfully positioned at the front of the home, offering flexibility for family, guests, or a home office. Blending modern style with smart home technology, the Baldwin offers the perfect combination of convenience, functionality, and Florida living at its finest. Additionally the community offers walking trail, with low Hoa and low CDD. This is the home buyers have been waiting for — schedule your private tour today before it’s gone!

Monthly Payment Calculator


© 2026 My Florida Regional MLS DBA Stellar MLS. All rights reserved. All listings displayed pursuant to IDX. All listing information is deemed reliable but not guaranteed and should be independently verified through personal inspection by appropriate professionals. Listings displayed on this website may be subject to prior sale or removal from sale; availability of any listing should always be independently verified. Listing information is provided for consumers personal, non-commercial use, solely to identify potential properties for potential purchase; all other use is strictly prohibited and may violate relevant federal and state law. Data last updated 2026-10-14T23:45:02.693.
www.thekkg.com/homes/176270481
Print Image

6310 Canter Circle Apopka, FL 32712

  • Price: $380,000
  • Status: Active
  • On Site: 159 Days
  • Updated: 44 min ago
  • MLS #: O6405978
4
Beds
2
Baths
0
½ Baths
0.1
Acres
1,740
SQFT
$218
$/SQFT
2024
Built
Neighborhood:
Windrose 110/98 Lot 125
County:
Orange
Area:
Apopka
Elementary School:
Kelly Park
Middle School:
Kelly Park
High School:
Apopka High
Property Description
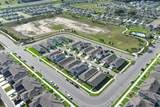
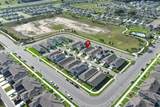
Step into the Baldwin — a beautifully designed 4-bedroom, 2-bath home in the sought-after Windrose community of Apopka, Florida. From the moment you enter, you’ll fall in love with the bright open-concept layout, elegant luxury vinyl flooring, and spacious living areas designed for both comfort and entertaining. The heart of the home is the stunning chef-inspired kitchen, featuring sleek quartz countertops, stainless steel appliances, abundant cabinetry, and a large island with bar seating — all overlooking the dining room, living room, and oversized covered outdoor living space, perfect for gatherings year-round. Retreat to the private owner’s suite tucked away off the main living area, complete with a spa-like en suite bath featuring dual vanities and a generous walk-in closet. Three additional bedrooms and a full bath are thoughtfully positioned at the front of the home, offering flexibility for family, guests, or a home office. Blending modern style with smart home technology, the Baldwin offers the perfect combination of convenience, functionality, and Florida living at its finest. Additionally the community offers walking trail, with low Hoa and low CDD. This is the home buyers have been waiting for — schedule your private tour today before it’s gone!
Exterior Features

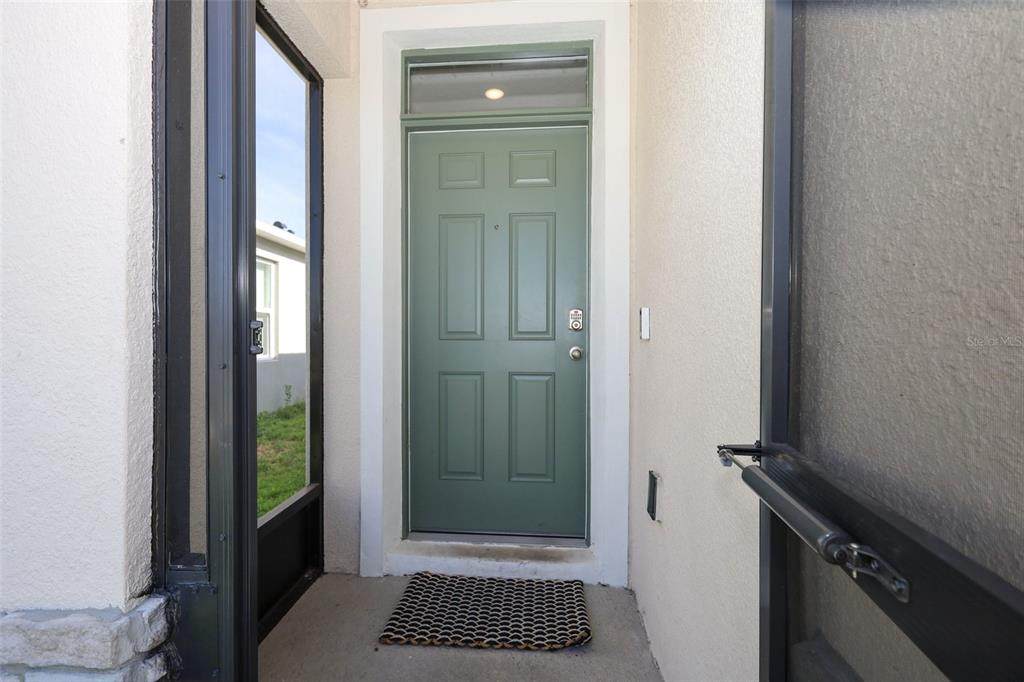
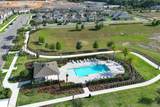
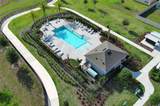
Architectural Style Bungalow Attached Garage Yn Yes Carport Yn No Construction Materials BlockStucco Covered Spaces 2 Direction Faces North Exterior Features SidewalkSliding Doors Foundation Details Slab Parking Features Garage Door Opener Patio And Porch Features CoveredEnclosedRear Porch Pool Private Yn No Road Surface Type AsphaltPaved Roof Shingle Spa YN No Water Access Yn No Water Extras Yn No Water View Yn No Waterfront Yn No

Interior Features

Appliances MicrowaveRangeRefrigeratorWasher Building Area Total 2190 Cooling Central Air Cooling YN Yes Fireplace Yn No Flooring CarpetLuxury VinylVinyl Furnished Unfurnished Heating Central Heating YN Yes Interior Features Open FloorplanSmart HomeStone CountersThermostatWalk-In Closet(s) Laundry Features Laundry Room Levels One Rooms Kitchen Living Room Primary Bedroom (Walk-In Closet(s)) Bathroom 3 (Built-in Closet) Bathroom 4 (Built-in Closet) Dining Room Bathroom 2 (Built-in Closet) Sewer Public Sewer Stories Total 1 Water Source Public

Property Features

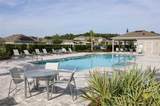
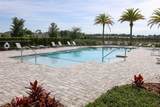
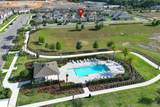
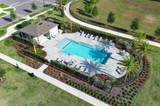
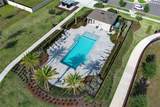
Additional Lease Restrictions Buyer and Buyer Agent is responsible to verify any Lease restriction with the HOA. Additional Parcels YN No Approval Process Buyer and Buyer Agent is responsible to verify any approval restriction with the HOA. Association Amenities PoolTrail(s)Wheelchair Access Association Approval Required Yn No Association Fee 98 Association Fee Frequency Monthly Association Fee Includes Community Pool Association Fee Monthly Amount 98 Association Fee Requirement Required Association Yn Yes Cdd Yn No Community Features Community MailboxPoolSidewalksWheelchair Access Down Payment Resource Yes Flood Zone Code X Garage Yn Yes Homestead Yn Yes Lease Considered YN Yes Lease Restrictions YN No Listing Terms CashConventionalFHAVA Loan Minimum Lease No Minimum New Construction Yn No Number Of Pets 10+ Occupant Type Owner Ownership Fee Simple Pet Restrictions Buyer and Buyer Agent is responsible to verify any Pet restriction with the HOA. Pet Size Large (61-100 Lbs.) Pets Allowed Cats OKDogs OKYes Property Attached YN No Property Condition Completed Property Sub Type Single Family Residence Realtor Info As-IsOwner MotivatedSee Attachments Senior Community Yn No Special Listing Conditions None Tax Annual Amount 3762 Total Annual Fees 1176 Total Monthly Fees 98 Utilities Cable AvailableElectricity Available Yrs Of Owner Prior To Leasing Re No Zoning RCE-2(ZIP)


Listing information © 2026 My Florida Regional MLS DBA Stellar MLS..
Listing provided courtesy of RE/MAX 200 REALTY: 407-629-6330.


© 2026 My Florida Regional MLS DBA Stellar MLS. All rights reserved. All listings displayed pursuant to IDX. All listing information is deemed reliable but not guaranteed and should be independently verified through personal inspection by appropriate professionals. Listings displayed on this website may be subject to prior sale or removal from sale; availability of any listing should always be independently verified. Listing information is provided for consumers personal, non-commercial use, solely to identify potential properties for potential purchase; all other use is strictly prohibited and may violate relevant federal and state law. Data last updated 2026-10-14T23:45:02.693.
 
https://bt-photos.global.ssl.fastly.net/mfr/orig_boomver_1_O6405978-2.jpg https://bt-photos.global.ssl.fastly.net/mfr/orig_boomver_1_O6405978-2.jpg https://bt-photos.global.ssl.fastly.net/mfr/orig_boomver_1_O6405978-2.jpg
Logo
The Kilene Kelly Group | Keller Williams Suburban Tampa
2350 East SR 60, Suite #150
Valrico FL, 33594