Skip To Content

6236 W Pinedale Circle

Crystal River, FL 34429
  • $273,500
  • STATUS: Active
  • ON SITE: 159 Days
  • MLS #: OM724324
UPDATED: 53 min ago
$273,500
  • 3
    BEDS
  • 0.21
    ACRES
  • 2
    BATHS
  • 0
    1/2 BATHS
  • 1,250
    SQFT
  • $219
    $/SQFT
Neighborhood:
Type:
Single-Family Home
Built:
1994
County:

School Information

Description

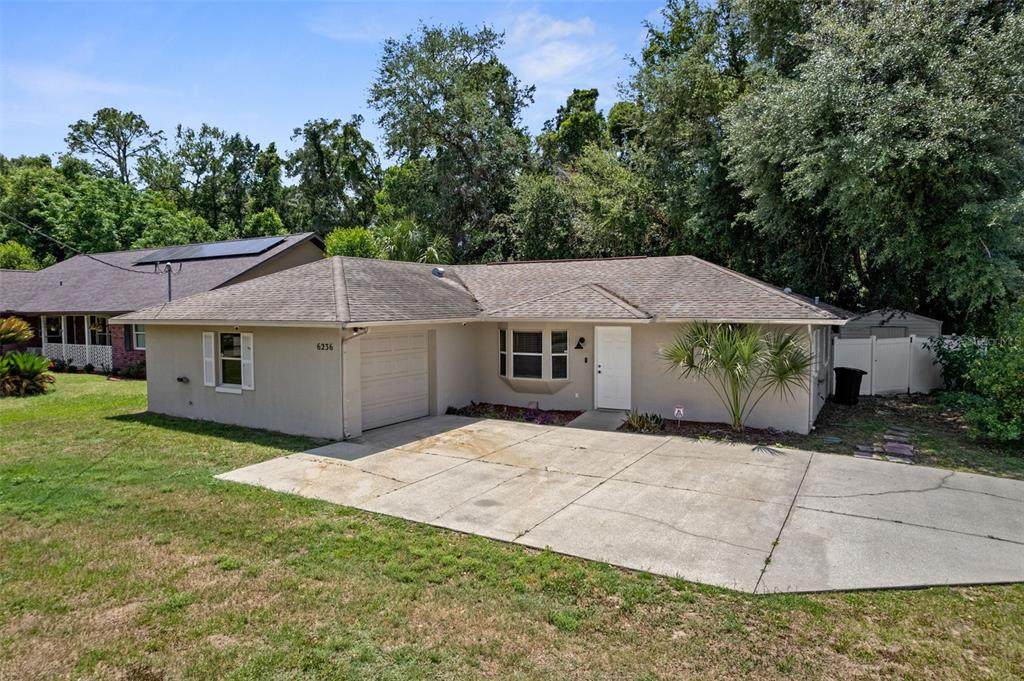
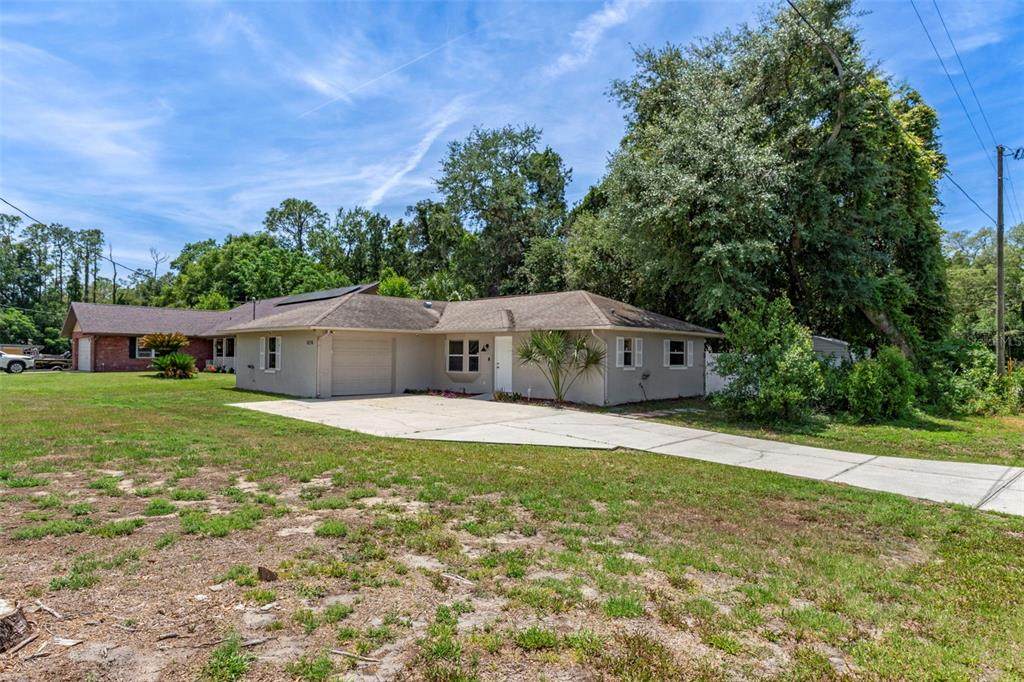
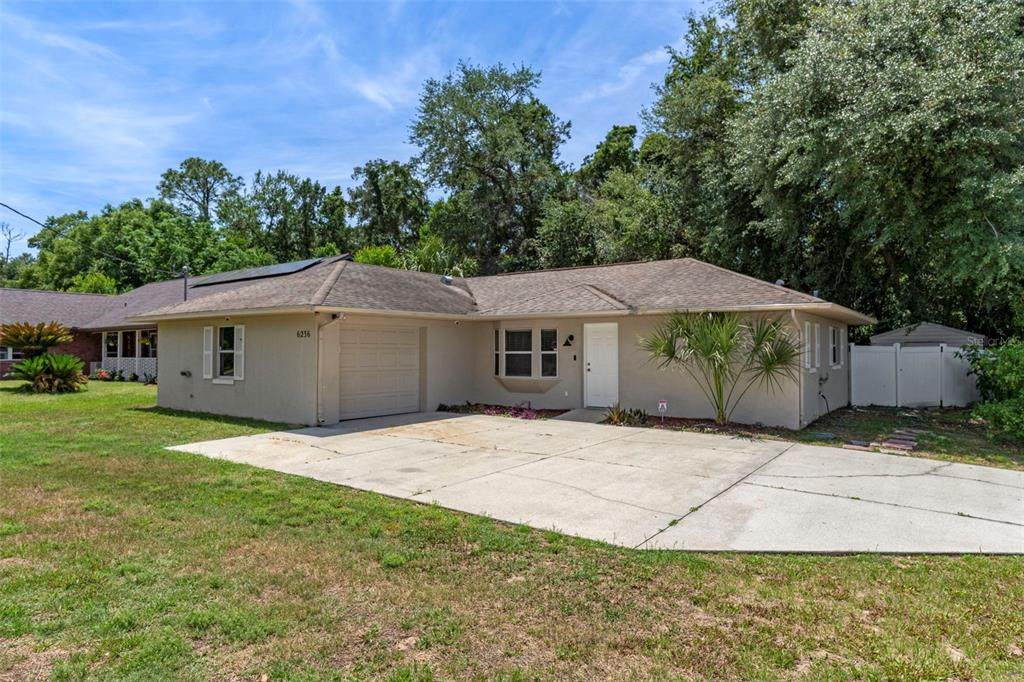
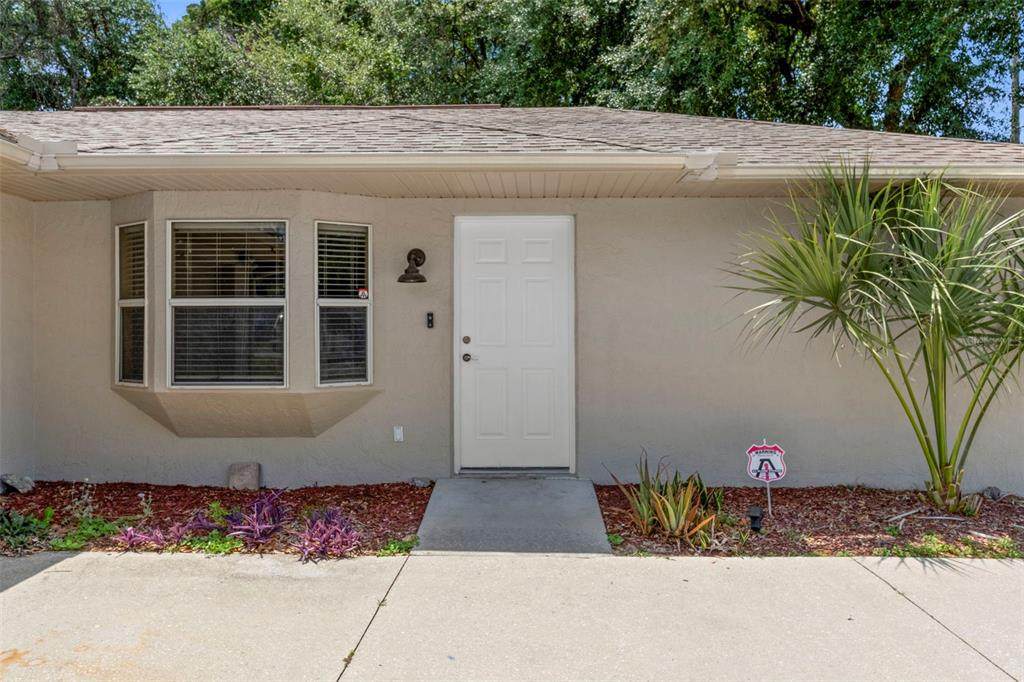
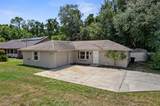
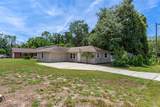
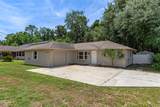
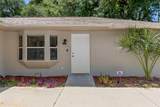
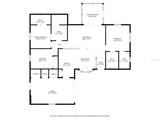
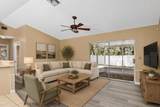
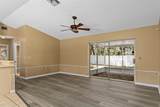
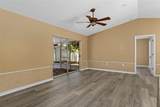
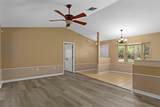
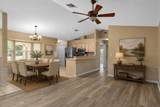
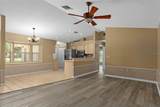
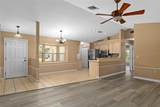
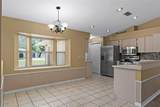
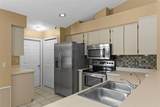
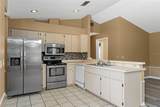
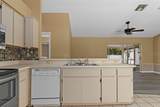
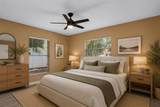
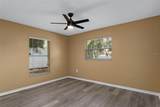
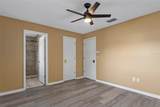
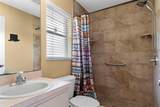
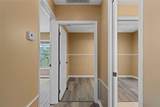
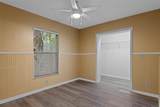
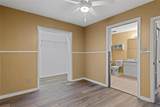
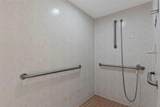
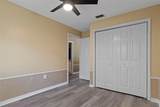
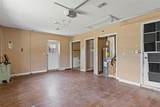
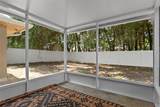
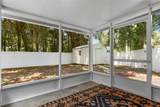
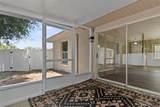
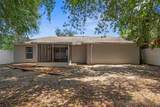
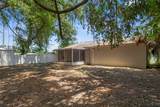
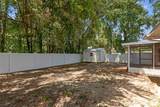
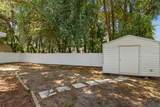
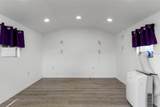
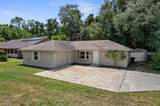
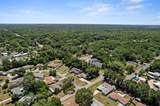
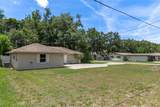
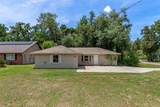
Virtually Staged. Welcome home to this beautifully updated 3-bedroom, 2-bath residence located in the desirable community of Connell Heights in Crystal River! Offering comfort, functionality, and thoughtful handicap-accessible features throughout, this move-in-ready home is packed with upgrades. Step inside to discover gorgeous new vinyl flooring, fresh interior paint, and a bright welcoming layout designed for easy living. The kitchen and dining area are enhanced by a charming bay window that fills the space with natural light and creates the perfect setting for meals, coffee, or gathering with family and friends. Enjoy year-round comfort with the like new 2-year-old HVAC system already in place. Outside, the vinyl-fenced backyard provides privacy and plenty of room for pets, entertaining in the new screened back porch, or relaxing outdoors. Need additional space? The detached shed features its own portable A/C unit, making it climate controlled, well suited for a workshop, hobby room, home office, gym, or extra storage. Conveniently located near shopping, restaurants, medical facilities, and Crystal River's famous waterways, this beautifully maintained Connell Heights home offers the perfect blend of updates, accessibility and everyday convenience!

Monthly Payment Calculator


© 2026 My Florida Regional MLS DBA Stellar MLS. All rights reserved. All listings displayed pursuant to IDX. All listing information is deemed reliable but not guaranteed and should be independently verified through personal inspection by appropriate professionals. Listings displayed on this website may be subject to prior sale or removal from sale; availability of any listing should always be independently verified. Listing information is provided for consumers personal, non-commercial use, solely to identify potential properties for potential purchase; all other use is strictly prohibited and may violate relevant federal and state law. Data last updated 2026-10-15T20:45:44.927.
www.thekkg.com/homes/176278414
Print Image

6236 W Pinedale Circle Crystal River, FL 34429

  • Price: $273,500
  • Status: Active
  • On Site: 159 Days
  • Updated: 53 min ago
  • MLS #: OM724324
3
Beds
2
Baths
0
½ Baths
0.21
Acres
1,250
SQFT
$219
$/SQFT
1994
Built
Neighborhood:
Connells Heights Unit 03
County:
Citrus
Area:
Crystal River
Elementary School:
Rock Crusher Elementary School
Middle School:
Crystal River Middle School
High School:
Crystal River High School
Property Description
Virtually Staged. Welcome home to this beautifully updated 3-bedroom, 2-bath residence located in the desirable community of Connell Heights in Crystal River! Offering comfort, functionality, and thoughtful handicap-accessible features throughout, this move-in-ready home is packed with upgrades. Step inside to discover gorgeous new vinyl flooring, fresh interior paint, and a bright welcoming layout designed for easy living. The kitchen and dining area are enhanced by a charming bay window that fills the space with natural light and creates the perfect setting for meals, coffee, or gathering with family and friends. Enjoy year-round comfort with the like new 2-year-old HVAC system already in place. Outside, the vinyl-fenced backyard provides privacy and plenty of room for pets, entertaining in the new screened back porch, or relaxing outdoors. Need additional space? The detached shed features its own portable A/C unit, making it climate controlled, well suited for a workshop, hobby room, home office, gym, or extra storage. Conveniently located near shopping, restaurants, medical facilities, and Crystal River's famous waterways, this beautifully maintained Connell Heights home offers the perfect blend of updates, accessibility and everyday convenience!
Exterior Features

Attached Garage Yn Yes Carport Yn No Construction Materials Stucco Covered Spaces 2 Direction Faces West Exterior Features None Fencing Vinyl Foundation Details Slab Lot Size Dimensions 80 x 137 Patio And Porch Features Rear PorchScreened Pool Private Yn No Road Surface Type Paved Roof Shingle Water Access Yn No Water Extras Yn No Water View Yn No Waterfront Yn No

Interior Features

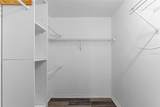
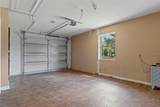
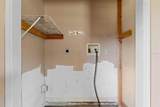
Appliances DishwasherElectric Water HeaterMicrowaveRangeRefrigerator Building Area Total 1624 Cooling Central Air Cooling YN Yes Fireplace Yn No Flooring Luxury VinylTile Furnished Unfurnished Heating ElectricHeat Pump Heating YN Yes Interior Features Ceiling Fan(s)Chair RailEating Space In KitchenHigh CeilingsOpen FloorplanPrimary Bedroom Main FloorVaulted Ceiling(s)Walk-In Closet(s) Laundry Features In Garage Levels One Rooms Bedroom 1 (Built-in Closet) Bedroom 2 (Built-in Closet) Living Room (No Closet) Kitchen (Built-in Closet) Primary Bathroom (No Closet) Primary Bedroom (Walk-In Closet(s)) Sewer Public Sewer Stories Total 1 Water Source None

Property Features

Additional Parcels YN No Association Yn No Cdd Yn No Down Payment Resource Yes Flood Zone Code X Garage Yn Yes Homestead Yn Yes Lease Considered YN Yes Lease Restrictions YN No Listing Terms CashConventional Minimum Lease No Minimum New Construction Yn No Occupant Type Vacant Ownership Fee Simple Property Sub Type Single Family Residence Realtor Info As-Is Required Remarks One or more photo(s) has been virtually staged. Security Features Security System Senior Community Yn No Special Listing Conditions None Tax Annual Amount 2327.05 Total Annual Fees 0 Total Monthly Fees 0 Utilities Cable ConnectedElectricity ConnectedSewer ConnectedWater Connected Zoning LDR


Listing information © 2026 My Florida Regional MLS DBA Stellar MLS..
Listing provided courtesy of TROTTER REALTY: 352-628-2410.


© 2026 My Florida Regional MLS DBA Stellar MLS. All rights reserved. All listings displayed pursuant to IDX. All listing information is deemed reliable but not guaranteed and should be independently verified through personal inspection by appropriate professionals. Listings displayed on this website may be subject to prior sale or removal from sale; availability of any listing should always be independently verified. Listing information is provided for consumers personal, non-commercial use, solely to identify potential properties for potential purchase; all other use is strictly prohibited and may violate relevant federal and state law. Data last updated 2026-10-15T20:45:44.927.
 
https://bt-photos.global.ssl.fastly.net/mfr/orig_boomver_1_OM724324-2.jpg https://bt-photos.global.ssl.fastly.net/mfr/orig_boomver_1_OM724324-2.jpg https://bt-photos.global.ssl.fastly.net/mfr/orig_boomver_1_OM724324-2.jpg
Logo
The Kilene Kelly Group | Keller Williams Suburban Tampa
2350 East SR 60, Suite #150
Valrico FL, 33594