Skip To Content

6146 Mission Drive

Lakeland, FL 33812
  • $325,000
  • STATUS: Active
  • ON SITE: 154 Days
  • MLS #: L4961571
UPDATED: 69 min ago
$325,000
  • 3
    BEDS
  • 0.26
    ACRES
  • 2
    BATHS
  • 0
    1/2 BATHS
  • 1,960
    SQFT
  • $166
    $/SQFT
Neighborhood:
Type:
Single-Family Home
Built:
2005
County:
Area:

School Information

Elementary School:
Middle School:
High School:

Description

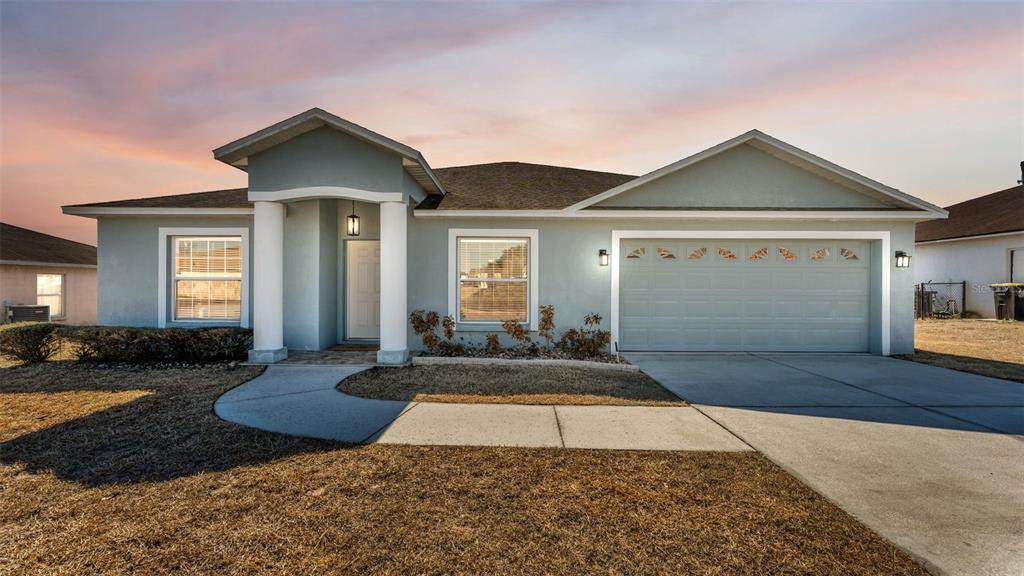
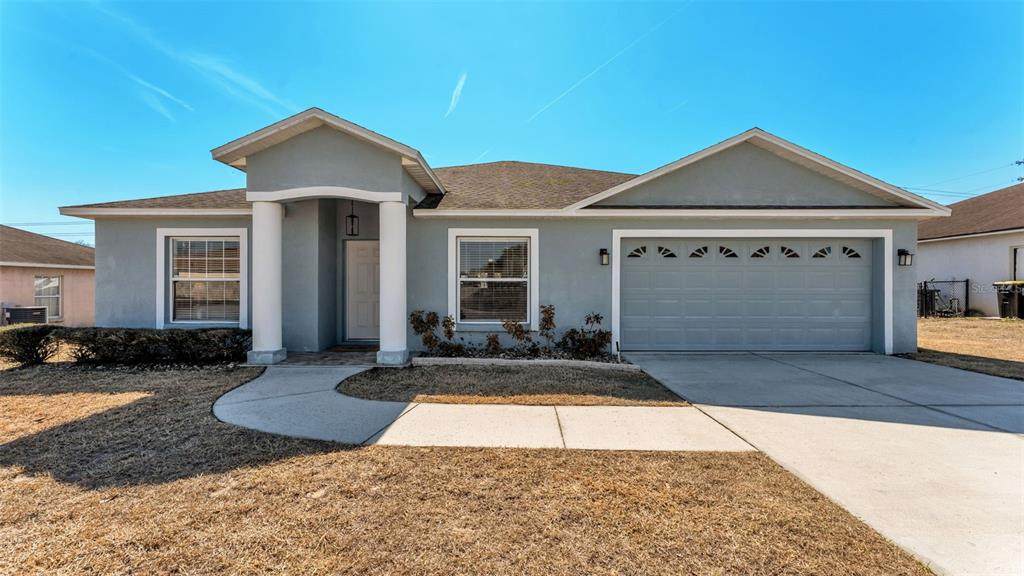
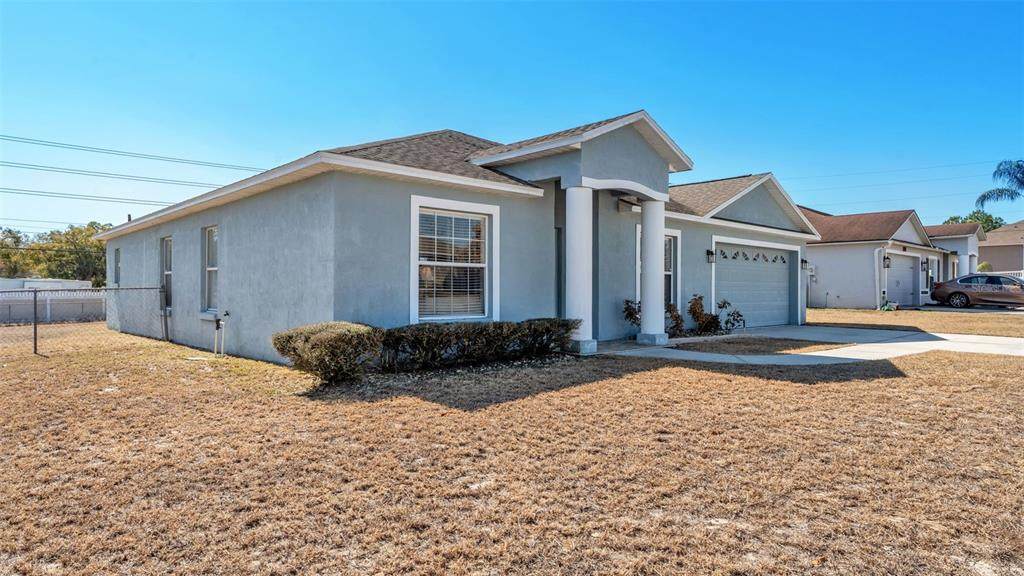
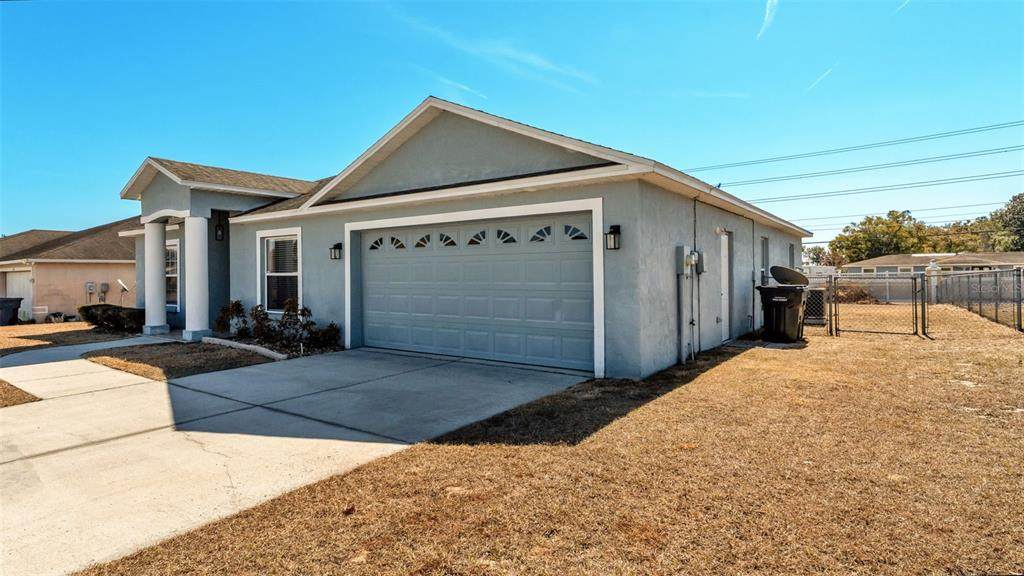
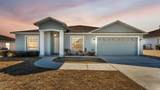
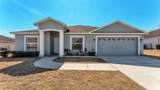
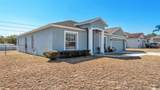
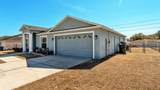
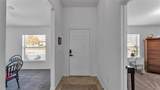
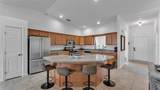
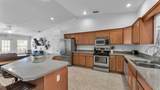
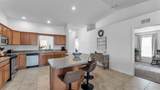
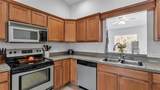
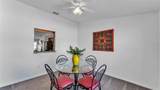
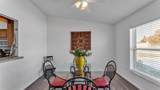
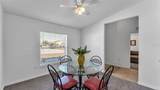
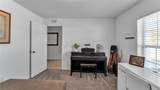
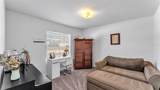
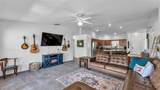
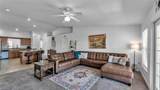
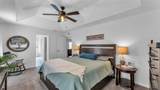
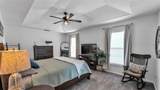
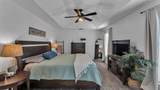
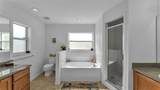
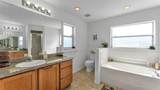
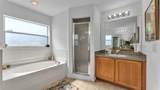
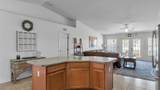
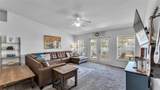
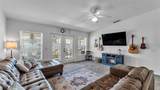
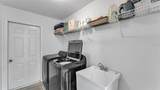
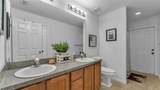
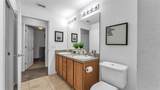
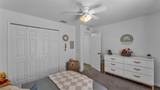
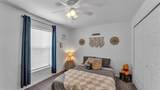
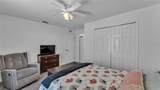
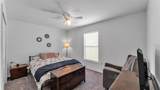
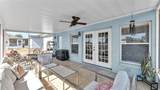
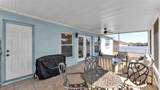
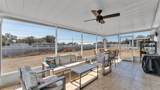
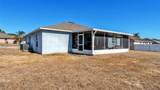
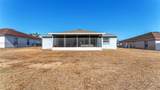
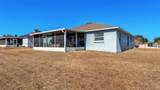
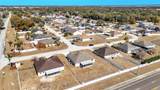
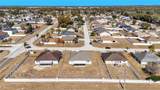
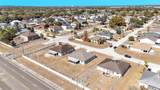
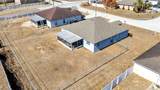
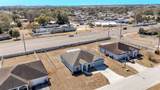
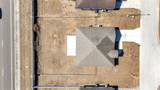
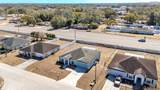
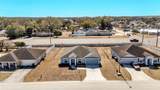
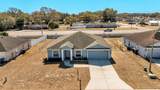
Welcome to 6146 Mission Drive in South Lakeland. This well-maintained 3-bedroom, 2-bathroom home offers 1,960 square feet of living area plus a dedicated office/bonus room and is situated on a spacious 0.26-acre lot. The interior features high ceilings, a spacious kitchen with center island and ample cabinetry, a separate dining area with breakfast bar, and a living room with French doors leading to the screened-in lanai. The primary suite includes a tray ceiling, dual vanities, garden tub, walk-in shower, and two walk-in closets. The split-bedroom floor plan provides separation between the primary suite and two additional bedrooms, which share a full bathroom with double vanities. Additional features include a 2-car garage, interior laundry room, fenced backyard, and screened-in lanai. Recent updates include a 2018 roof and 2021 HVAC system. Smart-home features include a Google Nest video doorbell, Google Nest smart thermostat, and Eufy keyless entry system. Conveniently located near shopping, dining, and major roadways, including the Polk Parkway, US-98 Bartow Road, and CR-540A.

Monthly Payment Calculator


© 2026 My Florida Regional MLS DBA Stellar MLS. All rights reserved. All listings displayed pursuant to IDX. All listing information is deemed reliable but not guaranteed and should be independently verified through personal inspection by appropriate professionals. Listings displayed on this website may be subject to prior sale or removal from sale; availability of any listing should always be independently verified. Listing information is provided for consumers personal, non-commercial use, solely to identify potential properties for potential purchase; all other use is strictly prohibited and may violate relevant federal and state law. Data last updated 2026-10-14T23:45:02.693.
www.thekkg.com/homes/176460367
Print Image

6146 Mission Drive Lakeland, FL 33812

  • Price: $325,000
  • Status: Active
  • On Site: 154 Days
  • Updated: 69 min ago
  • MLS #: L4961571
3
Beds
2
Baths
0
½ Baths
0.26
Acres
1,960
SQFT
$166
$/SQFT
2005
Built
Neighborhood:
Mission Hills
County:
Polk
Area:
Lakeland
Elementary School:
Highland City Elem
Middle School:
Bartow Middle
High School:
Bartow High
Property Description
Welcome to 6146 Mission Drive in South Lakeland. This well-maintained 3-bedroom, 2-bathroom home offers 1,960 square feet of living area plus a dedicated office/bonus room and is situated on a spacious 0.26-acre lot. The interior features high ceilings, a spacious kitchen with center island and ample cabinetry, a separate dining area with breakfast bar, and a living room with French doors leading to the screened-in lanai. The primary suite includes a tray ceiling, dual vanities, garden tub, walk-in shower, and two walk-in closets. The split-bedroom floor plan provides separation between the primary suite and two additional bedrooms, which share a full bathroom with double vanities. Additional features include a 2-car garage, interior laundry room, fenced backyard, and screened-in lanai. Recent updates include a 2018 roof and 2021 HVAC system. Smart-home features include a Google Nest video doorbell, Google Nest smart thermostat, and Eufy keyless entry system. Conveniently located near shopping, dining, and major roadways, including the Polk Parkway, US-98 Bartow Road, and CR-540A.
Exterior Features

Attached Garage Yn Yes Carport Yn No Construction Materials BlockStucco Covered Spaces 2 Direction Faces North Exterior Features French DoorsLightingPrivate MailboxPrivate Yard Fencing Chain Link Foundation Details Slab Patio And Porch Features EnclosedPatioScreened Pool Private Yn No Road Surface Type Asphalt Roof Shingle Water Access Yn No Water Extras Yn No Water View Yn No Waterfront Yn No

Interior Features

Additional Rooms AtticBonus RoomDen/Library/OfficeFormal Dining Room Separate Appliances DishwasherDisposalElectric Water HeaterMicrowaveRangeRefrigerator Building Area Total 2368 Cooling Central Air Cooling YN Yes Fireplace Yn No Flooring CarpetCeramic Tile Furnished Unfurnished Heating CentralHeat Pump Heating YN Yes Interior Features Ceiling Fan(s)High CeilingsKitchen/Family Room ComboOpen FloorplanPrimary Bedroom Main FloorSmart HomeSplit BedroomThermostatTray Ceiling(s)Vaulted Ceiling(s)Walk-In Closet(s) Laundry Features Electric Dryer HookupInsideLaundry RoomWasher Hookup Levels One Rooms Kitchen (Breakfast BarPantryKitchen IslandStorage Closet) Bedroom 2 (Ceiling Fan(s)En Suite BathroomBuilt-in Closet) Primary Bedroom (Ceiling Fan(s)En Suite BathroomWalk-In Closet(s)) Laundry (Built-In Shelving) Bathroom 2 (Dual SinksExhaust FanJack & Jill BathroomTub With Shower) Living Room (Ceiling Fan(s)Linen Closet) Balcony/Porch/Lanai (Ceiling Fan(s)) Dining Room (Breakfast BarCeiling Fan(s)) Primary Bathroom (Dual SinksExhaust FanGarden BathShower No TubSplit Vanit Sewer Septic Tank Water Source Public

Property Features

Additional Parcels YN No Association Approval Required Yn No Association Fee 500 Association Fee Frequency Annually Association Fee Monthly Amount 41.67 Association Fee Requirement Required Association Yn Yes Cdd Yn No Down Payment Resource Yes Flood Zone Code X Garage Yn Yes Green Energy Efficient HVACThermostat Homestead Yn Yes Lease Considered YN Yes Lease Restrictions YN No Listing Terms CashConventionalFHAVA Loan Minimum Lease No Minimum New Construction Yn No Occupant Type Owner Ownership Fee Simple Pets Allowed Yes Property Sub Type Single Family Residence Realtor Info As-IsList Agent is OwnerSee Attachments Security Features Fire AlarmSmoke Detector(s) Senior Community Yn No Special Listing Conditions None Tax Annual Amount 3577 Total Annual Fees 500 Total Monthly Fees 41.67 Utilities BB/HS Internet AvailableCable AvailablePublic Yrs Of Owner Prior To Leasing Re No Zoning RSX


Listing information © 2026 My Florida Regional MLS DBA Stellar MLS..
Listing provided courtesy of REAL BROKER, LLC: 855-450-0442.


© 2026 My Florida Regional MLS DBA Stellar MLS. All rights reserved. All listings displayed pursuant to IDX. All listing information is deemed reliable but not guaranteed and should be independently verified through personal inspection by appropriate professionals. Listings displayed on this website may be subject to prior sale or removal from sale; availability of any listing should always be independently verified. Listing information is provided for consumers personal, non-commercial use, solely to identify potential properties for potential purchase; all other use is strictly prohibited and may violate relevant federal and state law. Data last updated 2026-10-14T23:45:02.693.
 
https://bt-photos.global.ssl.fastly.net/mfr/orig_boomver_1_L4961571-2.jpg https://bt-photos.global.ssl.fastly.net/mfr/orig_boomver_1_L4961571-2.jpg https://bt-photos.global.ssl.fastly.net/mfr/orig_boomver_1_L4961571-2.jpg
Logo
The Kilene Kelly Group | Keller Williams Suburban Tampa
2350 East SR 60, Suite #150
Valrico FL, 33594