Skip To Content

6030 Hensel Road

Port Orange, FL 32127
  • $1,399,000
  • STATUS: Active
  • ON SITE: 160 Days
  • MLS #: V4948966
UPDATED: 57 min ago
$1,399,000
  • 4
    BEDS
  • 1
    ACRES
  • 3
    BATHS
  • 0
    1/2 BATHS
  • 2,612
    SQFT
  • $536
    $/SQFT
Neighborhood:
Type:
Single-Family Home
Built:
2026
County:

School Information

Elementary School:
Middle School:

Description

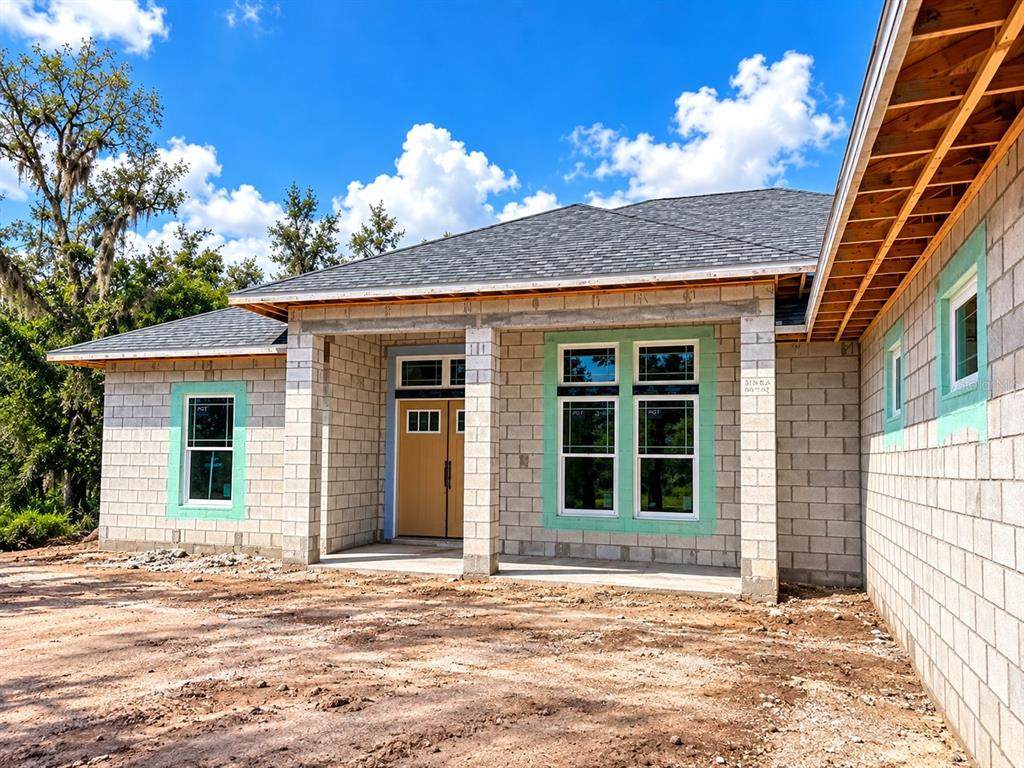
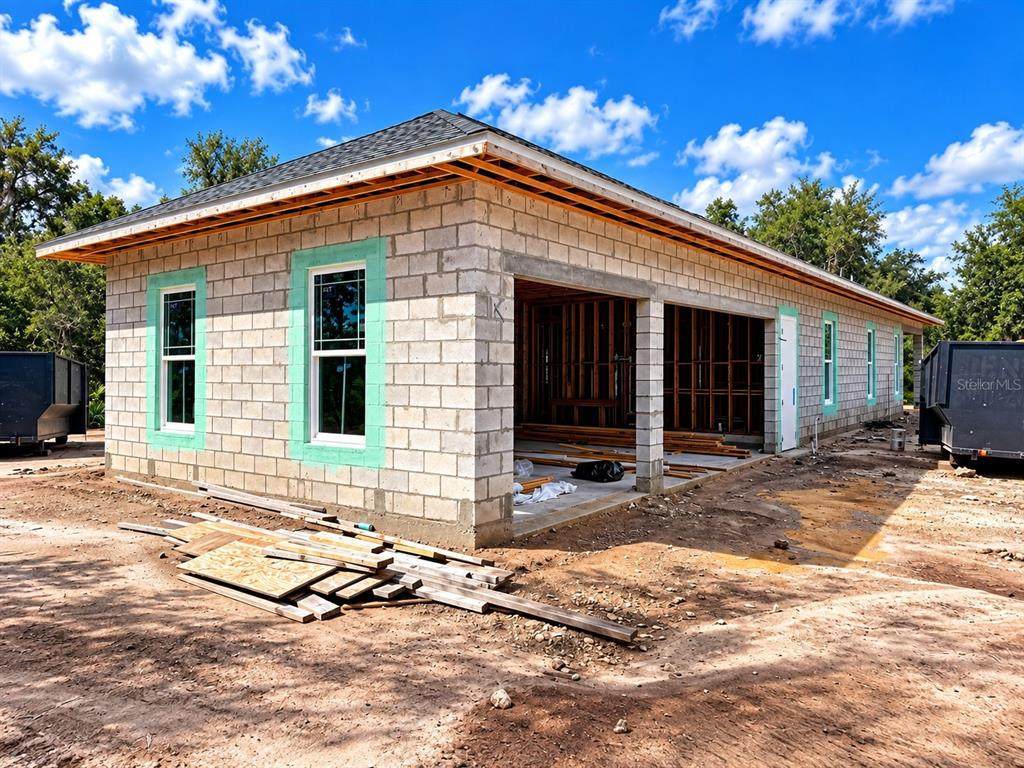
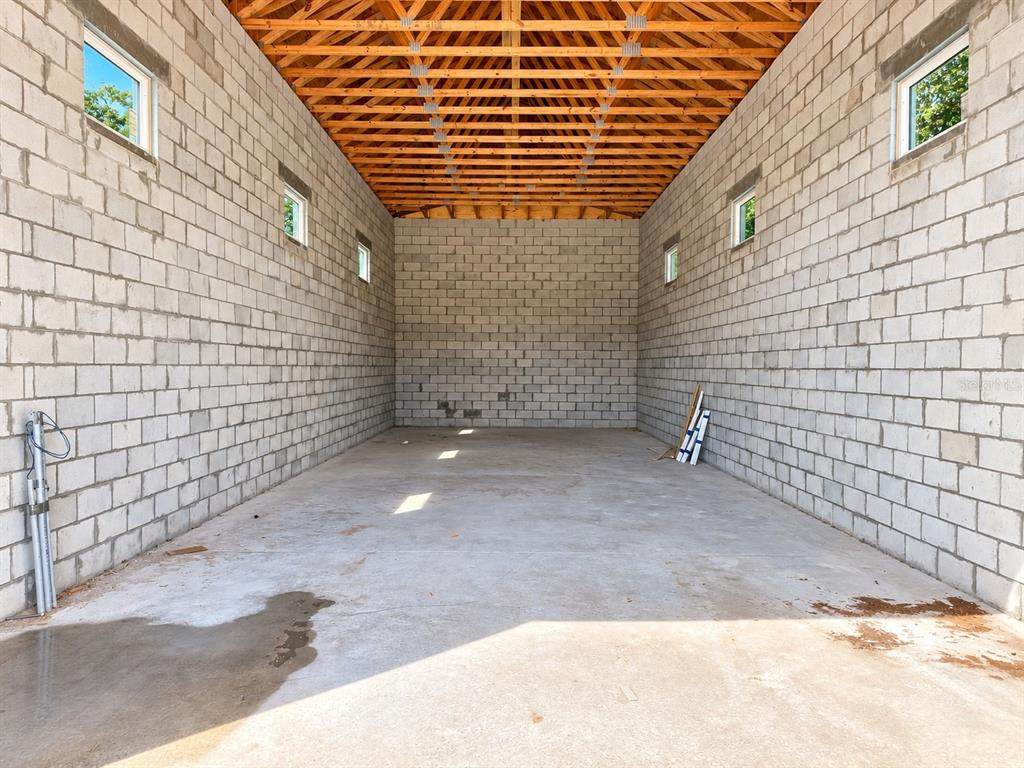
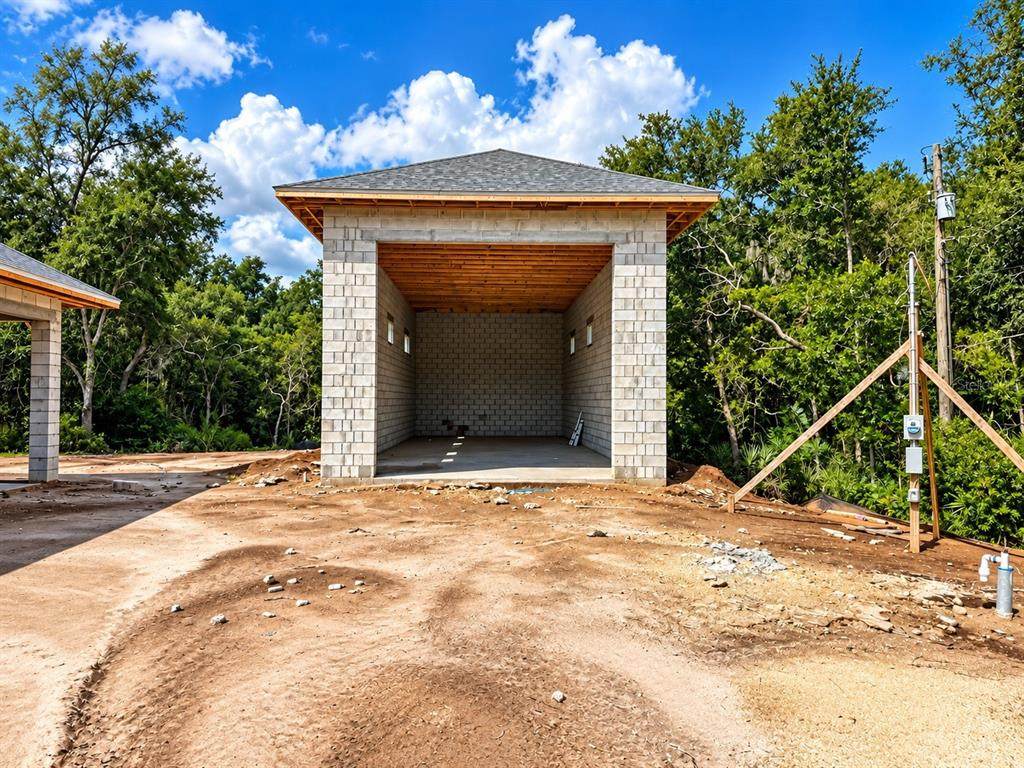
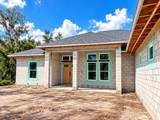
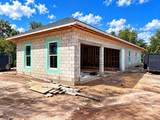
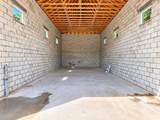
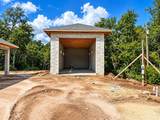
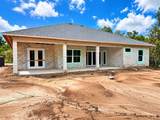
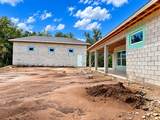
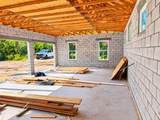
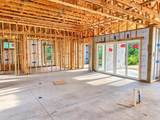
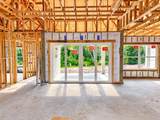
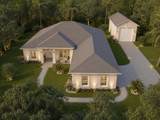
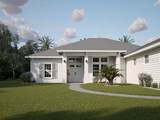
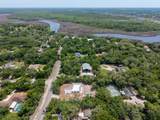
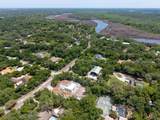
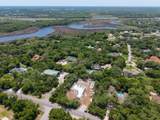
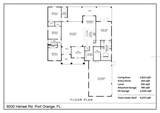
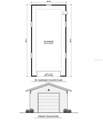
Under Construction. Under construction and ready for your personal touch! This new construction home offers buyers the opportunity to step in early and select finishes to create a custom feel without starting from the ground up. Situated on a 1-acre lot with NO HOA, the home offers approximately 2,600 sq ft of living space with 4 bedrooms plus a flex room, 3 full baths, a 3-car garage, and an impressive 20x50 RV garage—perfect for an RV, boat, collector vehicles, workshop, or additional storage. The builder is completing the core structure, including concrete block construction, framing, architectural shingle roof, and impact-rated windows and doors. Buyers can then work directly with the builder to personalize available selections including flooring, cabinetry, countertops, lighting, and additional design finishes. The 1-acre homesite has been partially cleared while preserving mature trees for added privacy and a natural setting. Located in a desirable Port Orange area with city water and no HOA, just minutes from parks, shopping, dining, and local favorites. Approximately 7 minutes to I-95 and 15 minutes to the beach. A rare opportunity to combine new construction, 1 acre, no HOA, a 3-car garage, and a 20x50 RV garage, while still having the opportunity to personalize the finishes before completion.

Monthly Payment Calculator


© 2026 My Florida Regional MLS DBA Stellar MLS. All rights reserved. All listings displayed pursuant to IDX. All listing information is deemed reliable but not guaranteed and should be independently verified through personal inspection by appropriate professionals. Listings displayed on this website may be subject to prior sale or removal from sale; availability of any listing should always be independently verified. Listing information is provided for consumers personal, non-commercial use, solely to identify potential properties for potential purchase; all other use is strictly prohibited and may violate relevant federal and state law. Data last updated 2026-10-15T21:44:34.677.
www.thekkg.com/homes/176217195
Print Image

6030 Hensel Road Port Orange, FL 32127

  • Price: $1,399,000
  • Status: Active
  • On Site: 160 Days
  • Updated: 57 min ago
  • MLS #: V4948966
4
Beds
3
Baths
0
½ Baths
1
Acres
2,612
SQFT
$536
$/SQFT
2026
Built
Neighborhood:
Spruce Creek Estates
County:
Volusia
Area:
Port Orange/Ponce Inlet/Daytona Beach
Elementary School:
Sweetwater Elem
Middle School:
Creekside Middle
High School:
Spruce Creek High School
Property Description
Under Construction. Under construction and ready for your personal touch! This new construction home offers buyers the opportunity to step in early and select finishes to create a custom feel without starting from the ground up. Situated on a 1-acre lot with NO HOA, the home offers approximately 2,600 sq ft of living space with 4 bedrooms plus a flex room, 3 full baths, a 3-car garage, and an impressive 20x50 RV garage—perfect for an RV, boat, collector vehicles, workshop, or additional storage. The builder is completing the core structure, including concrete block construction, framing, architectural shingle roof, and impact-rated windows and doors. Buyers can then work directly with the builder to personalize available selections including flooring, cabinetry, countertops, lighting, and additional design finishes. The 1-acre homesite has been partially cleared while preserving mature trees for added privacy and a natural setting. Located in a desirable Port Orange area with city water and no HOA, just minutes from parks, shopping, dining, and local favorites. Approximately 7 minutes to I-95 and 15 minutes to the beach. A rare opportunity to combine new construction, 1 acre, no HOA, a 3-car garage, and a 20x50 RV garage, while still having the opportunity to personalize the finishes before completion.
Exterior Features

Architectural Style Ranch Attached Garage Yn Yes Carport Yn No Construction Materials BlockConcrete Covered Spaces 4 Direction Faces East Exterior Features LightingPrivate MailboxStorage Foundation Details Slab Open Parking YN Yes Other Structures Finished RV PortStorageWorkshop Parking Features DrivewayGarage Faces SideRV GarageRV Parking Patio And Porch Features CoveredRear Porch Pool Private Yn No Road Surface Type Paved Roof Shingle View Trees/Woods Water Access Yn No Water Extras Yn No Water View Yn No Waterfront Yn No

Interior Features

Additional Rooms Den/Library/Office Appliances DishwasherDisposalElectric Water HeaterMicrowaveRangeRefrigerator Building Area Total 5072 Cooling Central Air Cooling YN Yes Fireplace Yn No Flooring Other Furnished Unfurnished Heating Electric Heating YN Yes Interior Features Kitchen/Family Room ComboPrimary Bedroom Main FloorSplit BedroomThermostatWalk-In Closet(s) Laundry Features Inside Levels One Rooms Primary Bedroom (Built-in Closet) Bedroom 4 (Walk-In Closet(s)) Den Bathroom 3 Kitchen Bedroom 2 (Built-in Closet) Dining Room Great Room Laundry Sewer Septic Tank Water Source Public Window Features Storm Window(s)

Property Features

Additional Parcels YN No Association Yn No Builder Name Maier James LLC Cdd Yn No Down Payment Resource No Flood Zone Code x Garage Yn Yes Homestead Yn No Lease Considered YN Yes Lease Restrictions YN No Listing Terms CashConventional Minimum Lease No Minimum New Construction Yn Yes Occupant Type Vacant Ownership Fee Simple Projected Completion Date 9/30/2026 4:00:00 AM Property Attached YN No Property Condition Under Construction Property Sub Type Single Family Residence Required Remarks Under Construction. Senior Community Yn No Special Listing Conditions None Tax Annual Amount 3420.1 Total Annual Fees 0 Total Monthly Fees 0 Utilities Cable AvailableElectricity AvailableSewer ConnectedWater Connected Zoning 16A


Listing information © 2026 My Florida Regional MLS DBA Stellar MLS..
Listing provided courtesy of LIFE REAL ESTATE: 386-238-9690.


© 2026 My Florida Regional MLS DBA Stellar MLS. All rights reserved. All listings displayed pursuant to IDX. All listing information is deemed reliable but not guaranteed and should be independently verified through personal inspection by appropriate professionals. Listings displayed on this website may be subject to prior sale or removal from sale; availability of any listing should always be independently verified. Listing information is provided for consumers personal, non-commercial use, solely to identify potential properties for potential purchase; all other use is strictly prohibited and may violate relevant federal and state law. Data last updated 2026-10-15T21:44:34.677.
 
https://bt-photos.global.ssl.fastly.net/mfr/orig_boomver_2_V4948966-2.jpg https://bt-photos.global.ssl.fastly.net/mfr/orig_boomver_2_V4948966-2.jpg https://bt-photos.global.ssl.fastly.net/mfr/orig_boomver_2_V4948966-2.jpg
Logo
The Kilene Kelly Group | Keller Williams Suburban Tampa
2350 East SR 60, Suite #150
Valrico FL, 33594