

Skip To Content

602 Highgate Park

Davenport, FL 33897
  • $485,000
  • STATUS: Active
  • ON SITE: 156 Days
  • MLS #: O6406588
Price Reduced
UPDATED: 27 min ago
$485,000
  • 5
    BEDS
  • 0.14
    ACRES
  • 3
    BATHS
  • 2
    1/2 BATHS
  • 2,459
    SQFT
  • $197
    $/SQFT
Neighborhood:
Type:
Single-Family Home
Built:
2006
County:
Area:

School Ratings & Info

Description

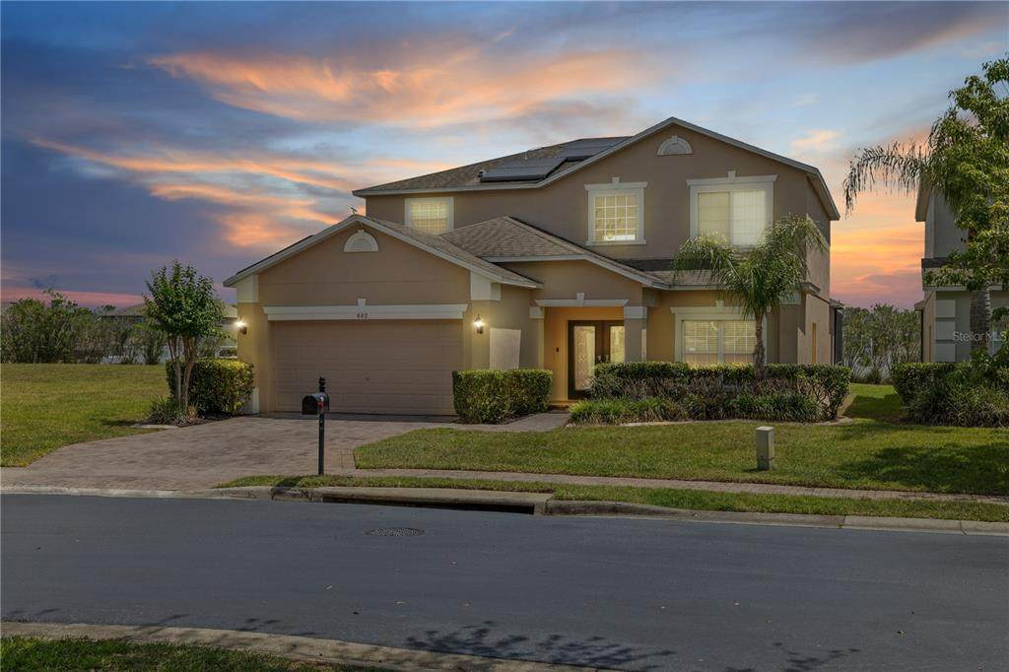
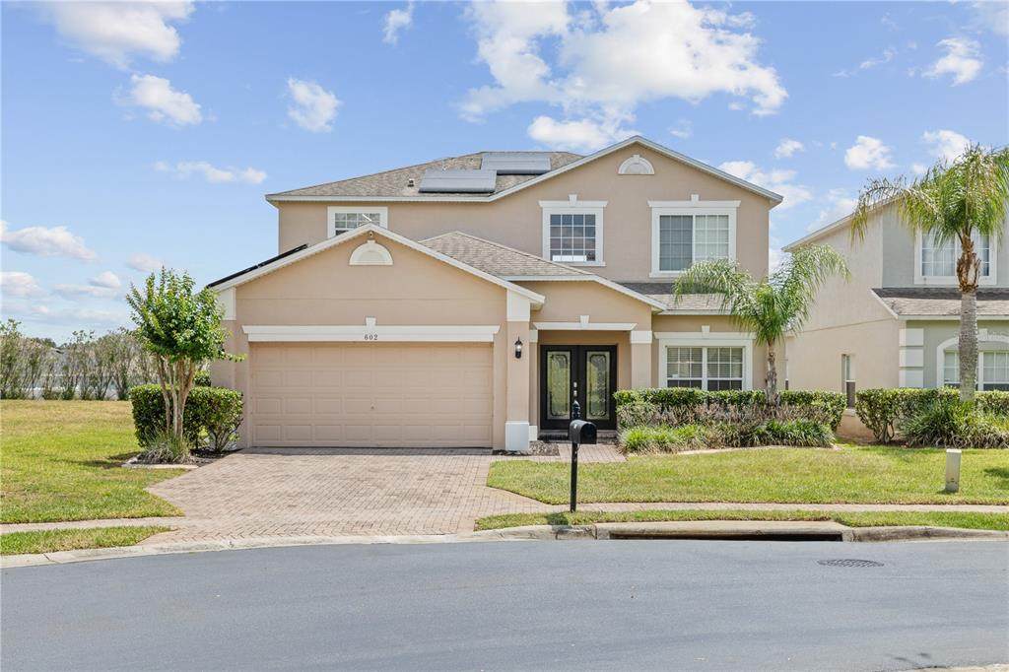
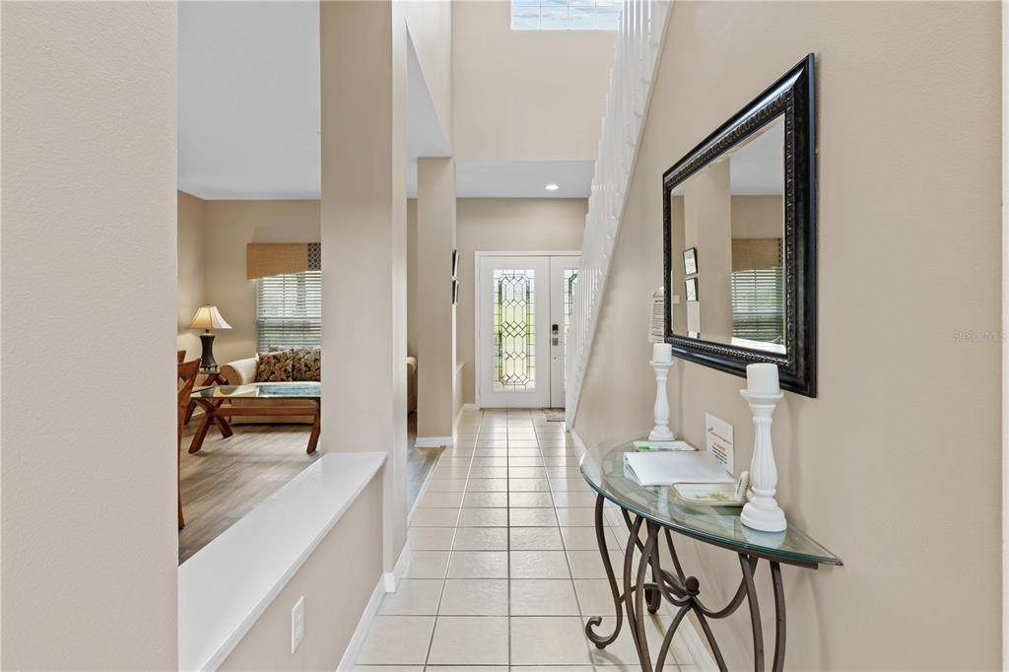
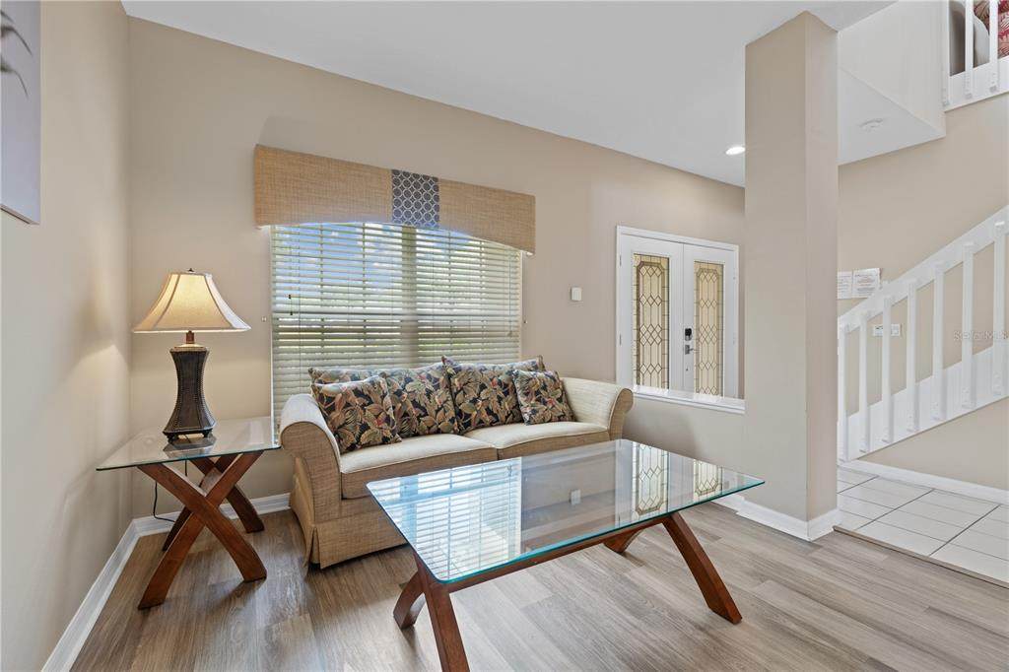
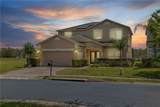
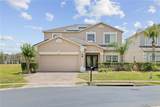
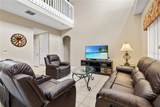
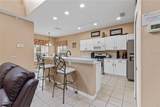
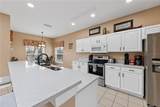
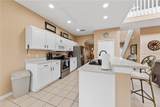
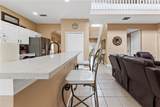
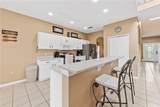
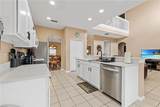
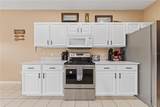
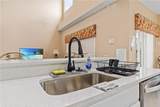
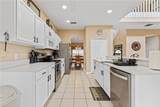
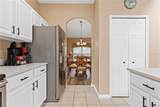
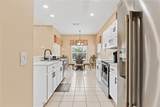
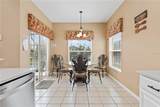
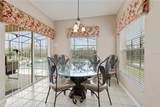
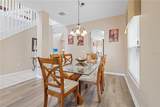
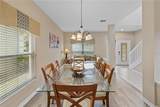
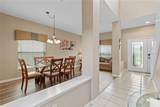
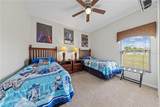
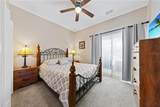
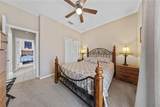
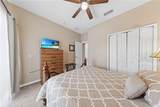
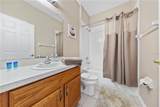
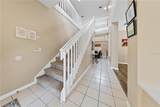
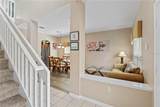
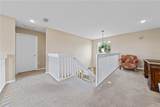
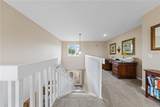
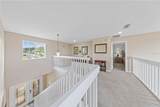
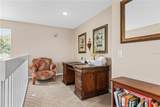
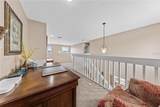
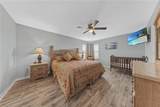
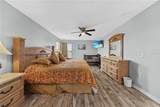
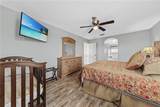
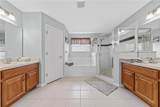
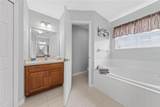
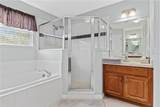
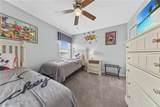
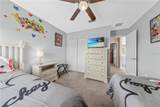
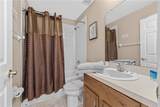
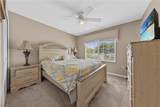
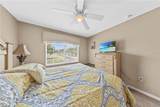
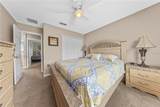
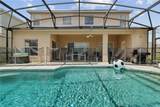
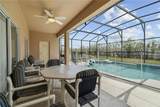
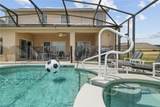
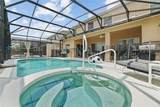
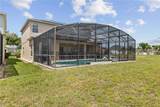
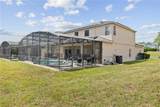
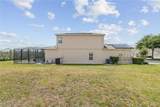
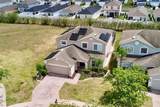
Spacious 5-bedroom pool and spa home in the highly sought-after gated community of Highgate Park, just minutes from Disney, world-famous theme parks, shopping, golf courses, Sunset Walk, and top Central Florida restaurants. This move-in-ready home is ideal as a vacation home, short-term rental investment, Airbnb property, or permanent residence. Designed for comfort and entertaining, the home features formal living and dining rooms, a large family room, breakfast nook, and an open-concept layout perfect for gatherings. Two bedrooms are conveniently located on the first floor, while the second floor offers three additional bedrooms, including a spacious primary suite with double vanities and dual closets, plus a versatile office or loft area. Enjoy Florida outdoor living on the oversized south-facing pool deck with private pool spa and convenient pool bath. Recent upgrades include solar panels for lower energy costs, a new AC system, new water heater, and fresh interior and exterior paint. Situated on a desirable corner lot with extra outdoor space and added privacy. Highgate Park residents enjoy community amenities including a tennis court and playground, with easy access to Orlando attractions, major highways, entertainment, and shopping destinations.

Monthly Payment Calculator


© 2026 My Florida Regional MLS DBA Stellar MLS. All rights reserved. All listings displayed pursuant to IDX. All listing information is deemed reliable but not guaranteed and should be independently verified through personal inspection by appropriate professionals. Listings displayed on this website may be subject to prior sale or removal from sale; availability of any listing should always be independently verified. Listing information is provided for consumers personal, non-commercial use, solely to identify potential properties for potential purchase; all other use is strictly prohibited and may violate relevant federal and state law. Data last updated 2026-10-15T21:44:34.677.
www.thekkg.com/homes/176322793
Print Image

602 Highgate Park Davenport, FL 33897

  • Price: $485,000
  • Status: Active
  • On Site: 156 Days
  • Updated: 27 min ago
  • MLS #: O6406588
5
Beds
3
Baths
2
½ Baths
0.14
Acres
2,459
SQFT
$197
$/SQFT
2006
Built
Neighborhood:
Highgate Park Ph 02
County:
Polk
Area:
Davenport
Property Description
Spacious 5-bedroom pool and spa home in the highly sought-after gated community of Highgate Park, just minutes from Disney, world-famous theme parks, shopping, golf courses, Sunset Walk, and top Central Florida restaurants. This move-in-ready home is ideal as a vacation home, short-term rental investment, Airbnb property, or permanent residence. Designed for comfort and entertaining, the home features formal living and dining rooms, a large family room, breakfast nook, and an open-concept layout perfect for gatherings. Two bedrooms are conveniently located on the first floor, while the second floor offers three additional bedrooms, including a spacious primary suite with double vanities and dual closets, plus a versatile office or loft area. Enjoy Florida outdoor living on the oversized south-facing pool deck with private pool spa and convenient pool bath. Recent upgrades include solar panels for lower energy costs, a new AC system, new water heater, and fresh interior and exterior paint. Situated on a desirable corner lot with extra outdoor space and added privacy. Highgate Park residents enjoy community amenities including a tennis court and playground, with easy access to Orlando attractions, major highways, entertainment, and shopping destinations.
Exterior Features

Attached Garage Yn Yes Carport Yn No Construction Materials StuccoWood Frame (FSC Certified) Covered Spaces 2 Direction Faces South Exterior Features Irrigation SystemSidewalkSliding Doors Foundation Details Slab Lot Features PrivateSidewalk Open Parking YN Yes Parking Features Driveway Patio And Porch Features Rear PorchScreened Pool Features GuniteHeatedIn GroundScreen Enclosure Pool Private Yn Yes Road Frontage Type Street Paved Road Surface Type PavedAsphalt Roof Shingle Spa Features In Ground Spa YN Yes View Pool Water Access Yn No Water Extras Yn No Water View Yn No Waterfront Yn No

Interior Features

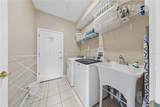
Appliances DishwasherMicrowaveRange Building Area Total 3137 Cooling Central Air Cooling YN Yes Fireplace Yn No Flooring CarpetCeramic TileLuxury Vinyl Furnished Unfurnished Heating Central Heating YN Yes Interior Features Attic FanCeiling Fan(s)Eating Space In KitchenHigh CeilingsKitchen/Family Room ComboPrimaryBedroom UpstairsSplit BedroomThermostatThermostat Attic FanWalk-In Closet(s)Window Treatments Laundry Features Electric Dryer HookupInsideLaundry RoomWasher Hookup Levels Two Rooms Living Room Bedroom 3 (Built-in Closet) Bedroom 5 (Built-in Closet) Kitchen Primary Bedroom (Ceiling Fan(s)Walk-In Closet(s)) Bedroom 2 (Built-in Closet) Bedroom 4 (Built-in Closet) Sewer Public Sewer Stories Total 2 Water Source Public Window Features BlindsWindow Treatments

Property Features

Additional Lease Restrictions For Long term rentals please verify with HOAShort Term Rental Allowed Additional Parcels YN No Association Amenities GatedPlayground Association Approval Required Yn No Association Fee 540 Association Fee Frequency Quarterly Association Fee Includes Common Area TaxesMaintenance GroundsRecreational FacilitiesTrash Association Fee Monthly Amount 180 Association Fee Requirement Required Association Fee2 160.14 Association Fee2 Frequency Quarterly Association Yn Yes Cdd Yn No Community Features Deed RestrictionsGated Community - No Guard Condo Land Included Yn No Down Payment Resource Yes Electric Photovoltaics Third-Party Owned Flood Zone Code X Garage Yn Yes Green Energy Efficient Solar Energy Storage On SiteThermostat Green Energy Generation Solar Homestead Yn No Lease Considered YN Yes Lease Restrictions YN No Listing Terms CashConventionalFHAVA Loan Minimum Lease No Minimum New Construction Yn No Occupant Type Owner Ownership Fee Simple Pets Allowed Yes Property Condition Completed Property Sub Type Single Family Residence Security Features Fire AlarmSecurity SystemSmoke Detector(s) Senior Community Yn No Special Listing Conditions None Tax Annual Amount 5165 Total Annual Fees 2800.56 Total Monthly Fees 233.38 Utilities BB/HS Internet AvailableElectricity ConnectedPublicSolarWater Connected Yrs Of Owner Prior To Leasing Re No Zoning PUD


Listing information © 2026 My Florida Regional MLS DBA Stellar MLS..
Listing provided courtesy of WATSON REALTY CORP: 407-323-3200.


© 2026 My Florida Regional MLS DBA Stellar MLS. All rights reserved. All listings displayed pursuant to IDX. All listing information is deemed reliable but not guaranteed and should be independently verified through personal inspection by appropriate professionals. Listings displayed on this website may be subject to prior sale or removal from sale; availability of any listing should always be independently verified. Listing information is provided for consumers personal, non-commercial use, solely to identify potential properties for potential purchase; all other use is strictly prohibited and may violate relevant federal and state law. Data last updated 2026-10-15T21:44:34.677.
 
https://bt-photos.global.ssl.fastly.net/mfr/orig_boomver_1_O6406588-2.jpg https://bt-photos.global.ssl.fastly.net/mfr/orig_boomver_1_O6406588-2.jpg https://bt-photos.global.ssl.fastly.net/mfr/orig_boomver_1_O6406588-2.jpg
Logo
The Kilene Kelly Group | Keller Williams Suburban Tampa
2350 East SR 60, Suite #150
Valrico FL, 33594