Skip To Content

5952 Gillot Boulevard

Port Charlotte, FL 33981
  • $300,900
  • STATUS: Active
  • ON SITE: 151 Days
  • MLS #: TB8506650
UPDATED: 80 min ago
$300,900
  • 3
    BEDS
  • 0.23
    ACRES
  • 2
    BATHS
  • 0
    1/2 BATHS
  • 1,270
    SQFT
  • $237
    $/SQFT
Neighborhood:
Type:
Single-Family Home
Built:
2023
County:

School Information

Elementary School:
Middle School:
High School:

Description

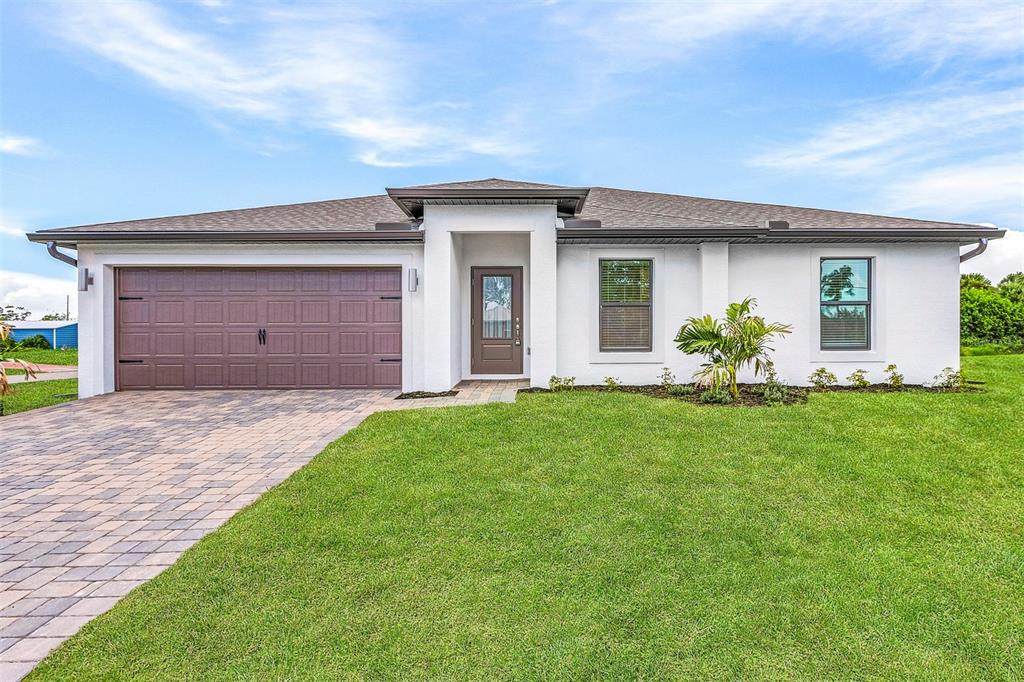
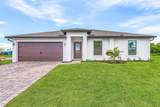
READY FOR MOVE-IN!! With Unlimited access to community boat ramp, you will have endless adventures exploring the Gulf of Mexico. A convenient 15-minute ride will take you to Boca Grande and Englewood Beach where you can kick back and relax on their gorgeous coastlines. The Vero floor plan was designed to surpass expectations with impressive upgrades included at no extra cost to you. The Vero includes LGI Homes’ CompleteHome™ package, a modern take on additional style and convenience. An array of energy-efficient Whirlpool® appliances, including the refrigerator, stunning granite countertops, 36” upper-wood cabinets with crown molding, Moen® faucets and LED flush mount ENERGY STAR kitchen lights are just a few of the remarkable upgrades that complete the Vero kitchen. In addition, programmable thermostats, flush mount ENERGY STAR kitchen lights, low emissivity hurricane impact windows, and a Wi-Fi-enabled garage door opener give the home features today’s homebuyers are looking for.

Monthly Payment Calculator


© 2026 My Florida Regional MLS DBA Stellar MLS. All rights reserved. All listings displayed pursuant to IDX. All listing information is deemed reliable but not guaranteed and should be independently verified through personal inspection by appropriate professionals. Listings displayed on this website may be subject to prior sale or removal from sale; availability of any listing should always be independently verified. Listing information is provided for consumers personal, non-commercial use, solely to identify potential properties for potential purchase; all other use is strictly prohibited and may violate relevant federal and state law. Data last updated 2026-10-07T17:30:42.137.
www.thekkg.com/homes/176254790
Print Image

5952 Gillot Boulevard Port Charlotte, FL 33981

  • Price: $300,900
  • Status: Active
  • On Site: 151 Days
  • Updated: 80 min ago
  • MLS #: TB8506650
3
Beds
2
Baths
0
½ Baths
0.23
Acres
1,270
SQFT
$237
$/SQFT
2023
Built
Neighborhood:
Port Charlotte Sec 052
County:
Charlotte
Area:
Port Charlotte
Elementary School:
Myakka River Elementary
Middle School:
L.A. Ainger Middle
High School:
Lemon Bay High
Property Description
READY FOR MOVE-IN!! With Unlimited access to community boat ramp, you will have endless adventures exploring the Gulf of Mexico. A convenient 15-minute ride will take you to Boca Grande and Englewood Beach where you can kick back and relax on their gorgeous coastlines. The Vero floor plan was designed to surpass expectations with impressive upgrades included at no extra cost to you. The Vero includes LGI Homes’ CompleteHome™ package, a modern take on additional style and convenience. An array of energy-efficient Whirlpool® appliances, including the refrigerator, stunning granite countertops, 36” upper-wood cabinets with crown molding, Moen® faucets and LED flush mount ENERGY STAR kitchen lights are just a few of the remarkable upgrades that complete the Vero kitchen. In addition, programmable thermostats, flush mount ENERGY STAR kitchen lights, low emissivity hurricane impact windows, and a Wi-Fi-enabled garage door opener give the home features today’s homebuyers are looking for.
Exterior Features

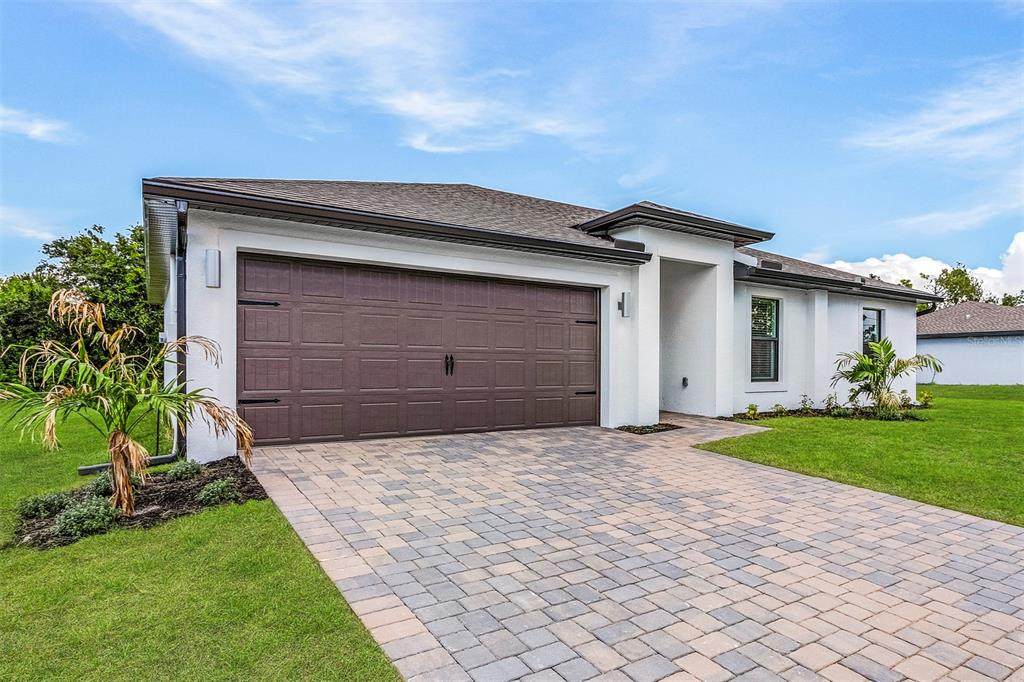
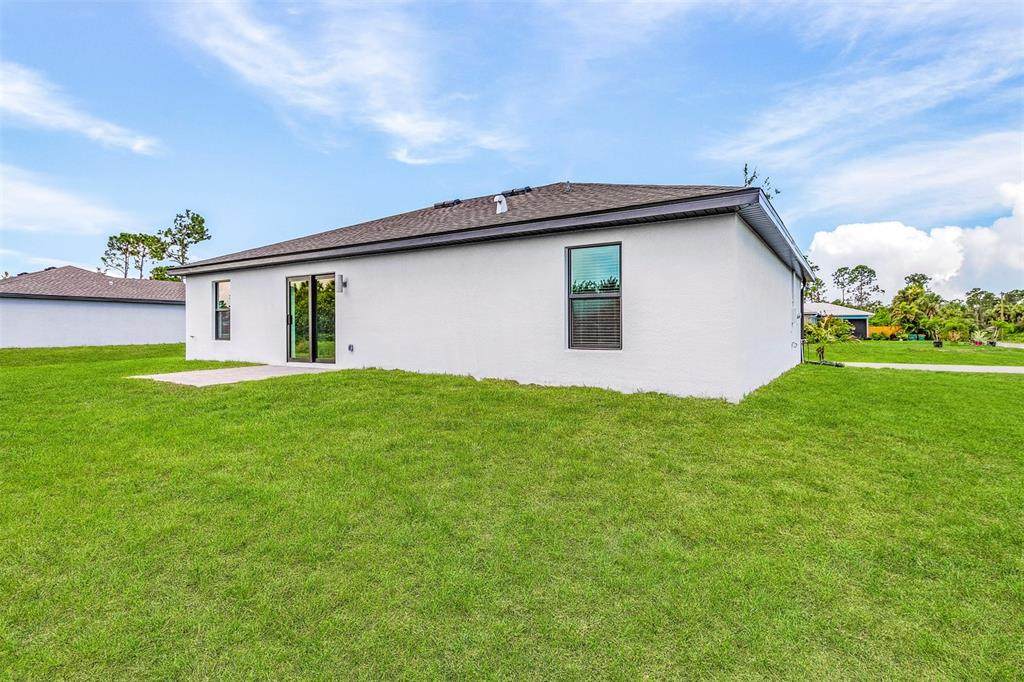
Architectural Style Ranch Attached Garage Yn Yes Carport Yn No Construction Materials ConcreteStucco Covered Spaces 2 Direction Faces Northeast Exterior Features LightingRain GuttersSliding Doors Foundation Details Slab Garage Dimensions 18x20 Open Parking YN Yes Parking Features DrivewayGarage Door Opener Pool Private Yn No Road Surface Type Asphalt Roof Shingle Water Access Yn No Water Extras Yn No Water View Yn No Waterfront Yn No

Interior Features

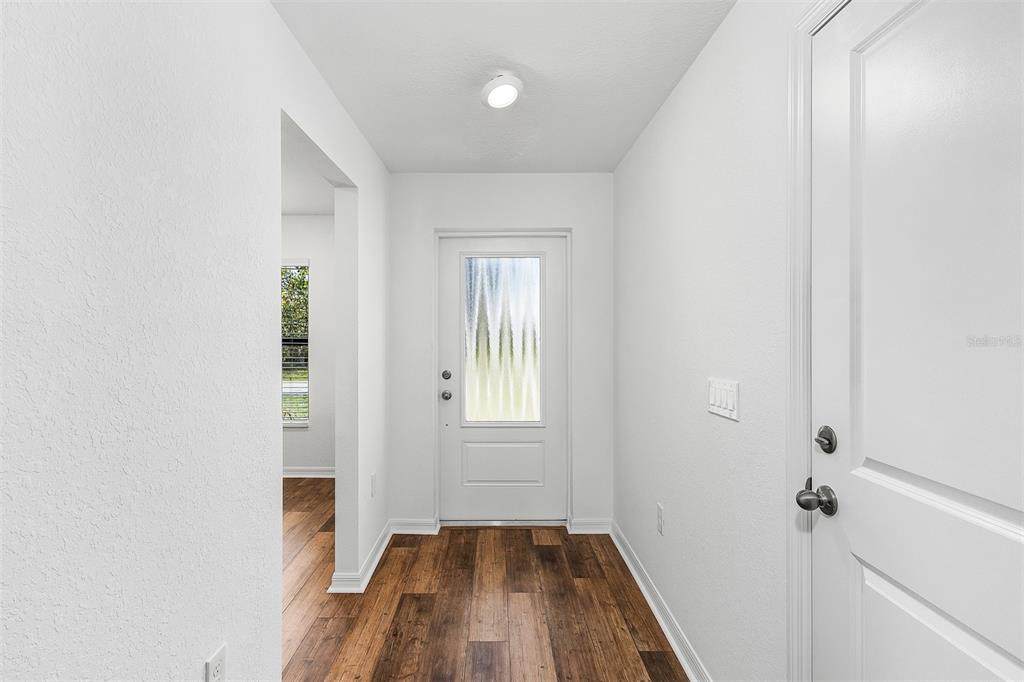
Appliances Convection OvenDishwasherDisposalElectric Water HeaterMicrowaveRefrigerator Building Area Total 1700 Cooling Central Air Cooling YN Yes Fireplace Yn No Flooring CarpetLuxury Vinyl Furnished Unfurnished Heating CentralHeat Pump Heating YN Yes Interior Features Ceiling Fan(s)Open FloorplanPrimary Bedroom Main FloorSolid Wood CabinetsStone CountersThermostatWalk-In Closet(s)Window Treatments Laundry Features Electric Dryer HookupInsideWasher Hookup Levels One Rooms Bedroom 2 (No Closet) Bathroom 2 (Exhaust FanStone CountersTub With Shower) Utility Room Primary Bathroom (Exhaust FanShower No TubStone Counters) Kitchen (Granite Counters) Bedroom 3 (No Closet) Dining Room Primary Bedroom (Walk-In Closet(s)) Living Room (Ceiling Fan(s)) Sewer Septic Tank Water Source Public Window Features Aluminum FramesBlindsLow-Emissivity WindowsStorm Window(s)Window Treatments

Property Features

Additional Parcels YN No Association Yn No Builder Name LGI Homes FloricaLLC Cdd Yn No Community Features Community Boat RampFishingWater Access Down Payment Resource Yes Flood Zone Code 8AE Garage Yn Yes Homestead Yn No Lease Considered YN No Listing Terms CashConventionalFHAVA Loan New Construction Yn Yes Occupant Type Vacant Ownership Fee Simple Pets Allowed Yes Property Condition Completed Property Sub Type Single Family Residence Security Features Smoke Detector(s) Senior Community Yn No Special Listing Conditions None Sw Subdiv Community Name Gulf Cove Tax Annual Amount 3933.13 Total Annual Fees 0 Total Monthly Fees 0 Utilities Cable AvailableElectricity AvailableSewer AvailableWater Available Zoning RSF3.5


Listing information © 2026 My Florida Regional MLS DBA Stellar MLS..
Listing provided courtesy of LGI REALTY- FLORIDA, LLC: 904-449-3938.


© 2026 My Florida Regional MLS DBA Stellar MLS. All rights reserved. All listings displayed pursuant to IDX. All listing information is deemed reliable but not guaranteed and should be independently verified through personal inspection by appropriate professionals. Listings displayed on this website may be subject to prior sale or removal from sale; availability of any listing should always be independently verified. Listing information is provided for consumers personal, non-commercial use, solely to identify potential properties for potential purchase; all other use is strictly prohibited and may violate relevant federal and state law. Data last updated 2026-10-07T17:30:42.137.
 
https://bt-photos.global.ssl.fastly.net/mfr/orig_boomver_1_TB8506650-2.jpg https://bt-photos.global.ssl.fastly.net/mfr/orig_boomver_1_TB8506650-2.jpg https://bt-photos.global.ssl.fastly.net/mfr/orig_boomver_1_TB8506650-2.jpg
Logo
The Kilene Kelly Group | Keller Williams Suburban Tampa
2350 East SR 60, Suite #150
Valrico FL, 33594