




Skip To Content

5891 NW 26TH Street

Ocala, FL 34482
  • $299,900
  • STATUS: Active
  • ON SITE: 159 Days
  • MLS #: OM724379
UPDATED: 65 min ago
$299,900
  • 3
    BEDS
  • 0.13
    ACRES
  • 3
    BATHS
  • 0
    1/2 BATHS
  • 1,781
    SQFT
  • $168
    $/SQFT
Neighborhood:
Type:
Single-Family Home
Built:
2004
County:
Area:

School Information

Description

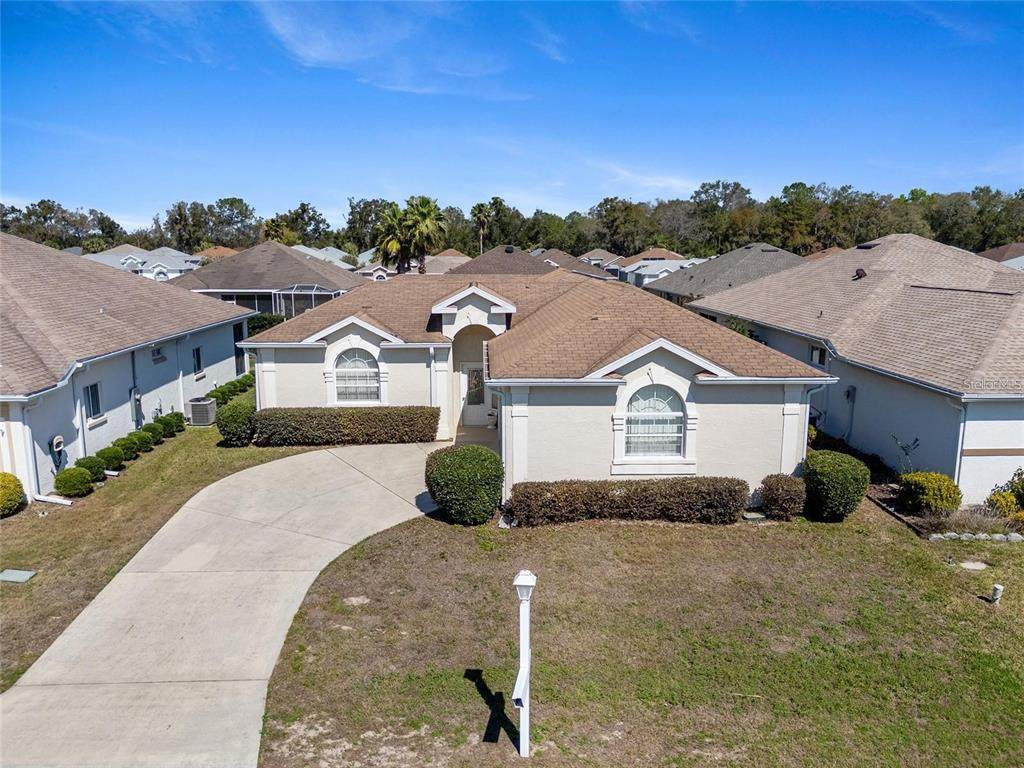
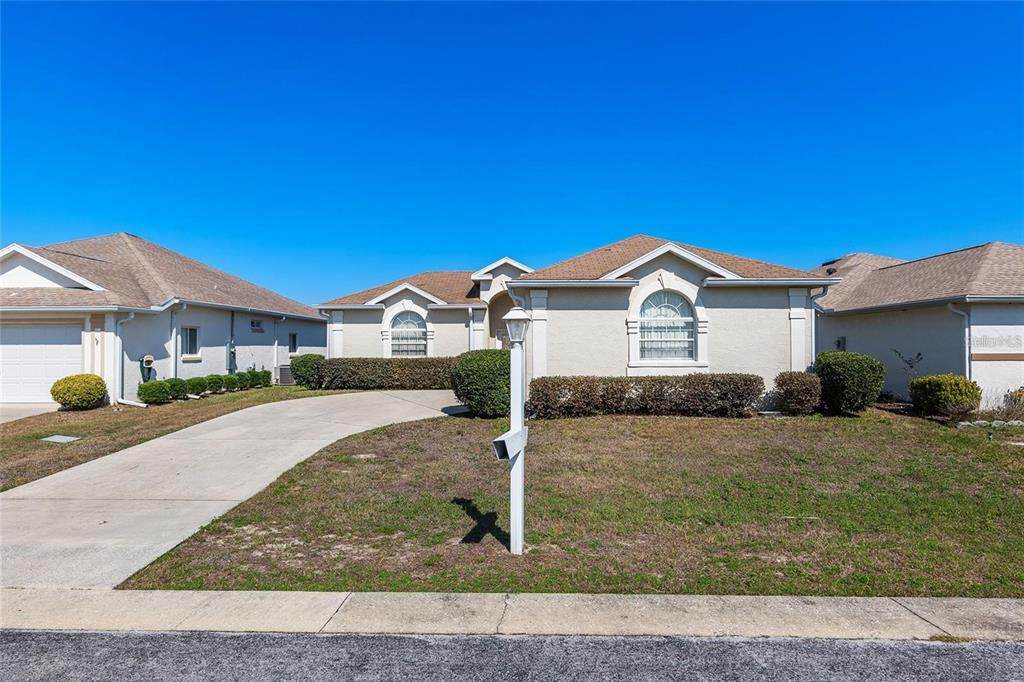
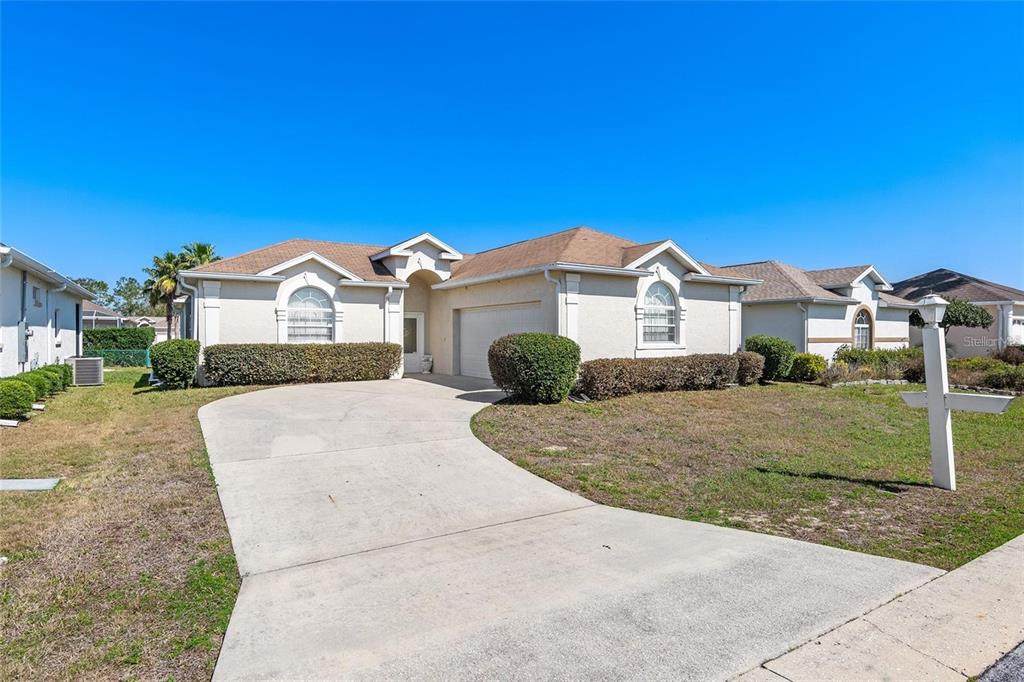
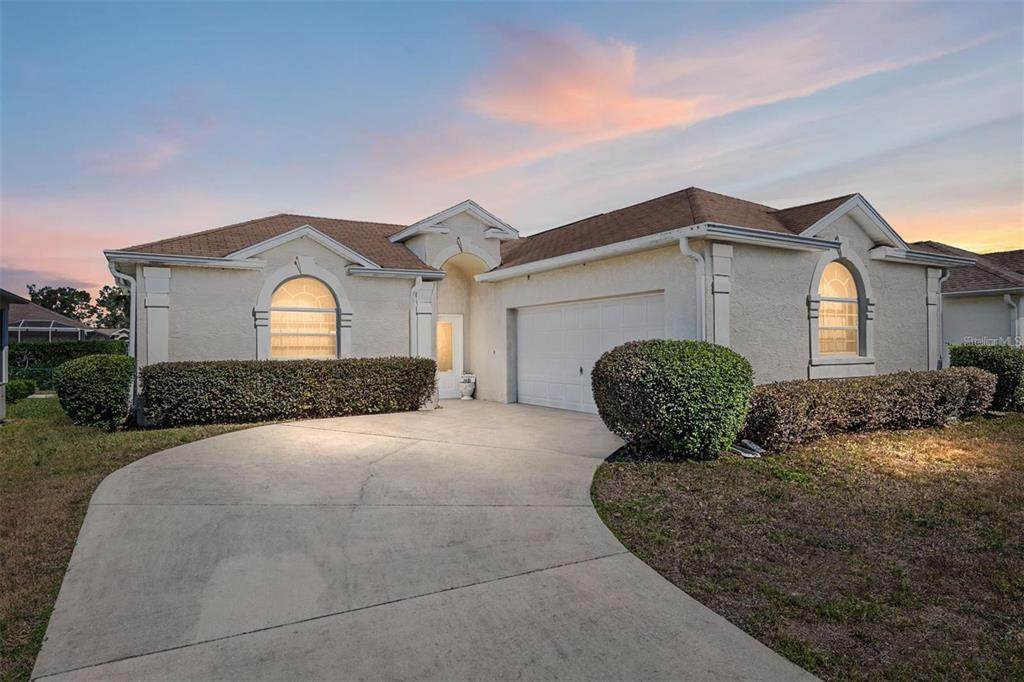
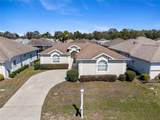
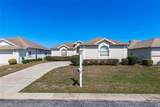
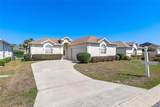
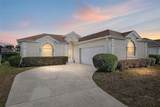
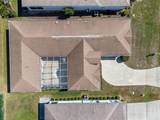
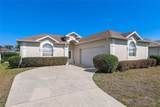
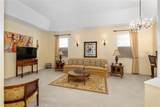
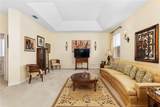
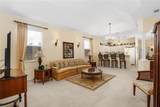
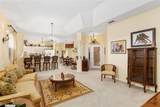
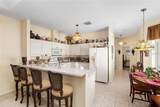
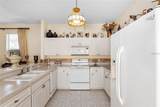
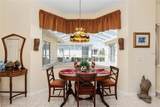
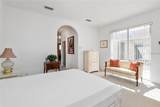
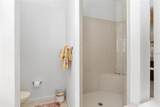
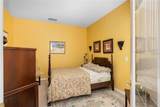
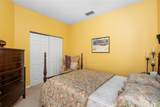
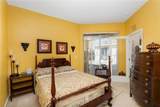
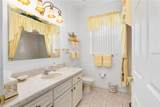
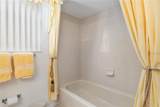
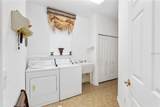
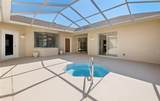
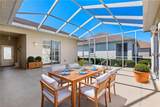
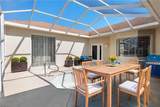
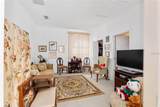
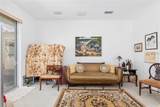
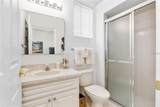
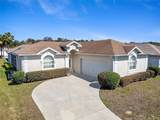
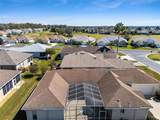
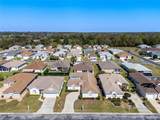
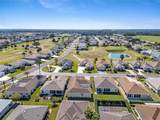
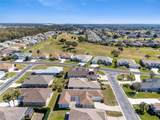
Virtually Staged. Rarely available Ponytail Model with private in-law suite in the highly desirable gated 55+ golf course community of Ocala Palms! This spacious 3-bedroom, 3-bath home offers the perfect blend of comfort, privacy, and flexibility with an ideal split layout and oversized 2-car garage. The private in-law suite features its own full bath, walk-in shower, and walk-in closet - perfect for guests, extended family, or multi-generational living. The bright open kitchen flows effortlessly into the expansive living area, highlighted by an elegant tray ceiling and designed for easy entertaining. Retreat to the oversized primary suite with sliding glass doors for private outdoor access, a large walk-in closet, and a spa-like en-suite bath featuring dual sinks, a walk-in shower, and a relaxing soaking tub. Additional features include a spacious laundry room with utility sink and extra storage, washer and dryer included, and a new spa/pool pump installed in 2024. Enjoy resort-style amenities, golf course living, and the vibrant lifestyle Ocala Palms is known for. Opportunities to own this sought-after model are rare - schedule your private showing today!

Monthly Payment Calculator


© 2026 My Florida Regional MLS DBA Stellar MLS. All rights reserved. All listings displayed pursuant to IDX. All listing information is deemed reliable but not guaranteed and should be independently verified through personal inspection by appropriate professionals. Listings displayed on this website may be subject to prior sale or removal from sale; availability of any listing should always be independently verified. Listing information is provided for consumers personal, non-commercial use, solely to identify potential properties for potential purchase; all other use is strictly prohibited and may violate relevant federal and state law. Data last updated 2026-10-15T21:44:34.677.
www.thekkg.com/homes/176266054
Print Image

5891 NW 26TH Street Ocala, FL 34482

  • Price: $299,900
  • Status: Active
  • On Site: 159 Days
  • Updated: 65 min ago
  • MLS #: OM724379
3
Beds
3
Baths
0
½ Baths
0.13
Acres
1,781
SQFT
$168
$/SQFT
2004
Built
Neighborhood:
Ocala Palms
County:
Marion
Area:
Ocala
Elementary School:
College Park Elementary School
Middle School:
Marion Virtual Franchise-M
High School:
West Port High School
Property Description
Virtually Staged. Rarely available Ponytail Model with private in-law suite in the highly desirable gated 55+ golf course community of Ocala Palms! This spacious 3-bedroom, 3-bath home offers the perfect blend of comfort, privacy, and flexibility with an ideal split layout and oversized 2-car garage. The private in-law suite features its own full bath, walk-in shower, and walk-in closet - perfect for guests, extended family, or multi-generational living. The bright open kitchen flows effortlessly into the expansive living area, highlighted by an elegant tray ceiling and designed for easy entertaining. Retreat to the oversized primary suite with sliding glass doors for private outdoor access, a large walk-in closet, and a spa-like en-suite bath featuring dual sinks, a walk-in shower, and a relaxing soaking tub. Additional features include a spacious laundry room with utility sink and extra storage, washer and dryer included, and a new spa/pool pump installed in 2024. Enjoy resort-style amenities, golf course living, and the vibrant lifestyle Ocala Palms is known for. Opportunities to own this sought-after model are rare - schedule your private showing today!
Exterior Features

Architectural Style Ranch Attached Garage Yn Yes Carport Yn No Construction Materials BlockConcreteStucco Covered Spaces 2 Direction Faces South Exterior Features LightingOtherPrivate Mailbox Foundation Details Slab Lot Features ClearedIn CountyNear Golf Course Lot Size Dimensions 55 x 105 Open Parking YN Yes Parking Features CoveredDrivewayGarage Door OpenerGarage Faces SideOff Street Patio And Porch Features PorchScreened Pool Private Yn No Road Frontage Type Street Paved Road Surface Type Paved Roof Shingle Spa Features HeatedIn Ground Spa YN Yes Water Access Yn No Water Extras Yn No Water View Yn No Waterfront Yn No

Interior Features

Additional Rooms Inside Utility Appliances DishwasherDryerMicrowaveRangeRefrigeratorWasher Building Area Total 2222 Cooling Central Air Cooling YN Yes Fireplace Yn No Flooring CarpetTile Furnished Unfurnished Heating CentralElectricHeat Pump Heating YN Yes Interior Features Ceiling Fan(s)Eating Space In KitchenHigh CeilingsKitchen/Family Room ComboL DiningOpen FloorplanPrimary Bedroom Main FloorSplit BedroomThermostatWalk-In Closet(s) Laundry Features InsideLaundry Room Levels One Rooms Kitchen (Breakfast Bar) Living Room (Other) Primary Bedroom (OtherWalk-In Closet(s)) Sewer Public Sewer Stories Total 1 Water Source Public

Property Features

Additional Lease Restrictions The lease term must be 3 months or more. Tenants must abide by all covenants and deed restrictions of Ocala Palms. Additional Parcels YN No Approval Process The lease term must be 3 months or more. Tenants must abide by all covenants and deed restrictions of Ocala Palms. Association Amenities ClubhouseFitness CenterGatedGolf CoursePoolRecreation FacilitiesTennis Court(s) Association Approval Required Yn Yes Association Fee 294.7 Association Fee Frequency Monthly Association Fee Includes 24-Hour GuardMaintenance GroundsPool MaintenancePrivate RoadRecreational FacilitiesTrash Association Fee Monthly Amount 294.7 Association Fee Requirement Required Association Yn Yes Barn Features None Cdd Yn No Community Features Buyer Approval RequiredClubhouseDeed RestrictionsDog ParkFitness CenterGated Community - GuardGolf Carts OKGolfPoolRestaurantTennis Court(s) Down Payment Resource Yes Flood Zone Code X Garage Yn Yes Homestead Yn No Lease Considered YN Yes Lease Restrictions YN Yes Listing Terms CashConventionalFHAVA Loan Minimum Lease 3 Months New Construction Yn No Number Of Pets 2 Number Of Septics 0 Number Of Wells 0 Occupant Type Vacant Ownership Fee Simple Pets Allowed Cats OKDogs OKNumber Limit Property Attached YN No Property Condition Completed Property Sub Type Single Family Residence Realtor Info As-IsSee Attachments Required Remarks Virtually Staged. Senior Community Yn Yes Special Listing Conditions None Tax Annual Amount 4279.03 Total Annual Fees 3536.4 Total Monthly Fees 294.7 Utilities Cable AvailableElectricity ConnectedSewer ConnectedWater Connected Yrs Of Owner Prior To Leasing Re No Zoning PUD


Listing information © 2026 My Florida Regional MLS DBA Stellar MLS..
Listing provided courtesy of HOMERUN REALTY: 352-624-0935.


© 2026 My Florida Regional MLS DBA Stellar MLS. All rights reserved. All listings displayed pursuant to IDX. All listing information is deemed reliable but not guaranteed and should be independently verified through personal inspection by appropriate professionals. Listings displayed on this website may be subject to prior sale or removal from sale; availability of any listing should always be independently verified. Listing information is provided for consumers personal, non-commercial use, solely to identify potential properties for potential purchase; all other use is strictly prohibited and may violate relevant federal and state law. Data last updated 2026-10-15T21:44:34.677.
 
https://bt-photos.global.ssl.fastly.net/mfr/orig_boomver_1_OM724379-2.jpg https://bt-photos.global.ssl.fastly.net/mfr/orig_boomver_1_OM724379-2.jpg https://bt-photos.global.ssl.fastly.net/mfr/orig_boomver_1_OM724379-2.jpg
Logo
The Kilene Kelly Group | Keller Williams Suburban Tampa
2350 East SR 60, Suite #150
Valrico FL, 33594