






Skip To Content

5819 Title Row Drive

Bradenton, FL 34210
  • $675,000
  • STATUS: Active
  • ON SITE: 160 Days
  • MLS #: A4692742
UPDATED: 57 min ago
$675,000
  • 3
    BEDS
  • 0.19
    ACRES
  • 2
    BATHS
  • 0
    1/2 BATHS
  • 2,025
    SQFT
  • $333
    $/SQFT
Neighborhood:
Type:
Single-Family Home
Built:
2014
County:
Area:

School Information

Elementary School:
Middle School:
High School:

Description

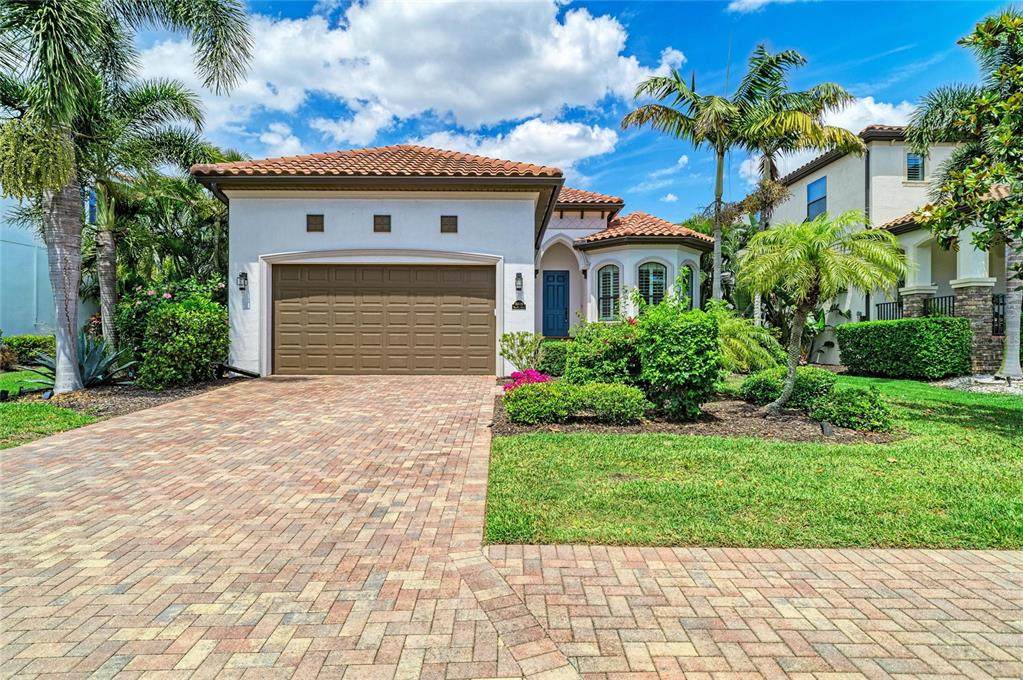
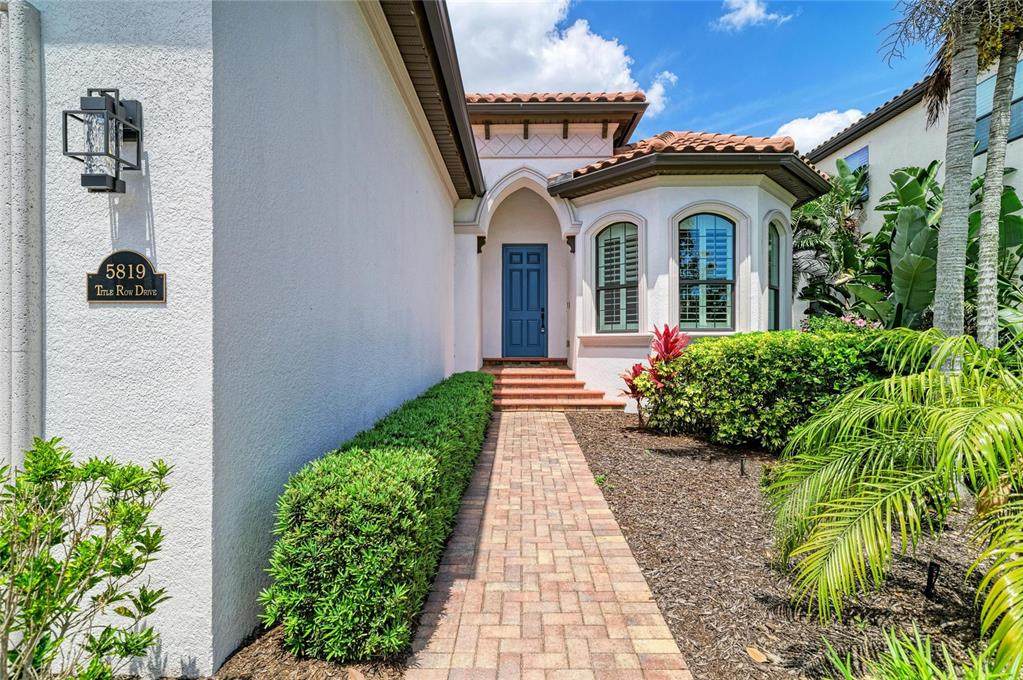
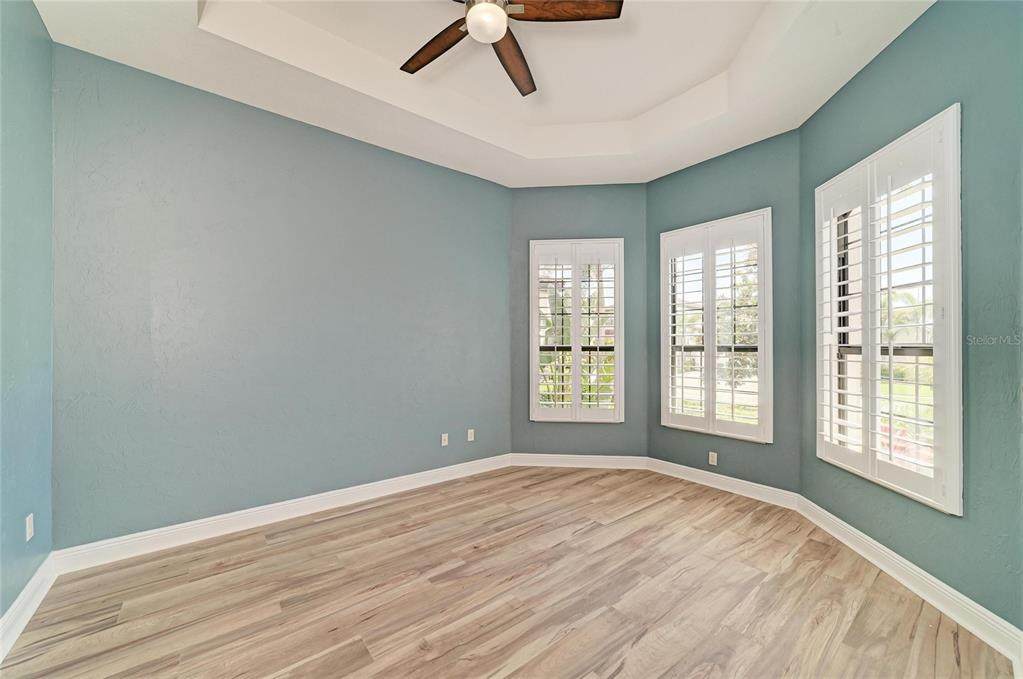
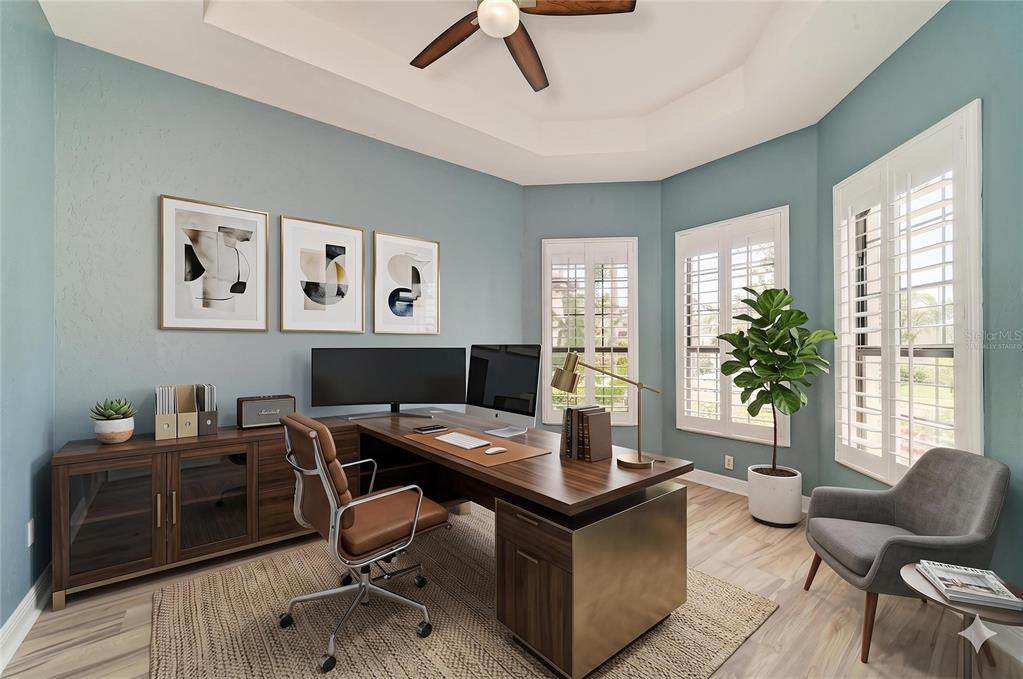
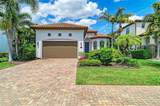
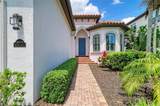
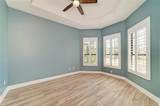
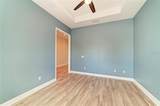
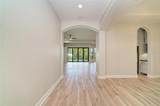
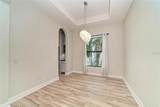
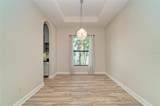
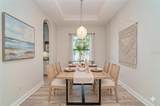
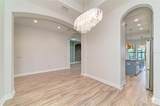
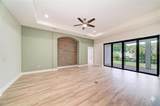
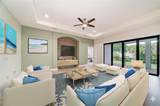
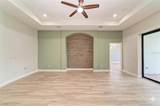
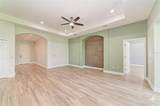
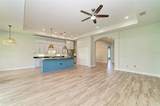
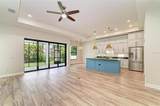
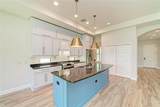
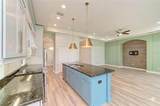
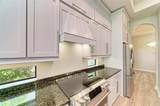
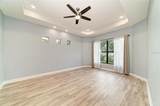
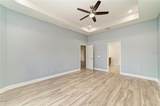
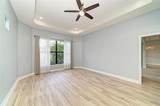
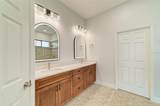
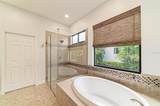
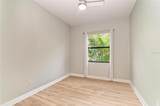
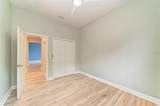
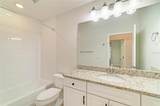
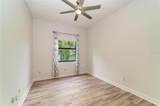
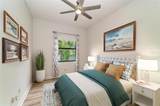
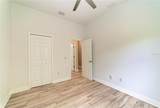
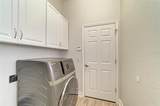
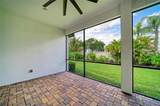
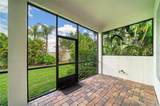
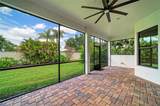
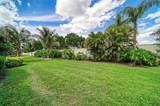
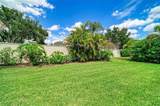
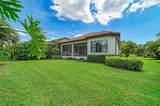
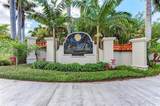
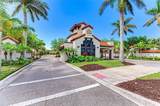
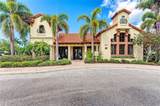
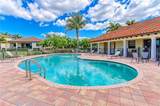
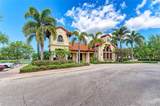
Virtually Staged. Beautifully upgraded home in the desirable gated Legends Bay enclave. Situated in a prime location nestled along the Sarasota Bay. This energy-efficient home is storm ready and offers quality construction including impact windows and sliding glass doors. Lush landscaping welcomes you into a sunlit and cheerful residence with premium upgrades. The kitchen features double stacked cabinets, induction range with vented hood, natural granite countertops and classic stainless appliances. Additional upgrades include easy-maintenance luxury vinyl plank wood flooring, fresh designer paint, upgraded lighting & fixtures, and smart mirrors in primary bedroom. Pre-plumbed for an outdoor kitchen and generator. This split floorplan offers open gathering spaces, the privacy of split bedrooms, and the convenience of a flexible den or office space. The large covered lanai overlooks a private backyard with plenty of room for a pool. The oversized two-and-a-half-car garage offers extra storage. Golf cart accessible to IMG. Residents enjoy a community pool, private fishing pier, and easy access to Anna Maria Island and downtown Sarasota.

Monthly Payment Calculator


© 2026 My Florida Regional MLS DBA Stellar MLS. All rights reserved. All listings displayed pursuant to IDX. All listing information is deemed reliable but not guaranteed and should be independently verified through personal inspection by appropriate professionals. Listings displayed on this website may be subject to prior sale or removal from sale; availability of any listing should always be independently verified. Listing information is provided for consumers personal, non-commercial use, solely to identify potential properties for potential purchase; all other use is strictly prohibited and may violate relevant federal and state law. Data last updated 2026-10-15T21:44:34.677.
www.thekkg.com/homes/176209748
Print Image

5819 Title Row Drive Bradenton, FL 34210

  • Price: $675,000
  • Status: Active
  • On Site: 160 Days
  • Updated: 57 min ago
  • MLS #: A4692742
3
Beds
2
Baths
0
½ Baths
0.19
Acres
2,025
SQFT
$333
$/SQFT
2014
Built
Neighborhood:
Legends Bay
County:
Manatee
Area:
Bradenton
Elementary School:
Bayshore Elementary
Middle School:
Electa Arcotte Lee Magnet
High School:
Bayshore High
Property Description
Virtually Staged. Beautifully upgraded home in the desirable gated Legends Bay enclave. Situated in a prime location nestled along the Sarasota Bay. This energy-efficient home is storm ready and offers quality construction including impact windows and sliding glass doors. Lush landscaping welcomes you into a sunlit and cheerful residence with premium upgrades. The kitchen features double stacked cabinets, induction range with vented hood, natural granite countertops and classic stainless appliances. Additional upgrades include easy-maintenance luxury vinyl plank wood flooring, fresh designer paint, upgraded lighting & fixtures, and smart mirrors in primary bedroom. Pre-plumbed for an outdoor kitchen and generator. This split floorplan offers open gathering spaces, the privacy of split bedrooms, and the convenience of a flexible den or office space. The large covered lanai overlooks a private backyard with plenty of room for a pool. The oversized two-and-a-half-car garage offers extra storage. Golf cart accessible to IMG. Residents enjoy a community pool, private fishing pier, and easy access to Anna Maria Island and downtown Sarasota.
Exterior Features

Architectural Style FloridaRanch Attached Garage Yn Yes Carport Yn No Construction Materials BlockStucco Covered Spaces 2 Direction Faces Southwest Exterior Features Irrigation SystemLightingSidewalkSliding Doors Foundation Details Slab Garage Dimensions 24x21 Open Parking YN Yes Parking Features DrivewayGarage Door Opener Patio And Porch Features CoveredRear PorchScreened Pool Private Yn No Road Surface Type Paved Roof Tile Spa YN No View Garden Water Access Yn No Water Extras Yn No Water View Yn No Waterfront Yn No

Interior Features

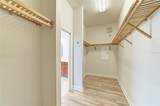
Appliances DishwasherDryerRangeRefrigeratorWasher Building Area Total 2844 Cooling Central Air Cooling YN Yes Fireplace Yn No Flooring Luxury VinylTile Furnished Unfurnished Heating CentralElectric Heating YN Yes Interior Features Ceiling Fan(s)Eating Space In KitchenHigh CeilingsIn Wall Pest SystemKitchen/Family Room ComboOpen FloorplanPrimary Bedroom Main FloorStone CountersThermostatWalk-In Closet(s)Window Treatments Laundry Features InsideLaundry Room Levels One Sewer Public Sewer Stories Total 1 Water Source Public

Property Features

Additional Lease Restrictions Please refer to association documents. Additional Parcels YN No Approval Process Please refer to association documents. Association Amenities ClubhouseGated Association Approval Required Yn No Association Fee 1415 Association Fee Frequency Quarterly Association Fee Includes Cable TVCommunity PoolPool Maintenance Association Fee Monthly Amount 471.67 Association Fee Requirement Required Association Yn Yes Cdd Yn Yes Community Features FishingClubhouseCommunity MailboxGated Community - No GuardGolf Carts OKPoolSidewalks Down Payment Resource Yes Flood Zone Code AE Garage Yn Yes Homestead Yn Yes Lease Considered YN Yes Lease Restrictions YN Yes Listing Terms CashConventionalFHAVA Loan Minimum Lease 6 Months New Construction Yn No Number Of Pets 3 Occupant Type Vacant Ownership Fee Simple Pet Restrictions Please refer to association documents. Pet Size Extra Large (101+ Lbs.) Pets Allowed Cats OKDogs OKNumber LimitYes Property Sub Type Single Family Residence Realtor Info CDD Addendum required Required Remarks One or more photo(s) has been virtually staged. Senior Community Yn No Special Listing Conditions None Sw Subdiv Community Name Legends Bay Tax Annual Amount 11468.33 Total Annual Fees 5660 Total Monthly Fees 471.67 Utilities BB/HS Internet AvailableCable ConnectedElectricity ConnectedNatural Gas ConnectedPublicSewer ConnectedUnderground UtilitiesWater Connected Yrs Of Owner Prior To Leasing Re No Zoning PDR/CH


Listing information © 2026 My Florida Regional MLS DBA Stellar MLS..
Listing provided courtesy of COMPASS FLORIDA LLC: 941-279-3630.


© 2026 My Florida Regional MLS DBA Stellar MLS. All rights reserved. All listings displayed pursuant to IDX. All listing information is deemed reliable but not guaranteed and should be independently verified through personal inspection by appropriate professionals. Listings displayed on this website may be subject to prior sale or removal from sale; availability of any listing should always be independently verified. Listing information is provided for consumers personal, non-commercial use, solely to identify potential properties for potential purchase; all other use is strictly prohibited and may violate relevant federal and state law. Data last updated 2026-10-15T21:44:34.677.
 
https://bt-photos.global.ssl.fastly.net/mfr/orig_boomver_1_A4692742-2.jpg https://bt-photos.global.ssl.fastly.net/mfr/orig_boomver_1_A4692742-2.jpg https://bt-photos.global.ssl.fastly.net/mfr/orig_boomver_1_A4692742-2.jpg
Logo
The Kilene Kelly Group | Keller Williams Suburban Tampa
2350 East SR 60, Suite #150
Valrico FL, 33594