
Skip To Content

5625 White Ibis Point

St Cloud, FL 34772
  • $399,910
  • STATUS: Active
  • ON SITE: 148 Days
  • MLS #: TB8509424
UPDATED: 65 min ago
$399,910
  • 3
    BEDS
  • 0.09
    ACRES
  • 2
    BATHS
  • 0
    1/2 BATHS
  • 1,412
    SQFT
  • $283
    $/SQFT
Neighborhood:
Type:
Single-Family Home
Built:
2026
County:

School Information

Elementary School:
Middle School:
High School:

Description

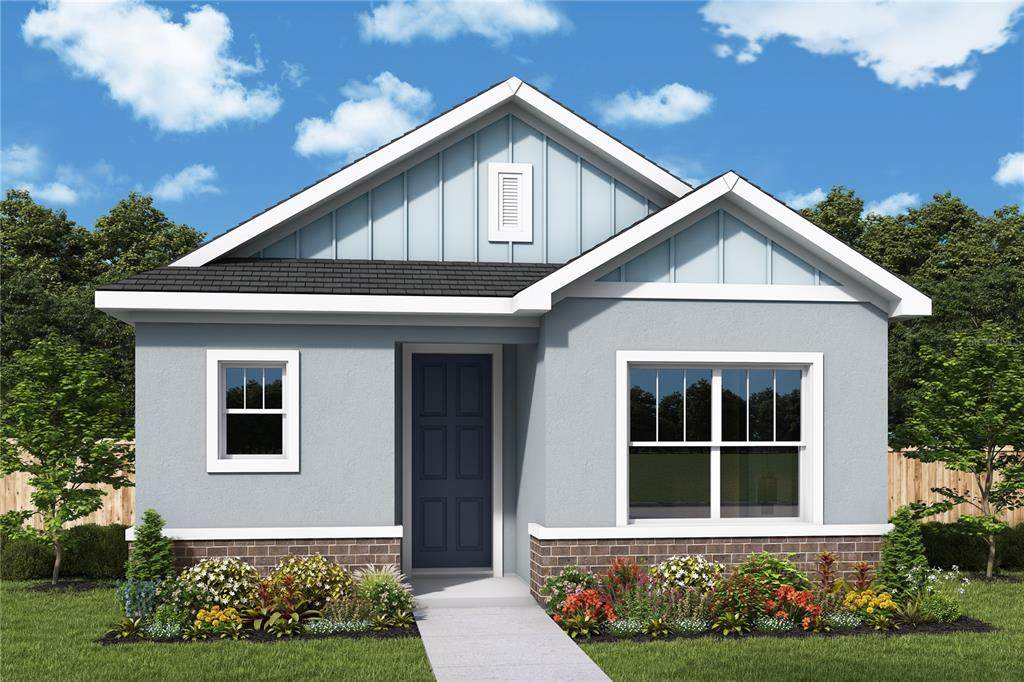
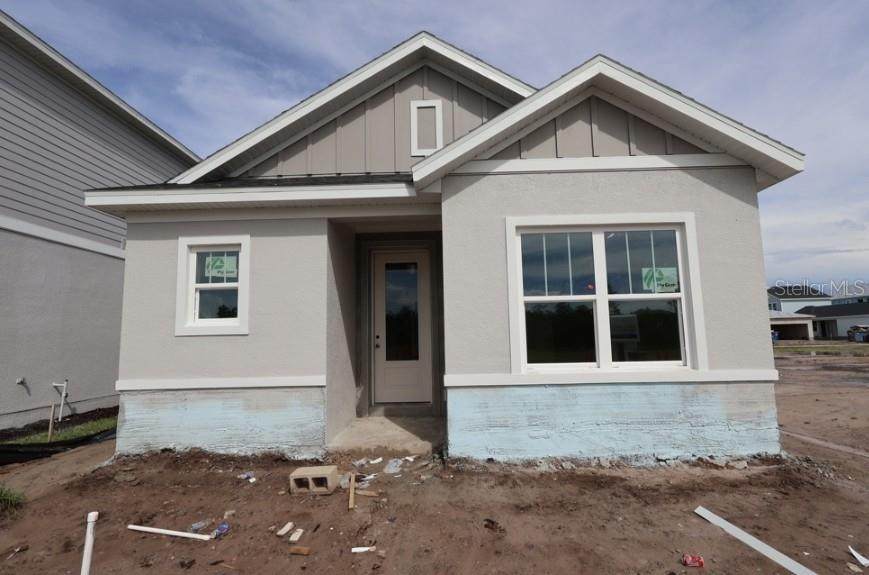
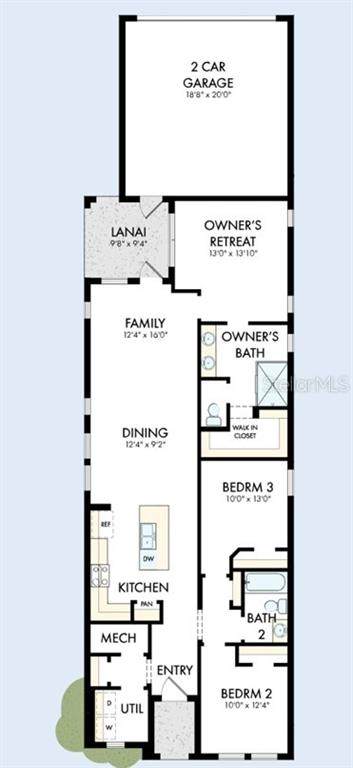
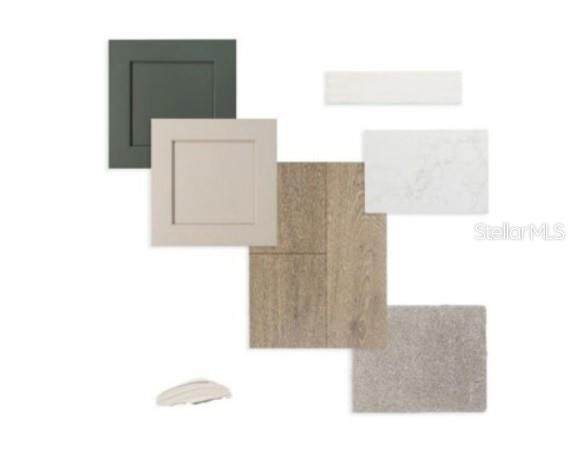
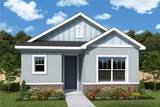
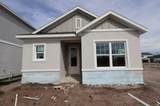
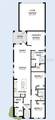
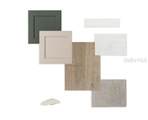
Under Construction. Experience the award-winning craftsmanship and thoughtful design that define every David Weekley Home in our newest floor plan, The Amethyst. This beautiful and cozy single-story home is one of our most popular plans, offering the perfect blend of comfort, style, and functionality. Designed with an open-concept layout ideal for entertaining, The Amethyst features a spacious family room that flows seamlessly into the kitchen and dining areas. The private owner’s retreat is thoughtfully separated from the secondary bedrooms, creating a peaceful oasis to unwind. Step outside to enjoy the comfortable covered lanai, perfect for relaxing evenings or weekend gatherings. This home also includes all kitchen appliances and stunning designer-selected finishes that elevate every space with modern elegance and charm. Ask us about our limited-time incentives, including a guaranteed low interest rate while your home is under construction. Contact us today for more details and discover why The Amethyst is the perfect place to call home!

Monthly Payment Calculator


© 2026 My Florida Regional MLS DBA Stellar MLS. All rights reserved. All listings displayed pursuant to IDX. All listing information is deemed reliable but not guaranteed and should be independently verified through personal inspection by appropriate professionals. Listings displayed on this website may be subject to prior sale or removal from sale; availability of any listing should always be independently verified. Listing information is provided for consumers personal, non-commercial use, solely to identify potential properties for potential purchase; all other use is strictly prohibited and may violate relevant federal and state law. Data last updated 2026-10-12T14:20:56.317.
www.thekkg.com/homes/176592758
Print Image

5625 White Ibis Point St Cloud, FL 34772

  • Price: $399,910
  • Status: Active
  • On Site: 148 Days
  • Updated: 65 min ago
  • MLS #: TB8509424
3
Beds
2
Baths
0
½ Baths
0.09
Acres
1,412
SQFT
$283
$/SQFT
2026
Built
Neighborhood:
Palmeras At Crosspraire
County:
Osceola
Area:
St Cloud (Narcoossee Road)
Elementary School:
Neptune Elementary
Middle School:
Neptune Middle (6-8)
High School:
St. Cloud High School
Property Description
Under Construction. Experience the award-winning craftsmanship and thoughtful design that define every David Weekley Home in our newest floor plan, The Amethyst. This beautiful and cozy single-story home is one of our most popular plans, offering the perfect blend of comfort, style, and functionality. Designed with an open-concept layout ideal for entertaining, The Amethyst features a spacious family room that flows seamlessly into the kitchen and dining areas. The private owner’s retreat is thoughtfully separated from the secondary bedrooms, creating a peaceful oasis to unwind. Step outside to enjoy the comfortable covered lanai, perfect for relaxing evenings or weekend gatherings. This home also includes all kitchen appliances and stunning designer-selected finishes that elevate every space with modern elegance and charm. Ask us about our limited-time incentives, including a guaranteed low interest rate while your home is under construction. Contact us today for more details and discover why The Amethyst is the perfect place to call home!
Exterior Features

Architectural Style Craftsman Attached Garage Yn Yes Carport Yn No Construction Materials BlockCement SidingConcreteWood Frame (FSC Certified) Covered Spaces 2 Direction Faces East Exterior Features Irrigation SystemSidewalkSprinkler Metered Foundation Details Slab Garage Dimensions 20x20 Lot Features LandscapedSidewalk Open Parking YN Yes Parking Features Alley AccessDrivewayGarage Door Opener Patio And Porch Features CoveredPorch Pool Private Yn No Road Frontage Type Street Paved Road Surface Type PavedAsphalt Roof Shingle Water Access Yn No Water Extras Yn No Water View Yn No Waterfront Yn No

Interior Features

Additional Rooms Inside Utility Appliances DishwasherDisposalElectric Water HeaterMicrowaveRangeRefrigerator Building Area Total 1948 Cooling Central Air Cooling YN Yes Fireplace Yn No Flooring CarpetCeramic TileLaminate Furnished Unfurnished Heating CentralElectric Heating YN Yes Interior Features DumbwaiterHigh CeilingsLiving Room/Dining Room ComboOpen FloorplanSolid Surface CountersSolid Wood CabinetsSplit BedroomStone CountersThermostatWindow Treatments Laundry Features Electric Dryer HookupLaundry RoomWasher Hookup Levels One Rooms Kitchen (Built-in Closet) Laundry (No Closet) Bedroom 3 (Built-in Closet) Bathroom 2 (No Closet) Dining Room Living Room (No Closet) Primary Bedroom (No Closet) Bedroom 2 (Built-in Closet) Balcony/Porch/Lanai (No Closet) Primary Bathroom (Walk-In Closet(s)) Sewer Public Sewer Water Source Public Window Features BlindsDouble Pane Windows

Property Features

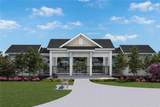
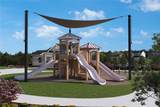
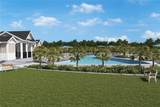
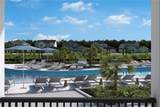
Additional Parcels YN No Association Amenities ParkPlayground Association Approval Required Yn No Association Fee 95 Association Fee Frequency Monthly Association Fee Includes Community PoolMaintenance GroundsPool Maintenance Association Fee Monthly Amount 95 Association Fee Requirement Required Association Yn Yes Builder Name David Weekley Homes Cdd Yn Yes Community Features Community MailboxDog ParkIrrigation-Reclaimed WaterPlaygroundPool Condo Land Included Yn No Down Payment Resource Yes Flood Zone Code X Garage Yn Yes Homestead Yn No Lease Considered YN Yes Lease Restrictions YN No Listing Terms CashConventionalFHAVA Loan Minimum Lease 6 Months New Construction Yn Yes Number Of Pets 2 Occupant Type Vacant Ownership Fee Simple Pets Allowed Yes Projected Completion Date 12/31/2026 5:00:00 AM Property Attached YN No Property Condition Under Construction Property Sub Type Single Family Residence Realtor Info Brochure AvailableDocs AvailableFloor Plan AvailableSeller Must BuildTermite Bond/Warranty Required Remarks Under Construction. Senior Community Yn No Special Listing Conditions None Tax Annual Amount 6177.35 Total Annual Fees 1140 Total Monthly Fees 95 Utilities Cable AvailableElectricity AvailablePublicSewer AvailableSprinkler RecycledStreet LightsUnderground UtilitiesWater Available Yrs Of Owner Prior To Leasing Re No Zoning RESI


Listing information © 2026 My Florida Regional MLS DBA Stellar MLS..
Listing provided courtesy of WEEKLEY HOMES REALTY COMPANY: 866-493-3553.


© 2026 My Florida Regional MLS DBA Stellar MLS. All rights reserved. All listings displayed pursuant to IDX. All listing information is deemed reliable but not guaranteed and should be independently verified through personal inspection by appropriate professionals. Listings displayed on this website may be subject to prior sale or removal from sale; availability of any listing should always be independently verified. Listing information is provided for consumers personal, non-commercial use, solely to identify potential properties for potential purchase; all other use is strictly prohibited and may violate relevant federal and state law. Data last updated 2026-10-12T14:20:56.317.
 
https://bt-photos.global.ssl.fastly.net/mfr/orig_boomver_3_TB8509424-2.jpg https://bt-photos.global.ssl.fastly.net/mfr/orig_boomver_3_TB8509424-2.jpg https://bt-photos.global.ssl.fastly.net/mfr/orig_boomver_3_TB8509424-2.jpg
Logo
The Kilene Kelly Group | Keller Williams Suburban Tampa
2350 East SR 60, Suite #150
Valrico FL, 33594