























Description
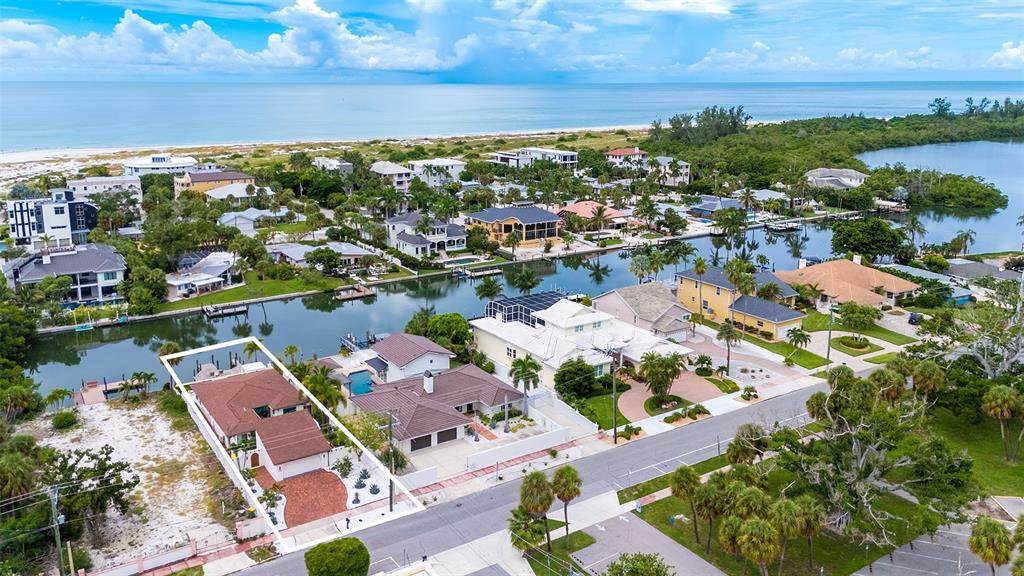
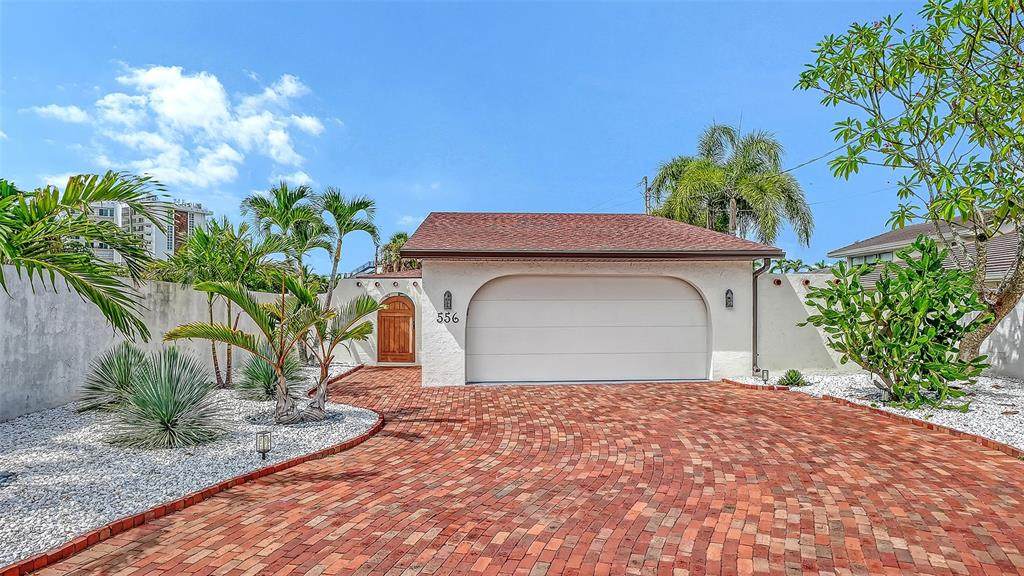
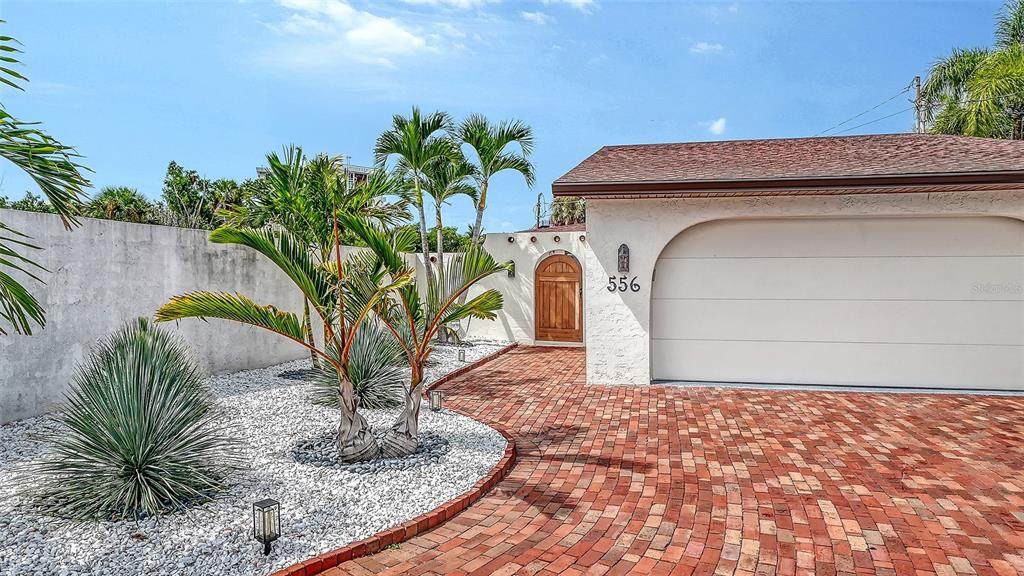
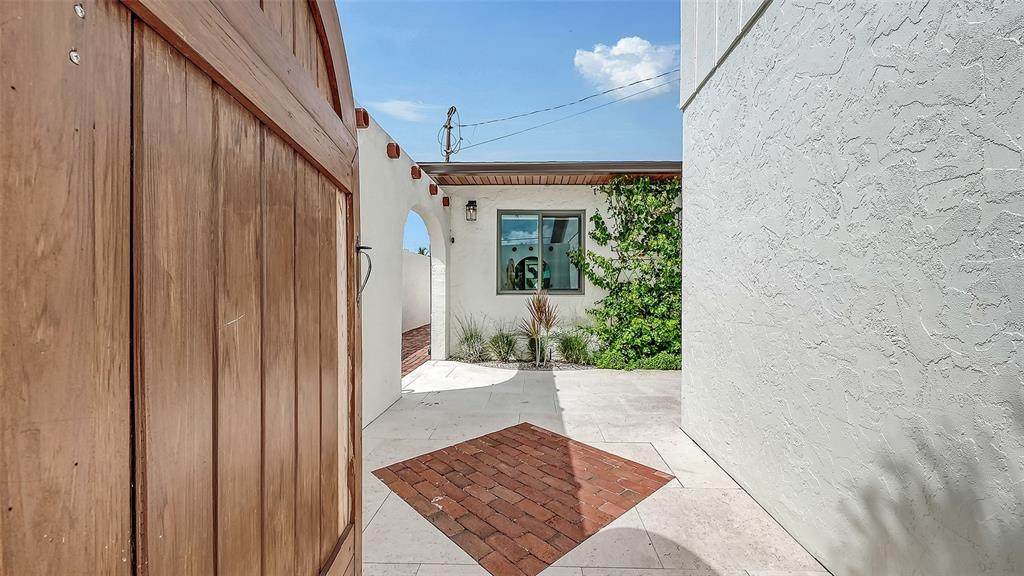
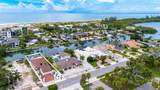
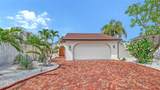
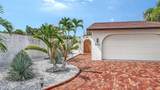
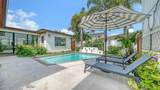
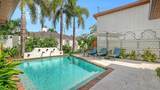
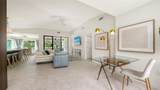
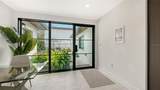
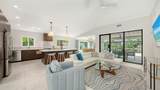
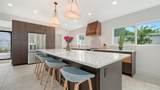
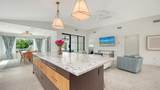
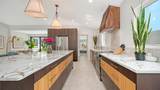
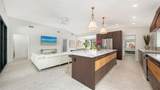
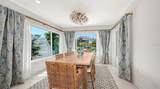
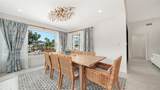
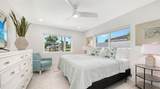
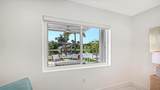
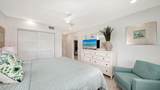
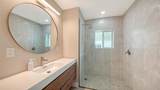
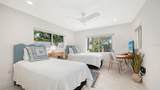
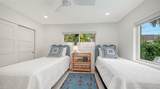
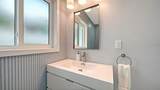
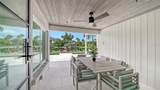
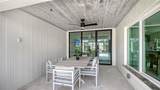
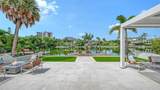
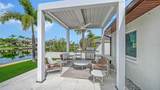
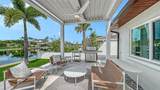
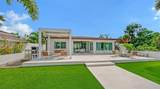
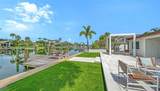
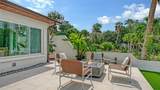
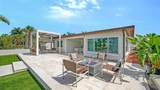
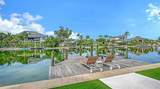
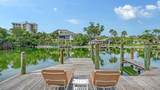
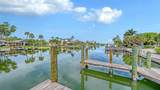
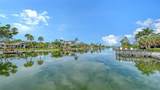
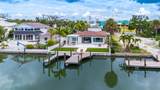
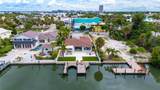
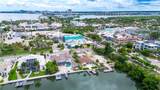
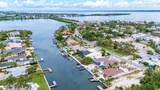
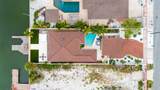
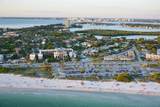
The ultimate beachside condo alternative is now available furnished and move-in ready! From the moment you step inside, you're greeted by an architectural transformation designed to maximize light and luxury. Stunning porcelain flooring runs throughout the home, extending seamlessly out to the pool and outdoor living spaces. The heart of the home is the newly reimagined open kitchen, where a raised ceiling sets the stage for a beautiful marriage of modern amenities and timeless charm. Walls of glass frame the waterfront views, bathing the entire living space in natural light. For ultimate peace of mind, the property is fully fortified with impact doors and windows, along with premium flood barrier protection. The lifestyle continues outside on a wide boating canal that opens endless possibilities for water activities right from your backyard. Whether it's fishing, kayaking through the lagoon, cruising the open bay, or watching the manatees play. A boater's dream, the property features a new dock and a secure seawall. Outdoor living is completely redefined. The tropical courtyard pool has been newly landscaped with carefree plantings, offering total privacy for swimming or alfresco dining. Entertain guests in a dedicated barbecue area complete with a beautiful pergola, a cozy fire pit, and two outdoor showers for rinsing off after a day at the beach. Convenience matches the luxury with a two-car garage featuring a loft, offering additional space for storage or future expansion. This residence is more than just a home, it's an exquisite retreat in a coveted location, offering the ultimate combination of luxury and privacy. Whether you're throwing in a line to catch dinner or winding down to a breathtaking sunset, this home invites you to embrace the Florida waterfront lifestyle, and just a quick stroll away from Lido Beach and St. Armands Circle.
-
3BEDS
-
0.18ACRES
-
3BATHS
-
01/2 BATHS
-
1,799SQFT
-
$2,029$/SQFT
School Ratings & Info
Description
The ultimate beachside condo alternative is now available furnished and move-in ready! From the moment you step inside, you're greeted by an architectural transformation designed to maximize light and luxury. Stunning porcelain flooring runs throughout the home, extending seamlessly out to the pool and outdoor living spaces. The heart of the home is the newly reimagined open kitchen, where a raised ceiling sets the stage for a beautiful marriage of modern amenities and timeless charm. Walls of glass frame the waterfront views, bathing the entire living space in natural light. For ultimate peace of mind, the property is fully fortified with impact doors and windows, along with premium flood barrier protection. The lifestyle continues outside on a wide boating canal that opens endless possibilities for water activities right from your backyard. Whether it's fishing, kayaking through the lagoon, cruising the open bay, or watching the manatees play. A boater's dream, the property features a new dock and a secure seawall. Outdoor living is completely redefined. The tropical courtyard pool has been newly landscaped with carefree plantings, offering total privacy for swimming or alfresco dining. Entertain guests in a dedicated barbecue area complete with a beautiful pergola, a cozy fire pit, and two outdoor showers for rinsing off after a day at the beach. Convenience matches the luxury with a two-car garage featuring a loft, offering additional space for storage or future expansion. This residence is more than just a home, it's an exquisite retreat in a coveted location, offering the ultimate combination of luxury and privacy. Whether you're throwing in a line to catch dinner or winding down to a breathtaking sunset, this home invites you to embrace the Florida waterfront lifestyle, and just a quick stroll away from Lido Beach and St. Armands Circle.

© 2026 My Florida Regional MLS DBA Stellar MLS. All rights reserved. All listings displayed pursuant to IDX. All listing information is deemed reliable but not guaranteed and should be independently verified through personal inspection by appropriate professionals. Listings displayed on this website may be subject to prior sale or removal from sale; availability of any listing should always be independently verified. Listing information is provided for consumers personal, non-commercial use, solely to identify potential properties for potential purchase; all other use is strictly prohibited and may violate relevant federal and state law. Data last updated 2026-10-15T06:46:03.997.
