
























Skip To Content

5453 Suncatcher Drive

Wesley Chapel, FL 33545
  • $473,000
  • STATUS: Active
  • ON SITE: 154 Days
  • MLS #: TB8508118
UPDATED: 29 min ago
$473,000
  • 3
    BEDS
  • 0.17
    ACRES
  • 3
    BATHS
  • 0
    1/2 BATHS
  • 2,549
    SQFT
  • $186
    $/SQFT
Type:
Single-Family Home
Built:
2016
County:

School Information

Elementary School:
High School:

Description

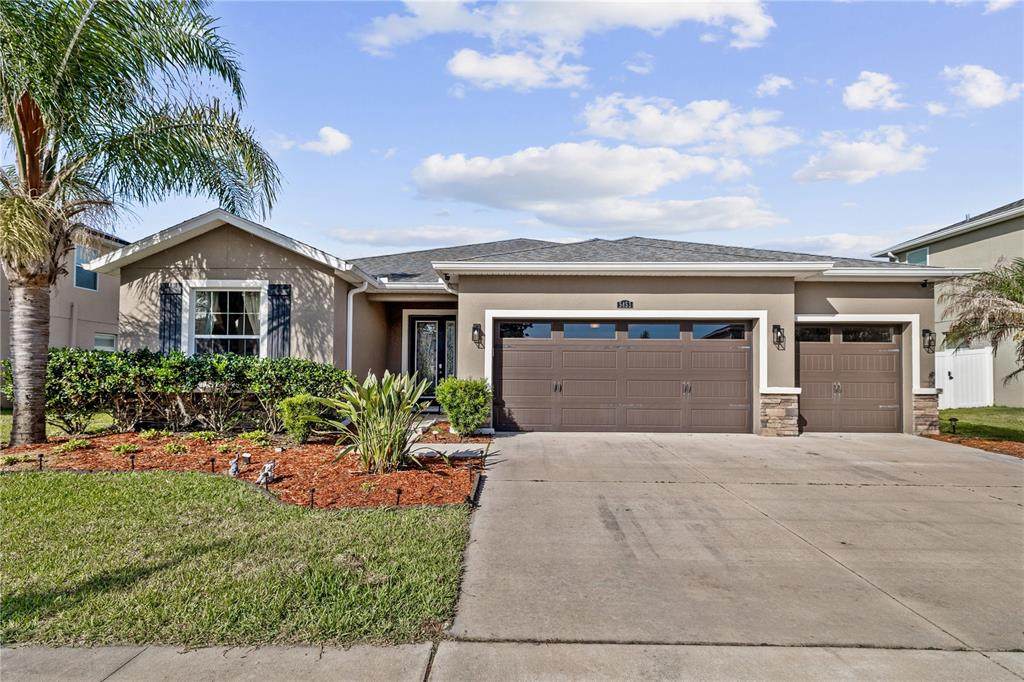
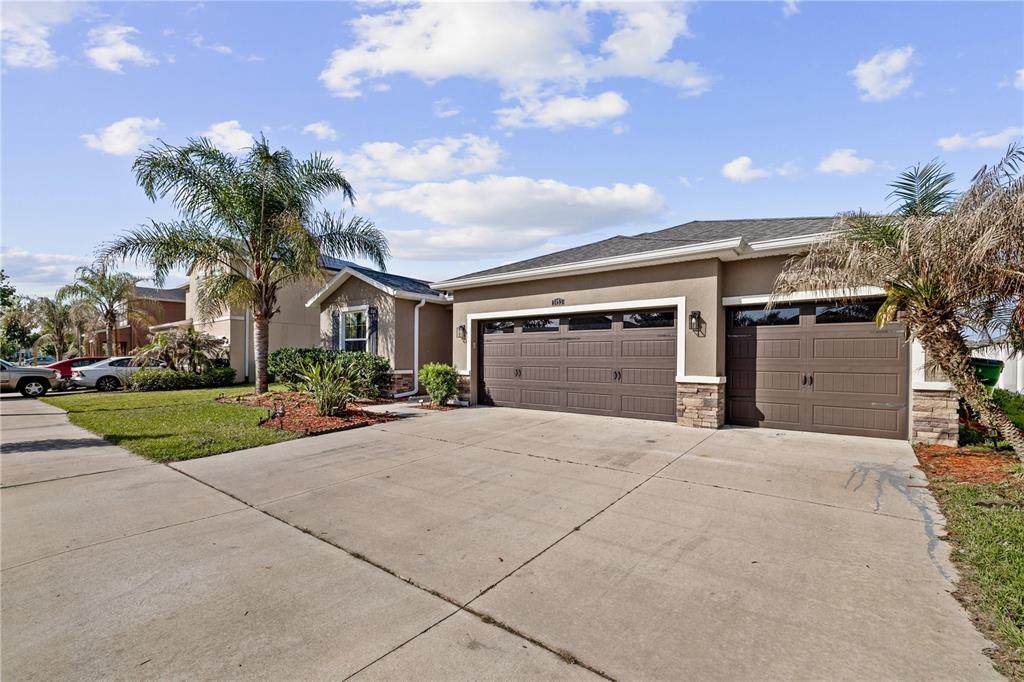
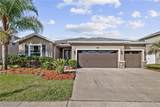
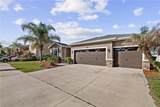
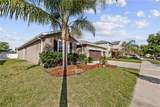
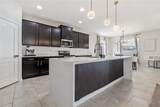
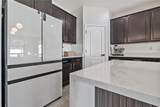
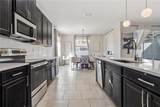
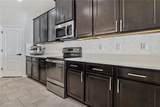
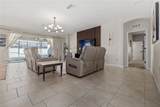
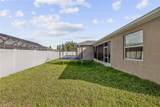
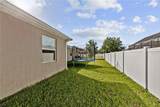
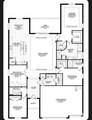
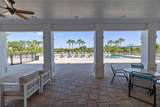
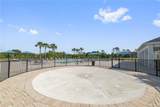
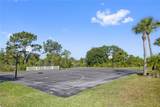
This Spacious and beautiful home in Avalon Park open floor plan extra wide open with three bedrooms and three bathrooms Plus an office with French door for a work from home opportunity. The house offers THREE cars garage leaves extra space for vehicles, storage, and all of your home needs for a home gym. Step into the house the Great room and open interior layout is a perfect place to family gather, hosting a party. This brand new upgrade waterfall kitchen island with an oversize farmhouse style sink elegant and functional. This community has it all. From community swimming pools to the dog park, walking trails, Brand New Pick-ball and basketball courts and much more. Location. Location. Location. Only minutes away from everything Wesley Chapel shopping, dining, the ice skating rink to great rated schools, one of the best hospitals in the country and Costco, premium outlets area. Come see this wonderful house that you can call home at Avalon Park West —— one of the best communities in Wesley Chapel. Don't Wait! Schedule your showing Toady!

Monthly Payment Calculator


© 2026 My Florida Regional MLS DBA Stellar MLS. All rights reserved. All listings displayed pursuant to IDX. All listing information is deemed reliable but not guaranteed and should be independently verified through personal inspection by appropriate professionals. Listings displayed on this website may be subject to prior sale or removal from sale; availability of any listing should always be independently verified. Listing information is provided for consumers personal, non-commercial use, solely to identify potential properties for potential purchase; all other use is strictly prohibited and may violate relevant federal and state law. Data last updated 2026-10-15T06:46:03.997.
www.thekkg.com/homes/176464518
Print Image

5453 Suncatcher Drive Wesley Chapel, FL 33545

  • Price: $473,000
  • Status: Active
  • On Site: 154 Days
  • Updated: 29 min ago
  • MLS #: TB8508118
3
Beds
3
Baths
0
½ Baths
0.17
Acres
2,549
SQFT
$186
$/SQFT
2016
Built
Neighborhood:
New River Lakes Ph 1 Prcl D
County:
Pasco
Area:
Wesley Chapel
Elementary School:
New River Elementary
Middle School:
Thomas E Weightman Middle-Po
High School:
Wesley Chapel High-Po
Property Description
This Spacious and beautiful home in Avalon Park open floor plan extra wide open with three bedrooms and three bathrooms Plus an office with French door for a work from home opportunity. The house offers THREE cars garage leaves extra space for vehicles, storage, and all of your home needs for a home gym. Step into the house the Great room and open interior layout is a perfect place to family gather, hosting a party. This brand new upgrade waterfall kitchen island with an oversize farmhouse style sink elegant and functional. This community has it all. From community swimming pools to the dog park, walking trails, Brand New Pick-ball and basketball courts and much more. Location. Location. Location. Only minutes away from everything Wesley Chapel shopping, dining, the ice skating rink to great rated schools, one of the best hospitals in the country and Costco, premium outlets area. Come see this wonderful house that you can call home at Avalon Park West —— one of the best communities in Wesley Chapel. Don't Wait! Schedule your showing Toady!
Exterior Features

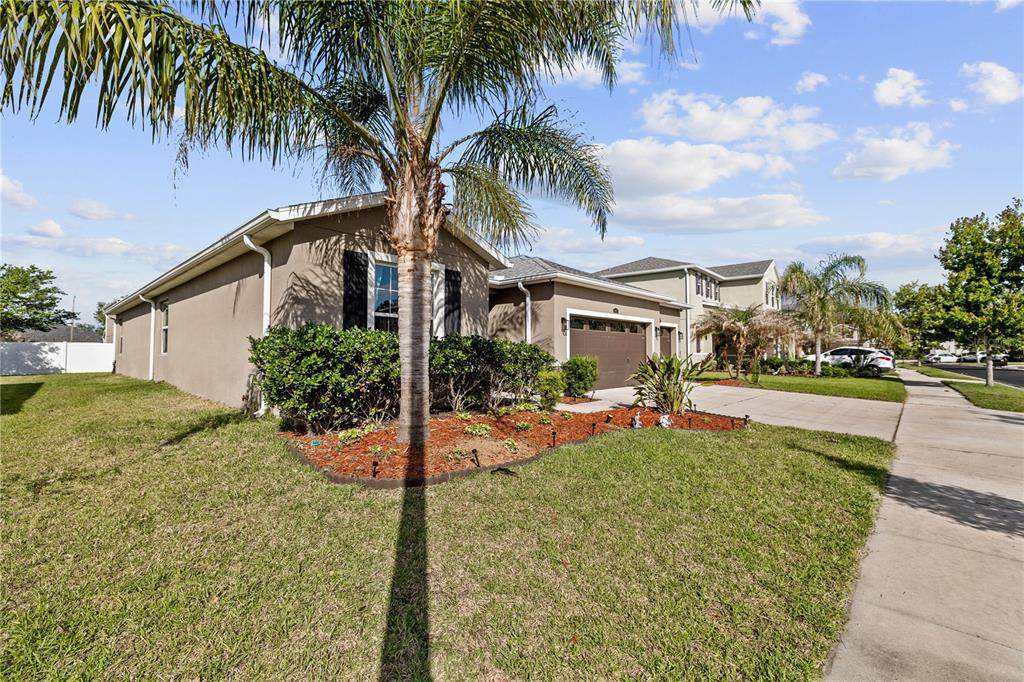
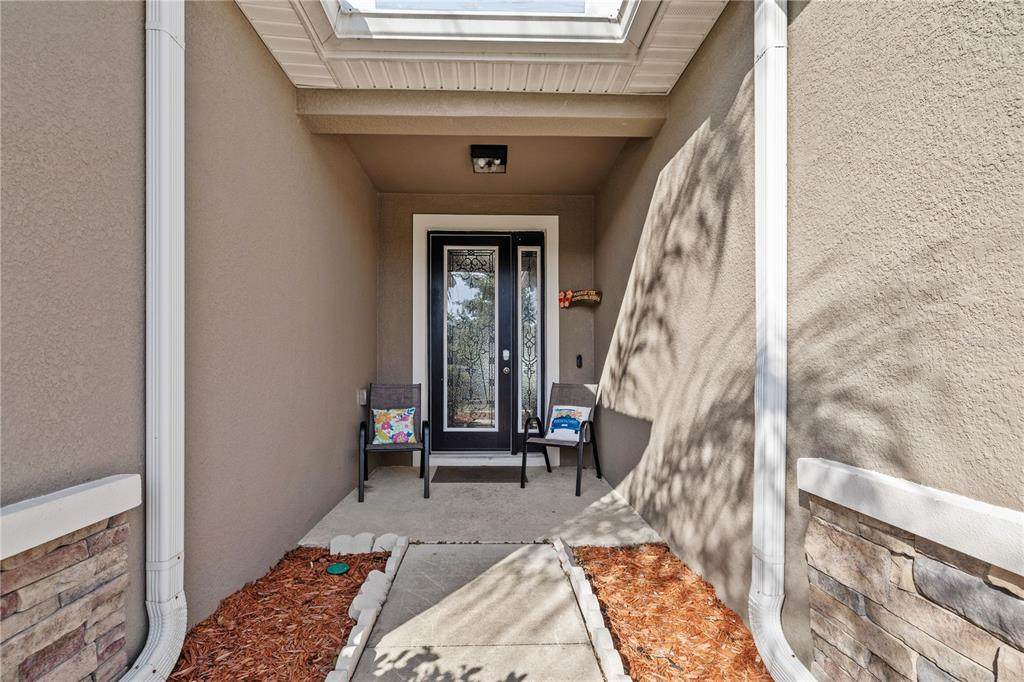
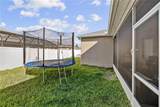
Attached Garage Yn Yes Carport Yn No Construction Materials Stucco Covered Spaces 3 Direction Faces Northeast Exterior Features Irrigation SystemLightingSidewalkSliding Doors Foundation Details Concrete Perimeter Pool Private Yn No Road Surface Type Concrete Roof Shingle Water Access Yn No Water Extras Yn No Water View Yn No Waterfront Yn No

Interior Features

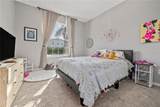
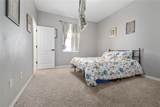
Appliances DishwasherDisposalDryerElectric Water HeaterMicrowaveRangeRange HoodRefrigeratorWasher Building Area Total 2549 Cooling Central Air Cooling YN Yes Fireplace Yn No Flooring CarpetCeramic Tile Furnished Unfurnished Heating CentralElectric Heating YN Yes Interior Features Ceiling Fan(s)High CeilingsPrimary Bedroom Main FloorVaulted Ceiling(s)Walk-In Closet(s)Window Treatments Laundry Features Laundry Room Levels One Rooms Living Room Bedroom 1 (Ceiling Fan(s)Built-in Closet) Primary Bedroom (Walk-In Closet(s)) Primary Bathroom (Tub with Separate Shower StallLinen Closet) Bedroom 2 (Central VacuumBuilt-in Closet) Bathroom 1 Bathroom 2 Office (Bar) Kitchen (Kitchen IslandBuilt-in Closet) Balcony/Porch/Lanai Sewer Public Sewer Stories Total 1 Water Source Public

Property Features

Additional Parcels YN No Association Approval Required Yn No Association Fee 201 Association Fee Frequency Quarterly Association Fee Monthly Amount 67 Association Fee Requirement Required Association Yn Yes Cdd Yn Yes Down Payment Resource Yes Flood Zone Code X Garage Yn Yes Homestead Yn Yes Lease Considered YN Yes Lease Restrictions YN No Minimum Lease 7 Months New Construction Yn No Occupant Type Owner Ownership Fee Simple Pets Allowed No Property Sub Type Single Family Residence Senior Community Yn No Special Listing Conditions None Tax Annual Amount 10056.08 Total Annual Fees 804 Total Monthly Fees 67 Utilities Cable AvailableElectricity AvailablePublicSewer AvailableSprinkler MeterStreet LightsWater Available Yrs Of Owner Prior To Leasing Re No Zoning MPUD


Listing information © 2026 My Florida Regional MLS DBA Stellar MLS..
Listing provided courtesy of PINEYWOODS REALTY LLC: 813-225-1890.


© 2026 My Florida Regional MLS DBA Stellar MLS. All rights reserved. All listings displayed pursuant to IDX. All listing information is deemed reliable but not guaranteed and should be independently verified through personal inspection by appropriate professionals. Listings displayed on this website may be subject to prior sale or removal from sale; availability of any listing should always be independently verified. Listing information is provided for consumers personal, non-commercial use, solely to identify potential properties for potential purchase; all other use is strictly prohibited and may violate relevant federal and state law. Data last updated 2026-10-15T06:46:03.997.
 
https://bt-photos.global.ssl.fastly.net/mfr/orig_boomver_1_TB8508118-2.jpg https://bt-photos.global.ssl.fastly.net/mfr/orig_boomver_1_TB8508118-2.jpg https://bt-photos.global.ssl.fastly.net/mfr/orig_boomver_1_TB8508118-2.jpg
Logo
The Kilene Kelly Group | Keller Williams Suburban Tampa
2350 East SR 60, Suite #150
Valrico FL, 33594