


Skip To Content

5415 SW 153RD PLACE Road

Ocala, FL 34473
  • $308,900
  • STATUS: Active
  • ON SITE: 152 Days
  • MLS #: TB8506214
Price Reduced
$308,900
  • 4
    BEDS
  • 0.26
    ACRES
  • 2
    BATHS
  • 0
    1/2 BATHS
  • 1,623
    SQFT
  • $190
    $/SQFT
Neighborhood:
Type:
Single-Family Home
Built:
2023
County:
Area:

School Information

Elementary School:
Middle School:
High School:

Description

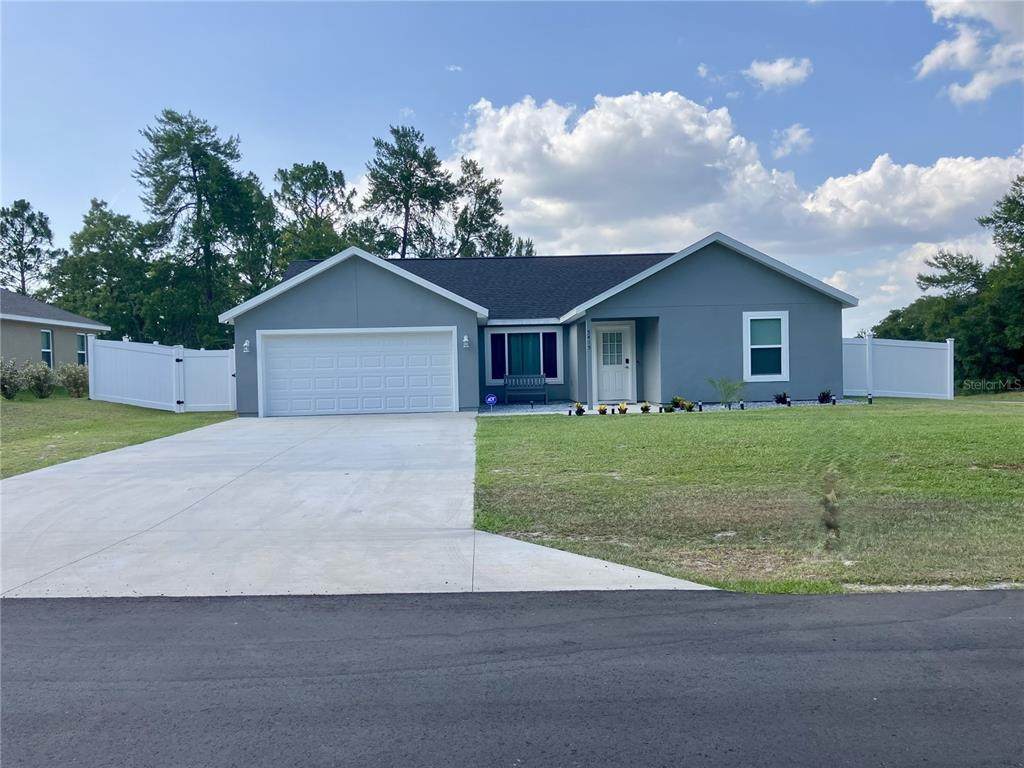
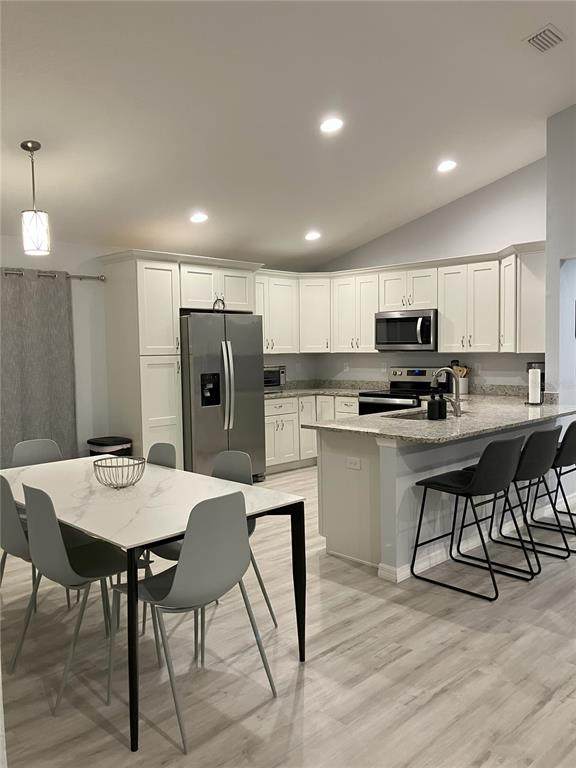
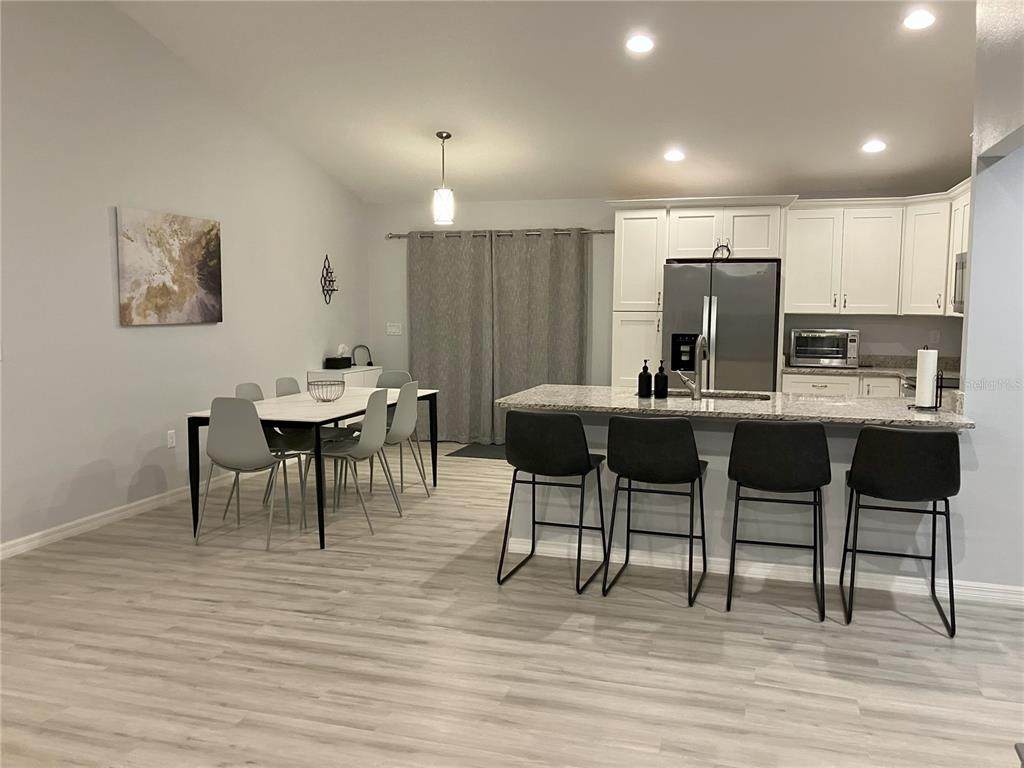
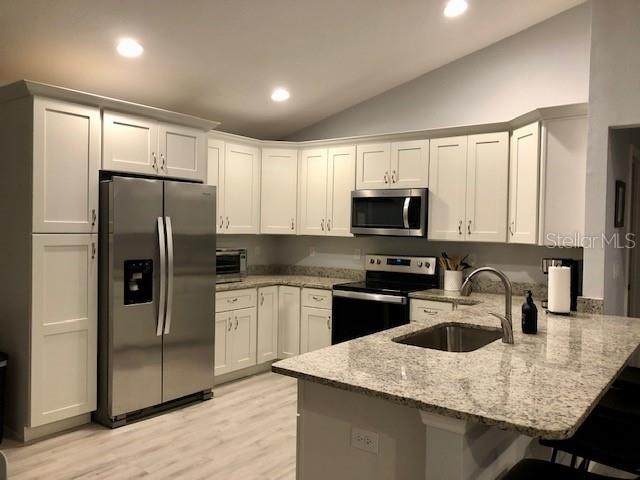
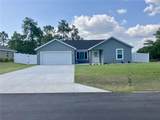
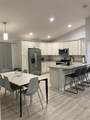
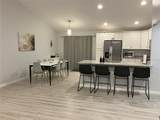
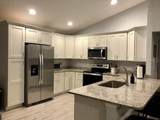
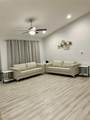
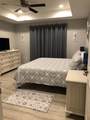
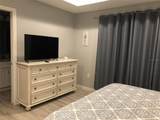
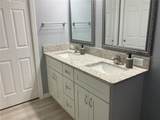
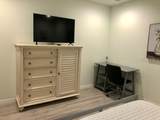
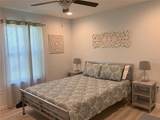
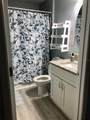
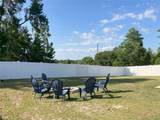
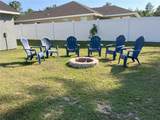
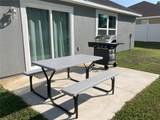
Modern Elegance Meets Financial Freedom – No HOA & VA Assumable Loan Available! Welcome to this practically new, meticulously maintained 4-bedroom, 2-bathroom modern masterpiece. Situated perfectly on a spacious 0.26-acre corner lot within a quiet, highly neighborhood, this home offers the perfect blend of luxury, comfort, and unmatched financial flexibility. Step inside to find an inviting open-concept living area boasting striking vaulted ceilings and durable, contemporary luxury vinyl plank flooring—absolutely no carpet throughout! The chef-inspired kitchen features premium granite countertops, sleek stainless steel appliances, and all-wood cabinetry equipped with soft-close hinges. Every bedroom is thoughtfully designed with comfort in mind, complete with individual ceiling fans. Your private outdoor oasis awaits in the fully enclosed backyard, wrapped in a premium white vinyl privacy fence. Enjoy cool evenings around the built-in fire pit, relax on the backyard patio, or bring your dreams to life—there is plenty of room to add a pool! Key Highlights & Financial Perks:Financial Flexibility: Take advantage of an incredible VA Assumable loan opportunity.Low Cost of Living: On a private well and septic system, meaning zero water bills and no restrictive HOA !Turn-Key Option: Can be purchased fully furnished for an additional amount—excellent for a seamless move-in or investment. Premium Security: Includes a fully equipped ADT security system with exterior cameras for ultimate peace of mind.Community Amenities: Enjoy access to a local recreation center featuring basketball courts, a gym, a playground, and a splash pad. Don't miss the chance to own this rare, feature-packed home that checks every single box.

Monthly Payment Calculator


© 2026 My Florida Regional MLS DBA Stellar MLS. All rights reserved. All listings displayed pursuant to IDX. All listing information is deemed reliable but not guaranteed and should be independently verified through personal inspection by appropriate professionals. Listings displayed on this website may be subject to prior sale or removal from sale; availability of any listing should always be independently verified. Listing information is provided for consumers personal, non-commercial use, solely to identify potential properties for potential purchase; all other use is strictly prohibited and may violate relevant federal and state law. Data last updated 2026-10-07T19:49:16.633.
www.thekkg.com/homes/176266071
Print Image

5415 SW 153RD PLACE Road Ocala, FL 34473

  • Price: $308,900
  • Status: Active
  • On Site: 152 Days
  • MLS #: TB8506214
4
Beds
2
Baths
0
½ Baths
0.26
Acres
1,623
SQFT
$190
$/SQFT
2023
Built
Neighborhood:
Marion Oaks Un 9
County:
Marion
Area:
Ocala
Elementary School:
Sunrise Elementary School-M
Middle School:
Horizon Academy/Mar Oaks
High School:
Dunnellon High School
Property Description
Modern Elegance Meets Financial Freedom – No HOA & VA Assumable Loan Available! Welcome to this practically new, meticulously maintained 4-bedroom, 2-bathroom modern masterpiece. Situated perfectly on a spacious 0.26-acre corner lot within a quiet, highly neighborhood, this home offers the perfect blend of luxury, comfort, and unmatched financial flexibility. Step inside to find an inviting open-concept living area boasting striking vaulted ceilings and durable, contemporary luxury vinyl plank flooring—absolutely no carpet throughout! The chef-inspired kitchen features premium granite countertops, sleek stainless steel appliances, and all-wood cabinetry equipped with soft-close hinges. Every bedroom is thoughtfully designed with comfort in mind, complete with individual ceiling fans. Your private outdoor oasis awaits in the fully enclosed backyard, wrapped in a premium white vinyl privacy fence. Enjoy cool evenings around the built-in fire pit, relax on the backyard patio, or bring your dreams to life—there is plenty of room to add a pool! Key Highlights & Financial Perks:Financial Flexibility: Take advantage of an incredible VA Assumable loan opportunity.Low Cost of Living: On a private well and septic system, meaning zero water bills and no restrictive HOA !Turn-Key Option: Can be purchased fully furnished for an additional amount—excellent for a seamless move-in or investment. Premium Security: Includes a fully equipped ADT security system with exterior cameras for ultimate peace of mind.Community Amenities: Enjoy access to a local recreation center featuring basketball courts, a gym, a playground, and a splash pad. Don't miss the chance to own this rare, feature-packed home that checks every single box.
Exterior Features

Architectural Style Contemporary Attached Garage Yn Yes Carport Spaces 0 Carport Yn No Construction Materials StuccoWood Frame Covered Spaces 2 Direction Faces Southeast Exterior Features LightingSliding Doors Fencing FencedVinyl Foundation Details Slab Garage Dimensions 18x21 Lot Features ClearedCorner Lot Lot Size Dimensions 91 x 125 Open Parking YN Yes Parking Features CoveredDrivewayGarage Door Opener Patio And Porch Features Patio Pool Private Yn No Road Frontage Type Street Paved Road Surface Type Paved Roof Shingle Spa YN No View Trees/Woods Water Access Yn No Water Extras Yn No Water View Yn No Waterfront Yn No

Interior Features

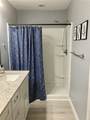
Appliances CooktopDishwasherElectric Water HeaterExhaust FanFreezerIce MakerMicrowaveRangeRefrigerator Building Area Total 2082 Building Elevator Yn No Cooling Central Air Cooling YN Yes Fireplace Yn No Flooring Vinyl Furnished Unfurnished Heating CentralElectricExhaust FanHeat Pump Heating YN Yes Interior Features Ceiling Fan(s)High CeilingsKitchen/Family Room ComboLiving Room/Dining Room ComboOpen FloorplanPest Guard SystemPrimary Bedroom Main FloorSolid Wood CabinetsSplit BedroomStone CountersThermostatTray Ceiling(s)Vaulted Ceiling(s)Walk-In Closet(s) Laundry Features InsideLaundry Room Levels One Rooms Additional Bedroom (Ceiling Fan(s)Walk-In Closet(s)) Living Room (Ceiling Fan(s)) Primary Bedroom (Ceiling Fan(s)Dual SinksEn Suite BathroomShower No TubWalk-In Closet(s)) Kitchen (Granite Counters) Sewer Septic Tank Stories Total 1 Water Source Well Window Features ENERGY STAR Qualified Windows

Property Features

Additional Parcels YN No Association Amenities Basketball CourtFitness CenterParkPickleball Court(s)PlaygroundRacquetballRecreation FacilitiesShuffleboard CourtTennis Court(s) Association Approval Required Yn No Association Yn No Cdd Yn No Community Features Deed RestrictionsFitness CenterParkPlaygroundRacquetballSidewalksTennis Court(s) Condo Land Included Yn No Down Payment Resource Yes Flood Zone Code X Floor Number 1 Garage Yn Yes Homestead Yn No Lease Considered YN Yes Lease Restrictions YN No Listing Terms AssumableCashConventionalFHAVA Loan Minimum Lease No Minimum New Construction Yn No Number Of Septics 1 Number Of Wells 1 Occupant Type Owner Ownership Fee Simple Pets Allowed Yes Planned Unit Development Yn No Property Attached YN Yes Property Condition Completed Property Sub Type Single Family Residence Realtor Info Short Term Rental Allowed Security Features Security Fencing/Lighting/AlarmsSecurity LightsSecurity SystemSmoke Detector(s) Senior Community Yn No Special Listing Conditions None Tax Annual Amount 257.44 Total Annual Fees 0 Total Monthly Fees 0 Utilities BB/HS Internet AvailableElectricity ConnectedSewer ConnectedWater Connected Yrs Of Owner Prior To Leasing Re No Zoning R1


Listing information © 2026 My Florida Regional MLS DBA Stellar MLS..
Listing provided courtesy of HOMECOIN.COM: 888-400-2513.


© 2026 My Florida Regional MLS DBA Stellar MLS. All rights reserved. All listings displayed pursuant to IDX. All listing information is deemed reliable but not guaranteed and should be independently verified through personal inspection by appropriate professionals. Listings displayed on this website may be subject to prior sale or removal from sale; availability of any listing should always be independently verified. Listing information is provided for consumers personal, non-commercial use, solely to identify potential properties for potential purchase; all other use is strictly prohibited and may violate relevant federal and state law. Data last updated 2026-10-07T19:49:16.633.
 
https://bt-photos.global.ssl.fastly.net/mfr/orig_boomver_1_TB8506214-2.jpg https://bt-photos.global.ssl.fastly.net/mfr/orig_boomver_1_TB8506214-2.jpg https://bt-photos.global.ssl.fastly.net/mfr/orig_boomver_1_TB8506214-2.jpg
Logo
The Kilene Kelly Group | Keller Williams Suburban Tampa
2350 East SR 60, Suite #150
Valrico FL, 33594