



Skip To Content

5373 Tortuga Drive

Orlando, FL 32837
  • $439,000
  • STATUS: Active
  • ON SITE: 148 Days
  • MLS #: O6405154
Price Reduced
$439,000
  • 4
    BEDS
  • 0.16
    ACRES
  • 2
    BATHS
  • 0
    1/2 BATHS
  • 2,152
    SQFT
  • $204
    $/SQFT
Type:
Single-Family Home
Built:
2002
County:

School Information

Elementary School:
Middle School:
High School:

Description

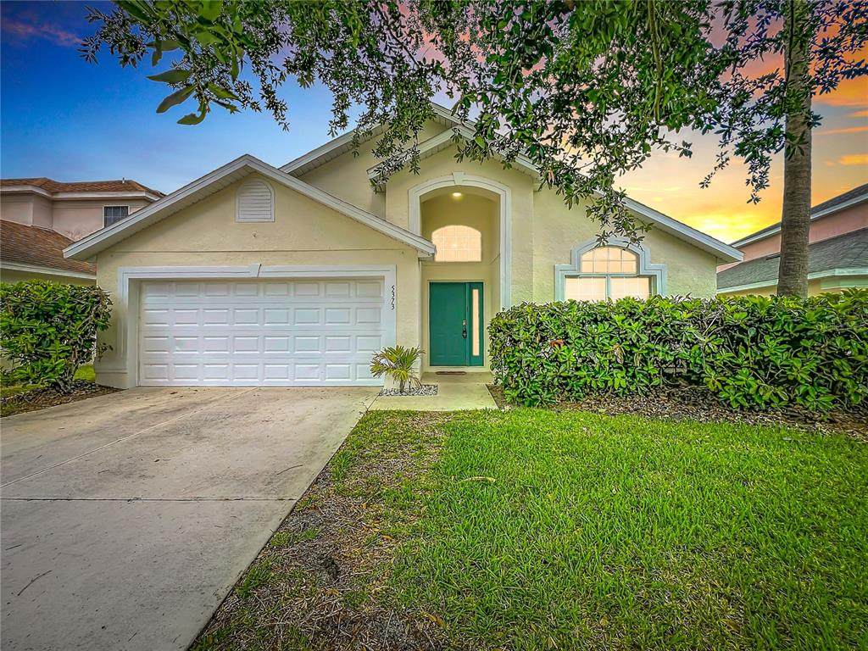
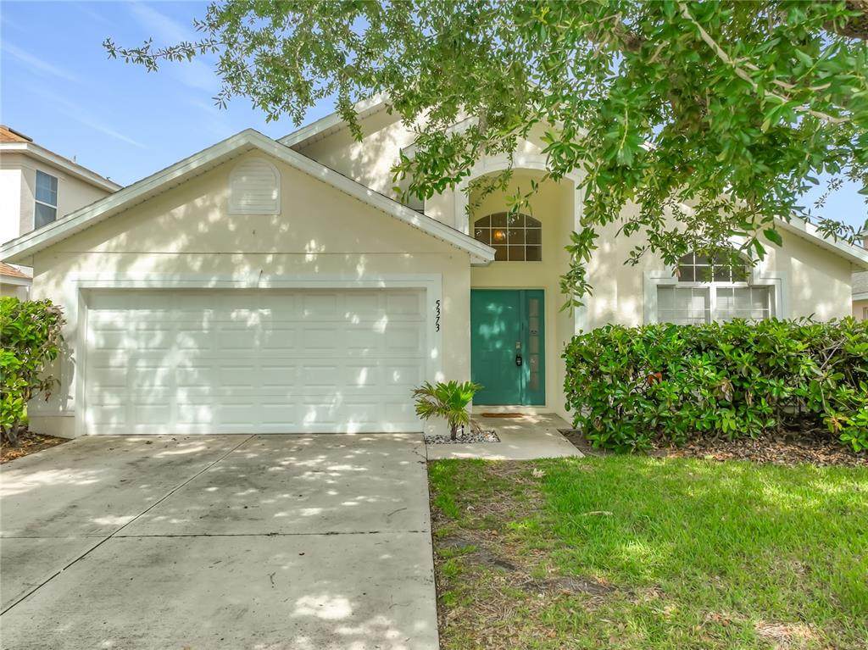
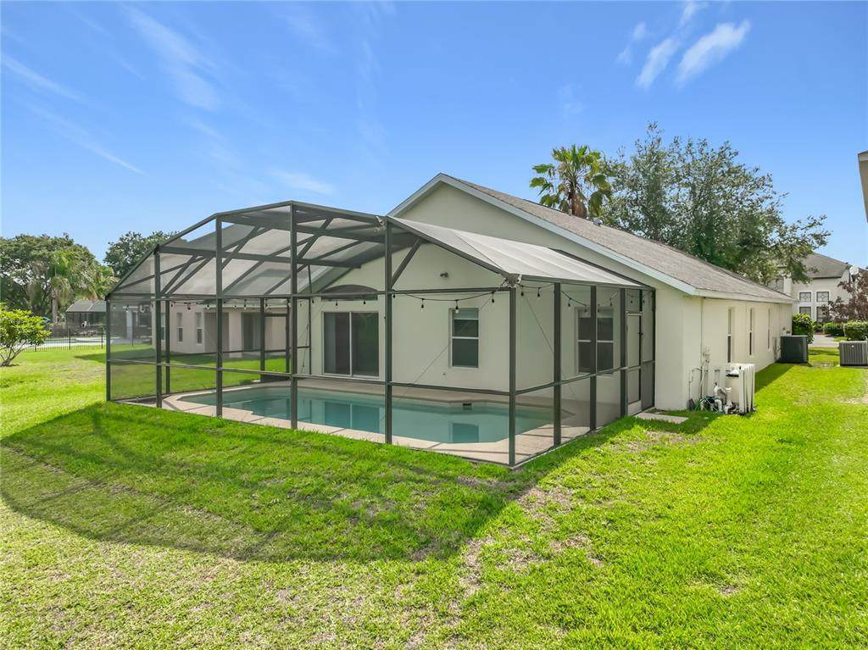
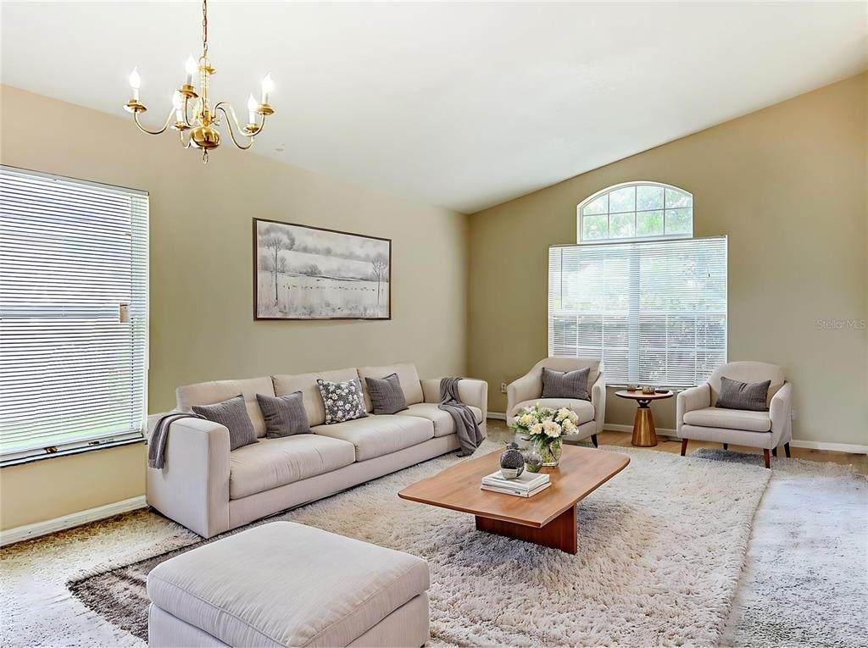
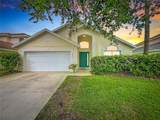
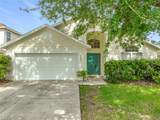
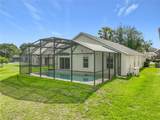
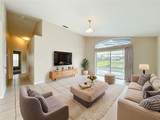
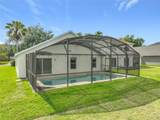
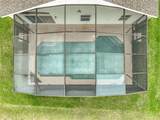
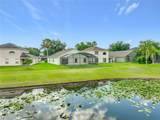
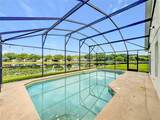
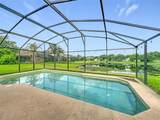
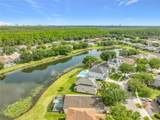
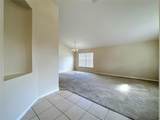
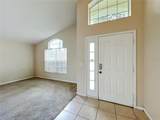
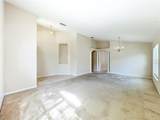
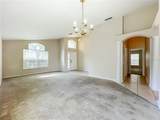
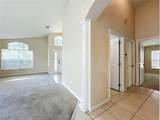
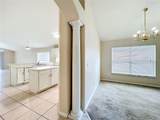
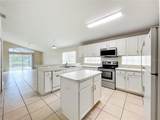
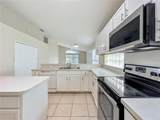
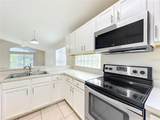
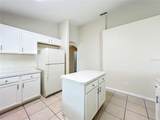
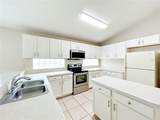
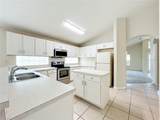
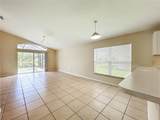
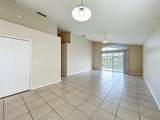
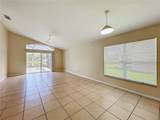
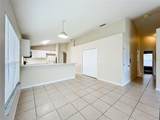
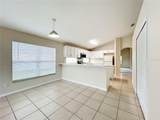
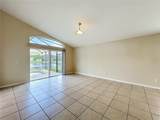
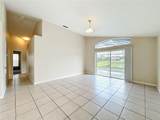
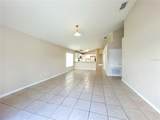
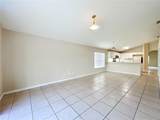
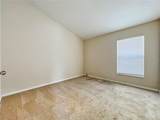
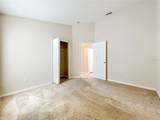
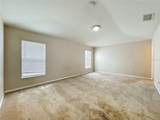
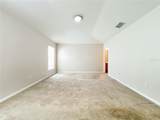
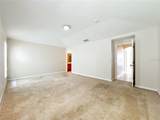
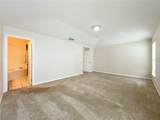
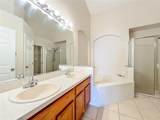
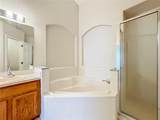
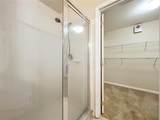
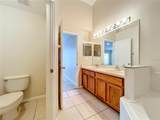
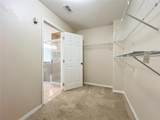
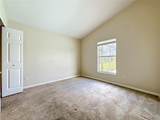
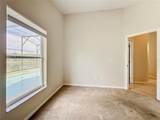
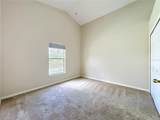
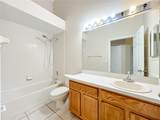
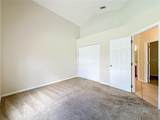
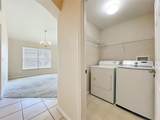
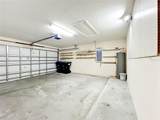
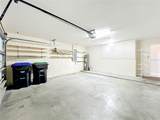
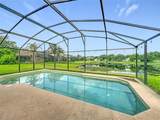
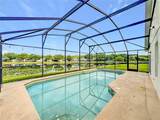
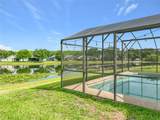
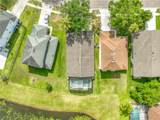
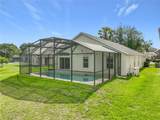
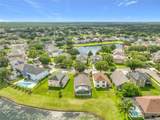
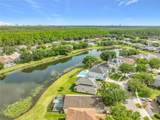
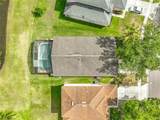
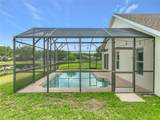
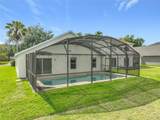
One or more photo(s) has been virtually staged. Location, Location, Water Front Home Priced well BELOW Market value!! Call Today!! Owner may also help with Buyer(s) closing cost. Make Hunters Creek your new home. Living here you will enjoy waterfront living back in the Vistas of Hunters Creek. This attractive waterfront home is situated on a prime lot, offering four bedrooms and two bathrooms, plus a spacious pool. Inside, you'll find a walk-in closet with ample storage and a primary bathroom featuring both a separate tub and shower as well as generous counter space. The layout includes a living room, family room, dining area, and an eat-in kitchen with a working center Island. Sliding glass doors from the family room open onto a large screened in patio with a refreshing pool and waterfront views. Additional features include a two-car garage with automatic opener, a laundry room equipped with a washer and dryer, and access to all the community amenities like parks, playgrounds, dog parks, a clubhouse, nature walking paths and more. We are so conveniently located near shopping, restaurants, major highways, major theme parks, and the airport, this home is truly a must-see. So please contact us today to schedule your personal tour—this opportunity won't last! PS: Buyer closing cost incentive's! And yes you can bring your fishing pole for catch and release fun! Call Now!

Monthly Payment Calculator


© 2026 My Florida Regional MLS DBA Stellar MLS. All rights reserved. All listings displayed pursuant to IDX. All listing information is deemed reliable but not guaranteed and should be independently verified through personal inspection by appropriate professionals. Listings displayed on this website may be subject to prior sale or removal from sale; availability of any listing should always be independently verified. Listing information is provided for consumers personal, non-commercial use, solely to identify potential properties for potential purchase; all other use is strictly prohibited and may violate relevant federal and state law. Data last updated 2026-10-07T19:49:16.633.
www.thekkg.com/homes/176370133
Print Image

5373 Tortuga Drive Orlando, FL 32837

  • Price: $439,000
  • Status: Active
  • On Site: 148 Days
  • MLS #: O6405154
4
Beds
2
Baths
0
½ Baths
0.16
Acres
2,152
SQFT
$204
$/SQFT
2002
Built
Neighborhood:
Hunters Creek Tr 520 47/109
County:
Orange
Area:
Orlando/Hunters Creek/Southchase
Elementary School:
West Creek Elem
Middle School:
Hunter's Creek Middle
High School:
Freedom High School
Property Description
One or more photo(s) has been virtually staged. Location, Location, Water Front Home Priced well BELOW Market value!! Call Today!! Owner may also help with Buyer(s) closing cost. Make Hunters Creek your new home. Living here you will enjoy waterfront living back in the Vistas of Hunters Creek. This attractive waterfront home is situated on a prime lot, offering four bedrooms and two bathrooms, plus a spacious pool. Inside, you'll find a walk-in closet with ample storage and a primary bathroom featuring both a separate tub and shower as well as generous counter space. The layout includes a living room, family room, dining area, and an eat-in kitchen with a working center Island. Sliding glass doors from the family room open onto a large screened in patio with a refreshing pool and waterfront views. Additional features include a two-car garage with automatic opener, a laundry room equipped with a washer and dryer, and access to all the community amenities like parks, playgrounds, dog parks, a clubhouse, nature walking paths and more. We are so conveniently located near shopping, restaurants, major highways, major theme parks, and the airport, this home is truly a must-see. So please contact us today to schedule your personal tour—this opportunity won't last! PS: Buyer closing cost incentive's! And yes you can bring your fishing pole for catch and release fun! Call Now!
Exterior Features

Additional Water Information Fishing and Canoeing Architectural Style Contemporary Attached Garage Yn Yes Carport Yn No Construction Materials BlockConcreteOtherStucco Covered Spaces 2 Direction Faces Southeast Exterior Features Irrigation SystemLightingPrivate YardSidewalkSliding Doors Foundation Details Slab Garage Dimensions 22x20 Green Landscaping Fl. Friendly/Native Landscape Lot Features In CountyLandscapedLevelSidewalk Lot Size Dimensions 123 x 65 Open Parking YN Yes Parking Features DrivewayGarage Door OpenerGround LevelOff Street Patio And Porch Features PatioScreened Pool Dimensions 31x15 Pool Features GuniteIn GroundLightingScreen EnclosureTile Pool Private Yn Yes Road Frontage Type Street Paved Road Surface Type PavedAsphaltOther Roof Shingle Spa YN No View PoolWater Water Access Pond Water Access Yn Yes Water Extras Powerboats – None Allowed Water Extras Yn Yes Water View Pond Water View Yn Yes Waterfront Features Pond Waterfront Yn Yes

Interior Features

Additional Rooms Family RoomInside Utility Appliances DishwasherDisposalDryerElectric Water HeaterMicrowaveRangeRange HoodRefrigeratorWasher Building Area Total 2607 Cooling Central Air Cooling YN Yes Fireplace Yn No Flooring CarpetTile Furnished Unfurnished Heating ElectricHeat Pump Heating YN Yes Interior Features Accessibility FeaturesBuilt-in FeaturesCathedral Ceiling(s)Ceiling Fan(s)Eating Space In KitchenHigh CeilingsKitchen/Family Room ComboLiving Room/Dining Room ComboOtherPrimary Bedroom Main FloorSolid Wood CabinetsSplit BedroomThermostatWalk-In Closet(s)Window Treatments Laundry Features InsideLaundry RoomWasher Hookup Levels One Rooms Family Room (No Closet) Laundry (Built-in Closet) Balcony/Porch/Lanai (No Closet) Living Room (No Closet) Bedroom 4 (Built-in Closet) Bedroom 2 (Built-in Closet) Dinette (Breakfast BarNo Closet) Dining Room (No Closet) Primary Bedroom (Built-In ShelvingWalk-In Closet(s)) Kitchen (PantryKitchen IslandOtherBuilt-in Closet) Primary Bathroom (Built-In ShelvingDual SinksExhaust FanGarden BathTub with Separate Shower StallWater Closet/Priv ToiletWalk-In Closet(s)) Bedroom 3 (Buil Sewer Public Sewer Water Source Public Window Features Aluminum FramesWindow Treatments

Property Features

Additional Lease Restrictions The Buyer or Buyers agent is solely responsible to contact the HOA and Orange County for any and all rulesregulations or requirements. Additional Parcels YN No Approval Process The Buyer or Buyers agent is solely responsible to contact the HOA and Orange County for any and all rulesregulations or requirements. Association Amenities Fence RestrictionsParkPickleball Court(s)PlaygroundRacquetballTennis Court(s)Trail(s)Vehicle Restrictions Association Approval Required Yn No Association Fee 40.15 Association Fee Frequency Quarterly Association Fee Includes OtherRecreational FacilitiesSecurity Association Fee Monthly Amount 13.38 Association Fee Requirement Required Association Fee2 286.13 Association Fee2 Frequency Quarterly Association Yn Yes Builder Name Park Square Cdd Yn No Community Features Association Recreation - OwnedClubhouseDeed RestrictionsDog ParkParkPlaygroundRacquetballSidewalksTennis Court(s) Down Payment Resource Yes Flood Zone Code X Garage Yn Yes Homestead Yn No Lease Considered YN Yes Lease Restrictions YN Yes Listing Terms CashConventionalFHAVA Loan Minimum Lease 1-2 Years New Construction Yn No Occupant Type Vacant Ownership Fee Simple Pets Allowed No Planned Unit Development Yn Yes Property Condition Completed Property Sub Type Single Family Residence Realtor Info As-IsDocs AvailableForeign SellerLease RestrictionsSee AttachmentsSign Required Remarks One or more photo(s) has been virtually staged. Security Features Smoke Detector(s) Senior Community Yn No Special Listing Conditions None Tax Annual Amount 7462 Total Annual Fees 1305.12 Total Monthly Fees 108.76 Utilities BB/HS Internet AvailableCable AvailableElectricity ConnectedFire HydrantPhone AvailablePublicSewer ConnectedStreet LightsUnderground UtilitiesWater Connected Yrs Of Owner Prior To Leasing Re No Zoning P-D


Listing information © 2026 My Florida Regional MLS DBA Stellar MLS..
Listing provided courtesy of HOMESTEAD REALTY INC: 407-367-4201.


© 2026 My Florida Regional MLS DBA Stellar MLS. All rights reserved. All listings displayed pursuant to IDX. All listing information is deemed reliable but not guaranteed and should be independently verified through personal inspection by appropriate professionals. Listings displayed on this website may be subject to prior sale or removal from sale; availability of any listing should always be independently verified. Listing information is provided for consumers personal, non-commercial use, solely to identify potential properties for potential purchase; all other use is strictly prohibited and may violate relevant federal and state law. Data last updated 2026-10-07T19:49:16.633.
 
https://bt-photos.global.ssl.fastly.net/mfr/orig_boomver_1_O6405154-2.jpg https://bt-photos.global.ssl.fastly.net/mfr/orig_boomver_1_O6405154-2.jpg https://bt-photos.global.ssl.fastly.net/mfr/orig_boomver_1_O6405154-2.jpg
Logo
The Kilene Kelly Group | Keller Williams Suburban Tampa
2350 East SR 60, Suite #150
Valrico FL, 33594