




Description
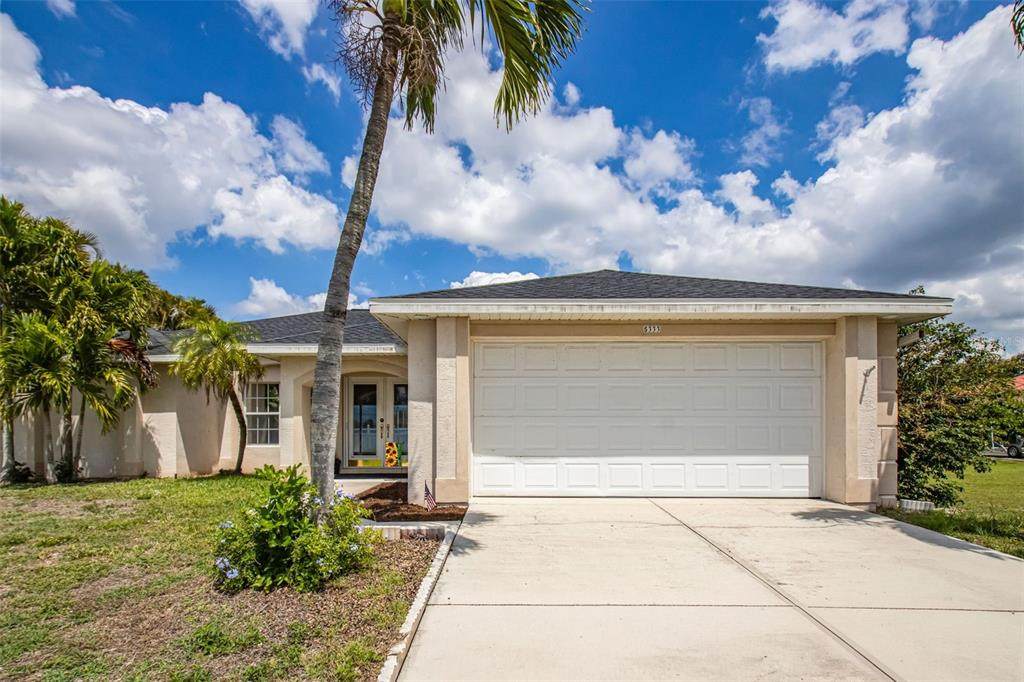
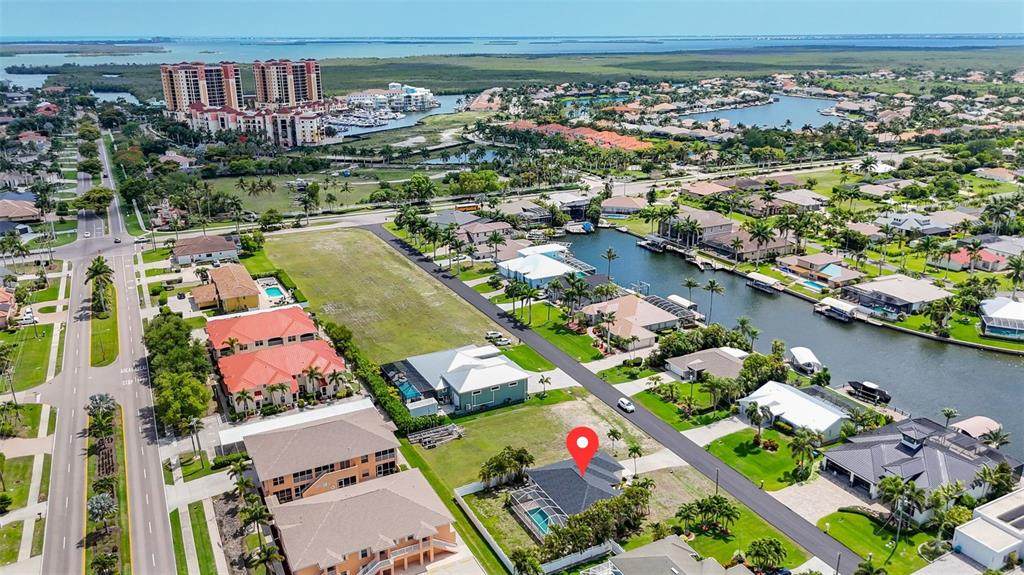
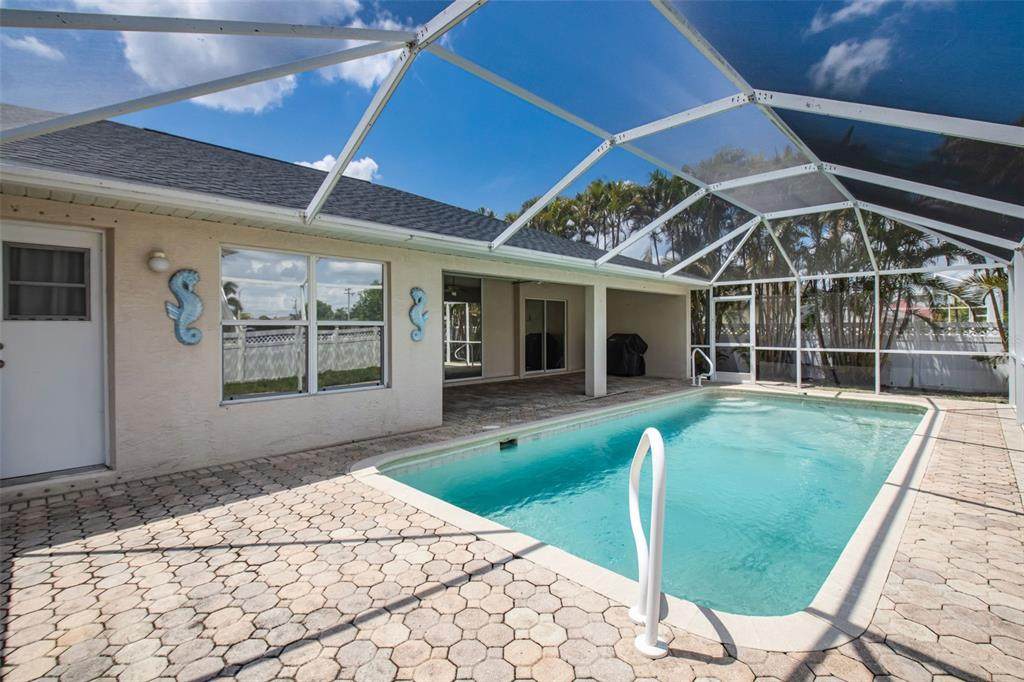
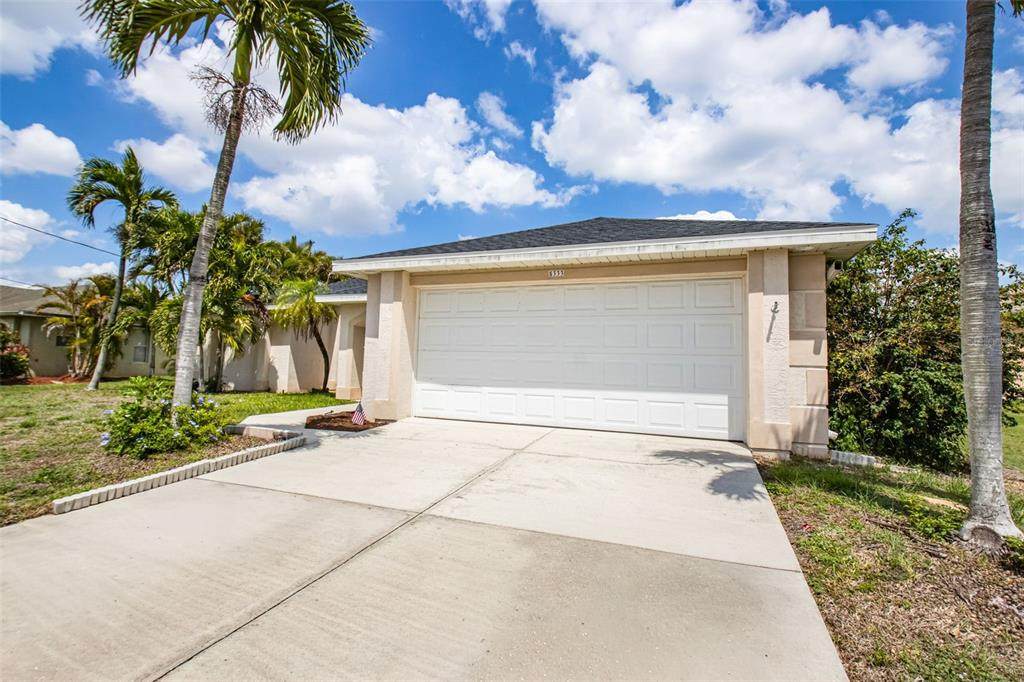
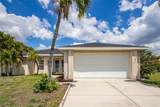
NEW PRICE! Looking for a POOL HOME NEAR CAPE HARBOUR with the opportunity to renovate and make it your own? Located just 1/2 MILE FROM CAPE HARBOUR MARINA in Southwest Cape Coral, this 3-bedroom, 2-bath home offers 1,529 sq. ft. of living space, an IN-GROUND POOL, fenced backyard, NO HOA, NO ASSESSMENTS, NEW ROOF (2025), NEW VINYL FENCE (2025), and NEW POOL CAGE SCREENS. Built in 2000 and owned by the same family since new, the home is ready for its next chapter. The interior needs updating, creating an opportunity for buyers who want to choose their own finishes and improvements rather than pay a premium for someone else's renovation. The functional SPLIT-BEDROOM FLOOR PLAN features vaulted ceilings, abundant natural light, a spacious family room, breakfast bar, dinette, and large ZERO-CORNER POCKET SLIDERS that open to the covered lanai and pool. Outdoor living is a highlight, with a spacious covered lanai, screened IN-GROUND POOL, mature landscaping, and private fenced backyard. Several significant improvements have already been completed, including the NEW ROOF, NEW VINYL FENCE, and NEW POOL CAGE SCREENS. A replacement microwave is located in the garage and ready for installation. A TRANSFERABLE NFIP FLOOD INSURANCE POLICY is currently in place at approximately $1,146 annually, subject to NFIP eligibility and transfer requirements. An ELEVATION CERTIFICATE is available and reports an elevation of approximately 9.71 feet. LOCATION, LOCATION, LOCATION! Cape Harbour Marina is approximately half a mile away, putting waterfront dining, boating, shopping, entertainment, and events close at hand. Camelot Isles Shopping Center, Camelot Park, groceries, pharmacy, restaurants, and everyday services are also just minutes away. If you've been searching for a SOUTHWEST CAPE CORAL POOL HOME near Cape Harbour with NO HOA and the potential to update and add your own style, this property deserves a closer look. The NEW PRICE reflects the home's current condition and updating needs, and the sellers are open to considering reasonable offers. Schedule your private showing and bring your vision!
-
3BEDS
-
0.23ACRES
-
2BATHS
-
01/2 BATHS
-
1,529SQFT
-
$235$/SQFT
School Ratings & Info
Description
NEW PRICE! Looking for a POOL HOME NEAR CAPE HARBOUR with the opportunity to renovate and make it your own? Located just 1/2 MILE FROM CAPE HARBOUR MARINA in Southwest Cape Coral, this 3-bedroom, 2-bath home offers 1,529 sq. ft. of living space, an IN-GROUND POOL, fenced backyard, NO HOA, NO ASSESSMENTS, NEW ROOF (2025), NEW VINYL FENCE (2025), and NEW POOL CAGE SCREENS. Built in 2000 and owned by the same family since new, the home is ready for its next chapter. The interior needs updating, creating an opportunity for buyers who want to choose their own finishes and improvements rather than pay a premium for someone else's renovation. The functional SPLIT-BEDROOM FLOOR PLAN features vaulted ceilings, abundant natural light, a spacious family room, breakfast bar, dinette, and large ZERO-CORNER POCKET SLIDERS that open to the covered lanai and pool. Outdoor living is a highlight, with a spacious covered lanai, screened IN-GROUND POOL, mature landscaping, and private fenced backyard. Several significant improvements have already been completed, including the NEW ROOF, NEW VINYL FENCE, and NEW POOL CAGE SCREENS. A replacement microwave is located in the garage and ready for installation. A TRANSFERABLE NFIP FLOOD INSURANCE POLICY is currently in place at approximately $1,146 annually, subject to NFIP eligibility and transfer requirements. An ELEVATION CERTIFICATE is available and reports an elevation of approximately 9.71 feet. LOCATION, LOCATION, LOCATION! Cape Harbour Marina is approximately half a mile away, putting waterfront dining, boating, shopping, entertainment, and events close at hand. Camelot Isles Shopping Center, Camelot Park, groceries, pharmacy, restaurants, and everyday services are also just minutes away. If you've been searching for a SOUTHWEST CAPE CORAL POOL HOME near Cape Harbour with NO HOA and the potential to update and add your own style, this property deserves a closer look. The NEW PRICE reflects the home's current condition and updating needs, and the sellers are open to considering reasonable offers. Schedule your private showing and bring your vision!

© 2026 My Florida Regional MLS DBA Stellar MLS. All rights reserved. All listings displayed pursuant to IDX. All listing information is deemed reliable but not guaranteed and should be independently verified through personal inspection by appropriate professionals. Listings displayed on this website may be subject to prior sale or removal from sale; availability of any listing should always be independently verified. Listing information is provided for consumers personal, non-commercial use, solely to identify potential properties for potential purchase; all other use is strictly prohibited and may violate relevant federal and state law. Data last updated 2026-10-07T19:49:16.633.
